
mancini enterprises completes public crematorium in india
a public crematorium in south india provides space for congregation and rituals in several pavilions set in a garden landscape.
prefer designboom on google[FEATURED]
mancini enterprises completes public crematorium in south india
all images courtesy of mancini enterprises pvt. ltd.
chennai-based studio mancini enterprises pvt. ltd. has constructed a public crematorium in coimbatore, south india. located in a dense part of the city, the design offers a dignified environment, which evokes the traditional setting of river banks where cremations were previously performed before the growth of the city. two large pavilions in form-finished concrete provide a space for final rituals to be carried out before the body is taken to the furnace area, often in attendance by a large amount of mourners. the following morning family members collect the ashes form the admin building and proceed into the garden where smaller pavilions shelter the required rituals.
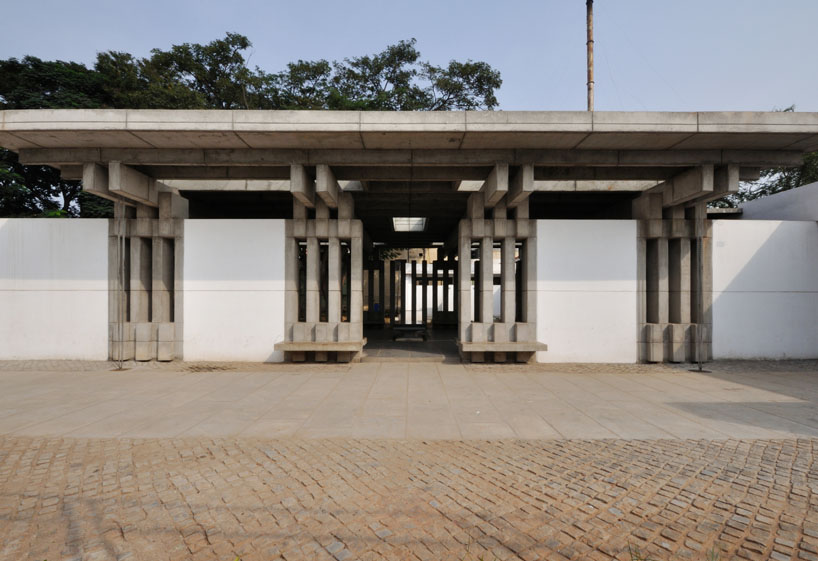
the entry to the first cremation pavilion
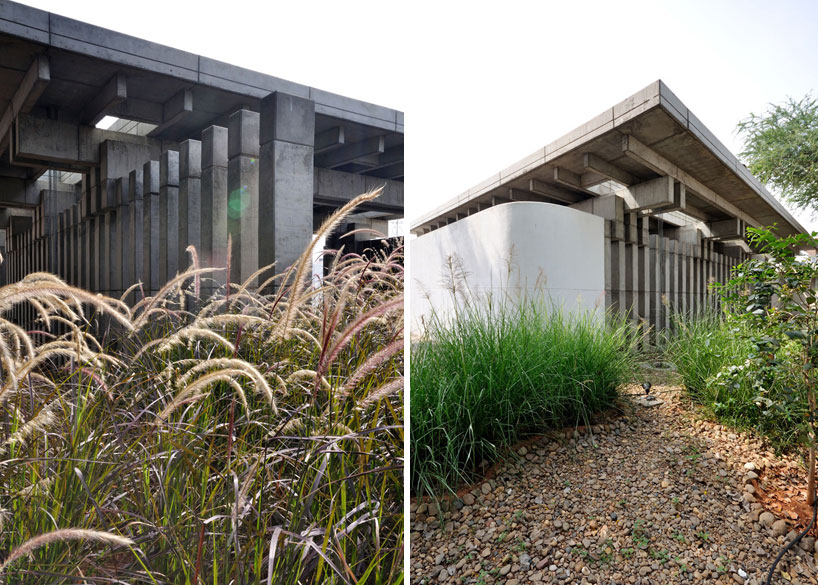
raised planter separating cremation pavilion from garden (left)
second pavilion garden (right)
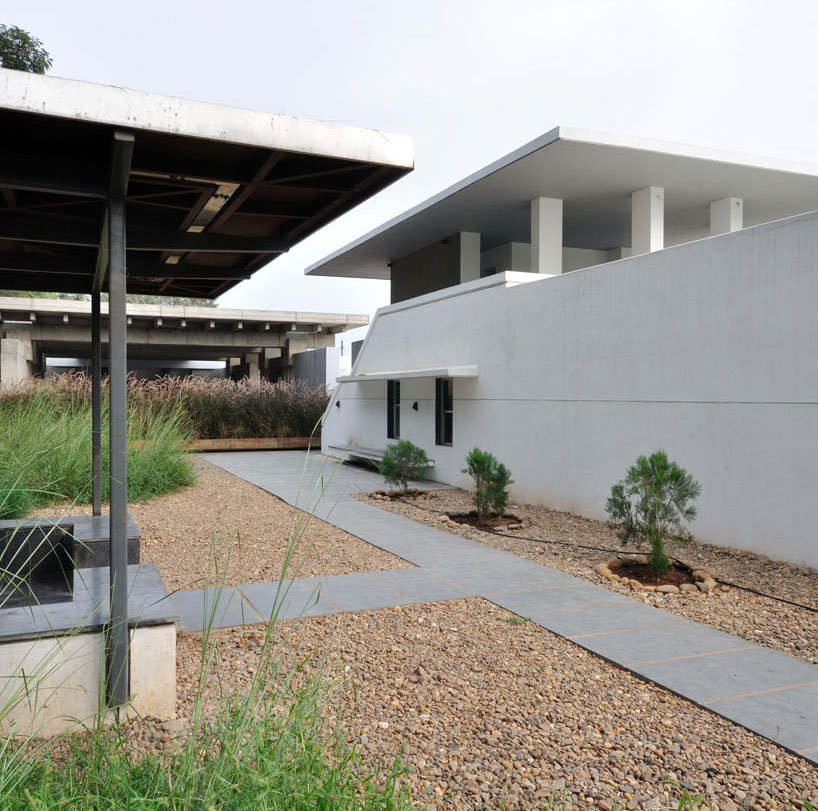
view from the ritual garden looking towards cremation pavilion and admin
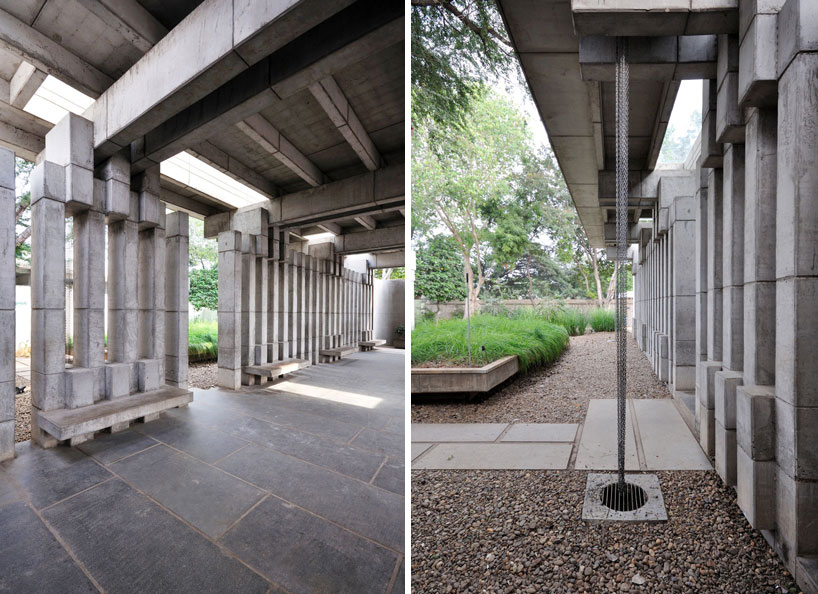
view of the pavilion’s interior (left)
the second pavilion and garden (right)
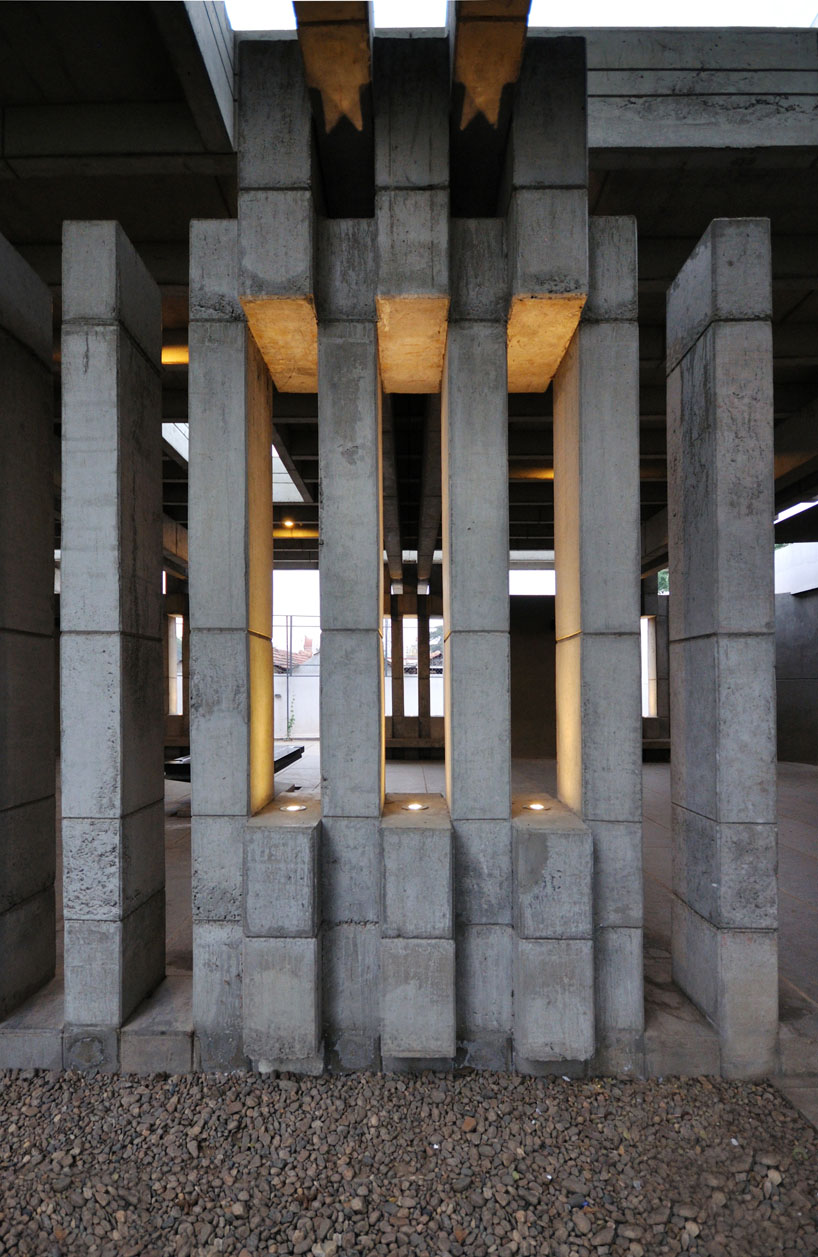
detail of the column
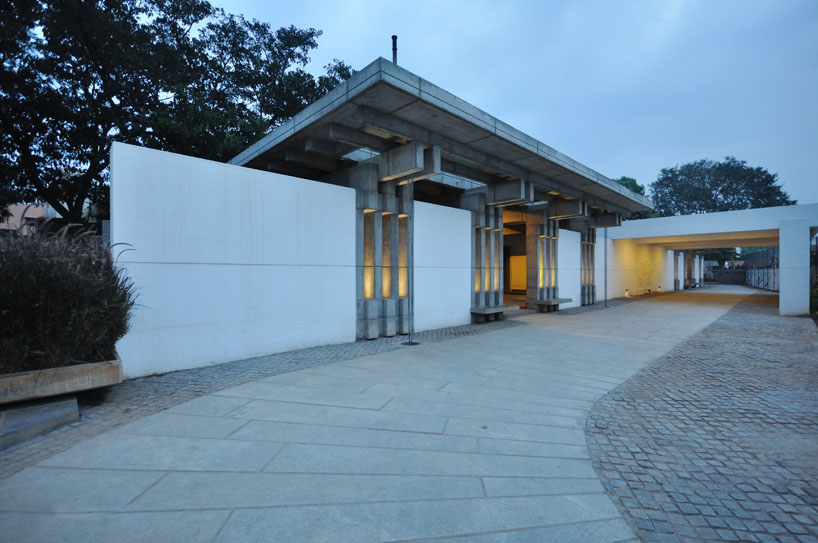
evening view looking towards the entrance
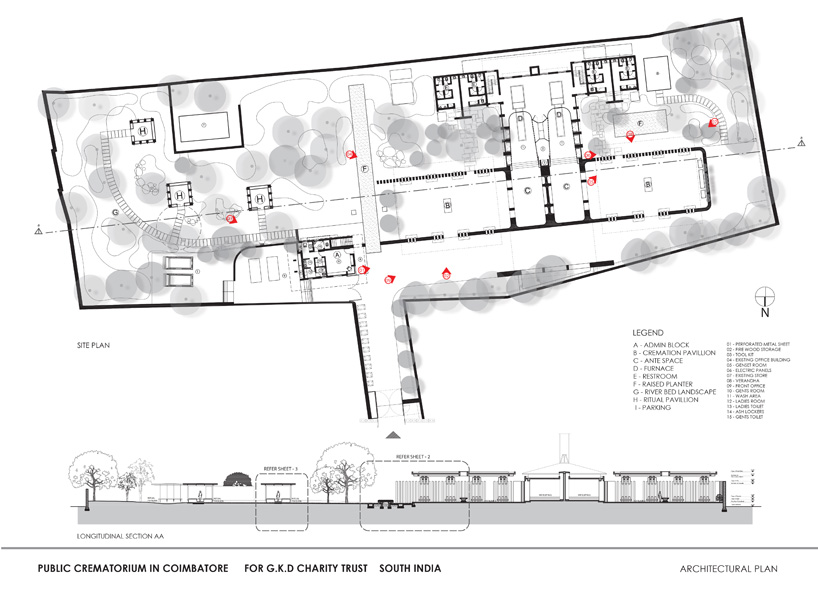
plan and longitudinal section
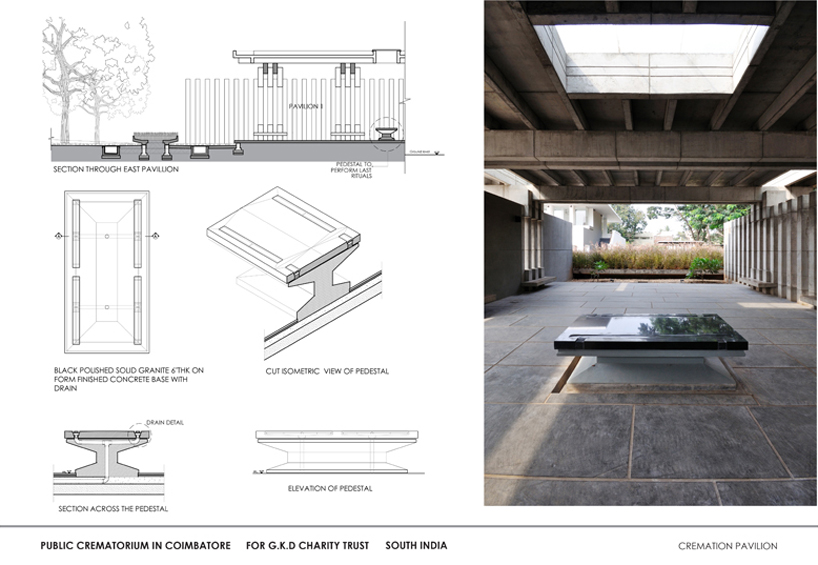
detail pedestal
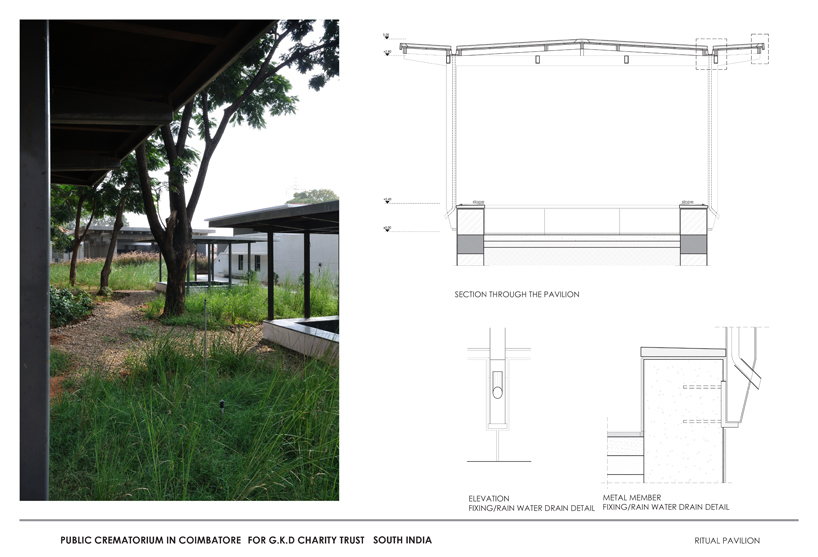
detail garden pavilion
project info:
completion: 2013
client: G.K.D. charity trust
architecture and landscape design: mancini enterprises pvt. ltd.
project team: niels schoenfelder, j.t. arima, bharath ram k., ganesh v., priyanka rao, priyanka bobal, sridharan a., rijesh k., divya k.n.
structural engineering: mithran structures pvt. ltd.
contractor: ramya associates
designboom has received this project from our ‘DIY submissions‘ feature, where we welcome our readers to submit their own work for publication. see more project submissions from our readers here.
shop
your own online design shop — no sales commission collected



















