manuel cervantes estudio creates bioclimatic social housing for workers in salazar, mexico
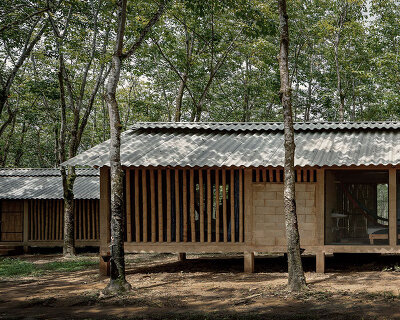




this salazar rural housing is an energy-efficient residence that seeks to eliminate the limits between the interior and the exterior.
manuel cervantes estudio built this salazar social housing as a result of a research exercise aiming to improve assisted self-production of housing in rural mexico. the architects intended to provide a stable and energy-efficient residence for the workers of salazar community in today’s time of crisis.
 all images courtesy of manuel cervantes estudio
the research by manuel cervantes estudio, was carried out in collaboration with infovanit (institute of the national housing fund for workers). one of the most important points for the proper bioclimatic operation of the house is to optimize the impact of solar radiation and the hermetic protection of it during the cold seasons. having this in mind, the building was oriented in such a way that the inclination of the roof is toward the south.

the program consists of 3 areas: the house includes a common area, 2 bedrooms, and a bathroom and kitchen. the design seeks to eliminate the limits between the interior and the exterior, generating spaces that can be extended according to the current weather conditions. this flexibility allows residents to take advantage of the entire property by incorporating it into the experience of the house. in the same way, the vegetation of the site can be used as a natural blockage of intense natural light, when the weather conditions are not ideal.


project info:
name: salazar rural housing
architects: manuel cervantes estudio
location: salazar, state of mexico, mexico
designboom has received this project from our ‘DIY submissions‘ feature, where we welcome our readers to submit their own work for publication. see more project submissions from our readers here.
shop
your own online design shop — no sales commission collected