manuelle gautrand: origami office building, paris
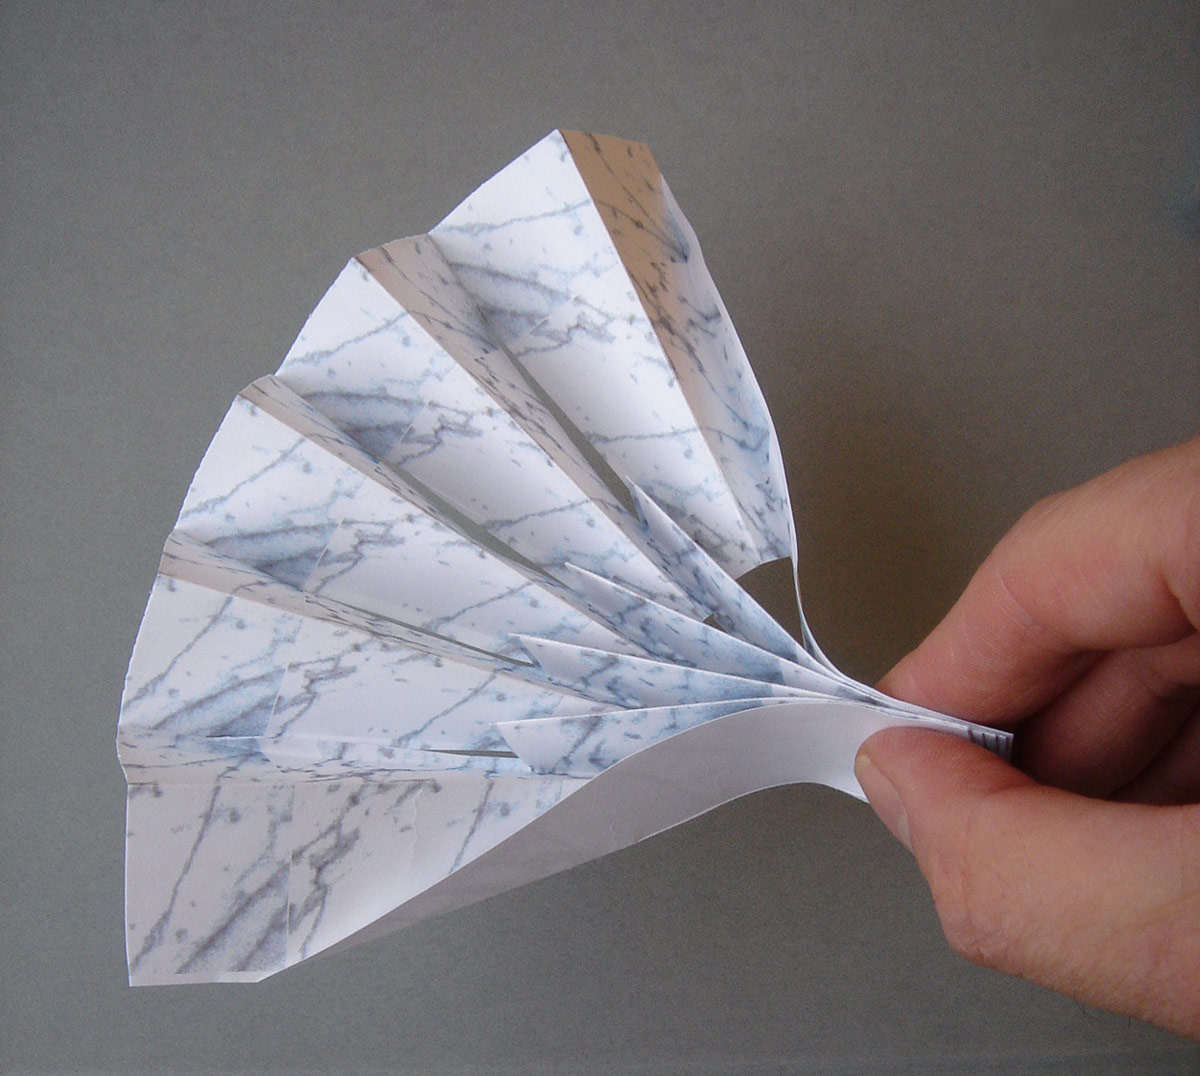
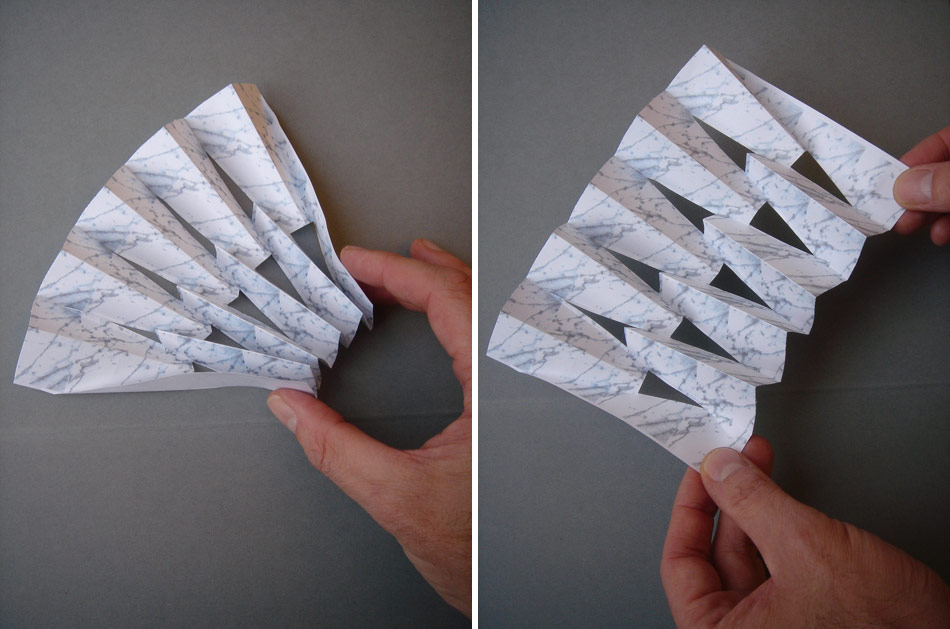
a complex double layered curtain wall characterized by screen printed marble facets allows this luxurious parisian office building to both blend and distinguish itself into the surrounding stonework.
prefer designboom on google[FEATURED]
manuelle gautrand: origami office building
image © vincent fillonall images courtesy of manuelle gautrand architects
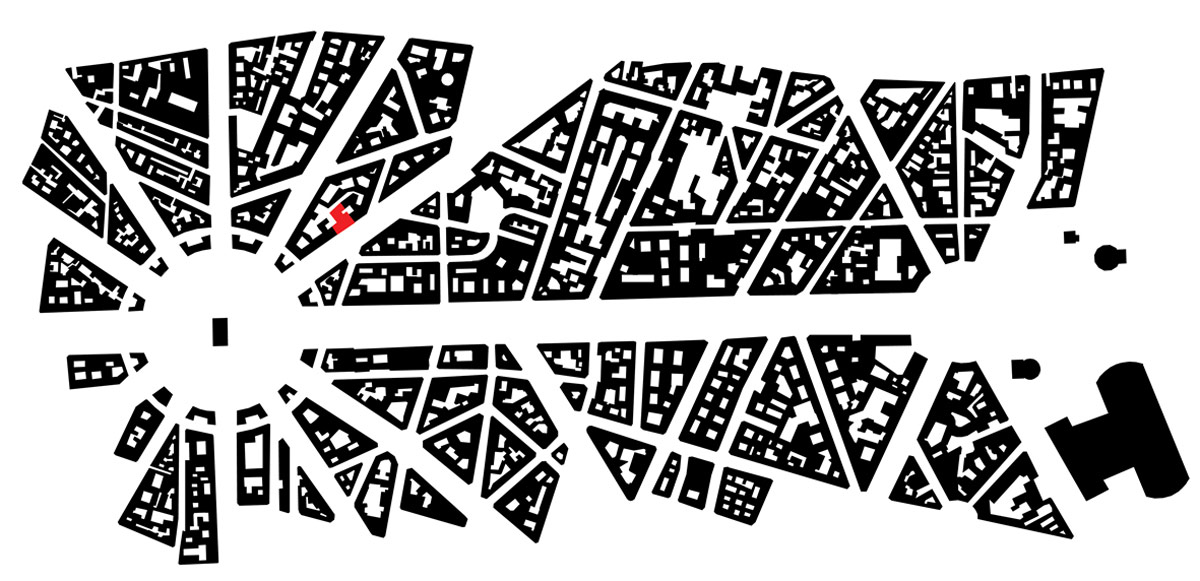
sited in a luxurious parisian neighborhood within the vicinity of the arc de triomphe and within the sightlines of ideal city views,
manuelle gautrand’s ‘origami office building’ strove to create a distinct, elegant mark on the urban fabric that was clearly in dialogue with the warm,
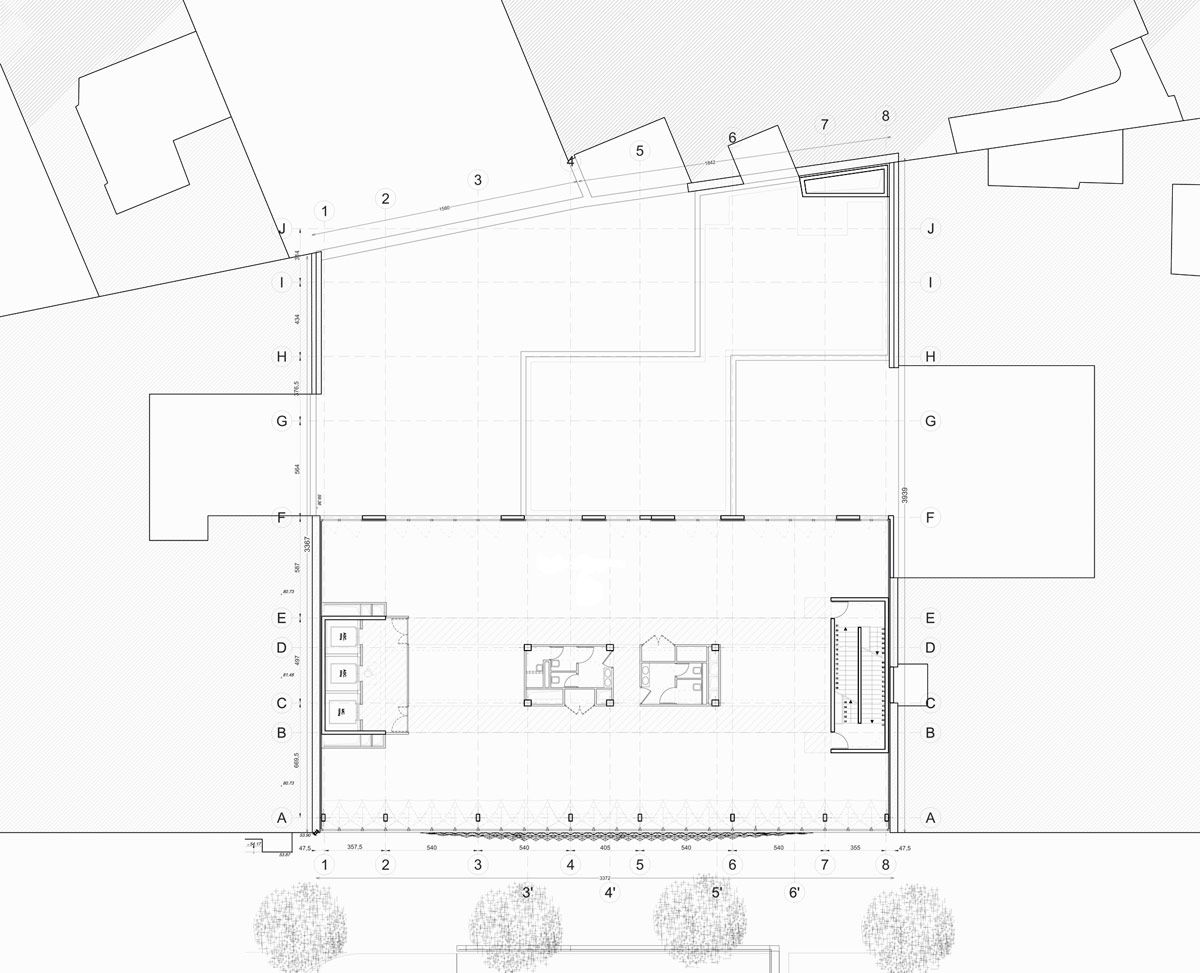
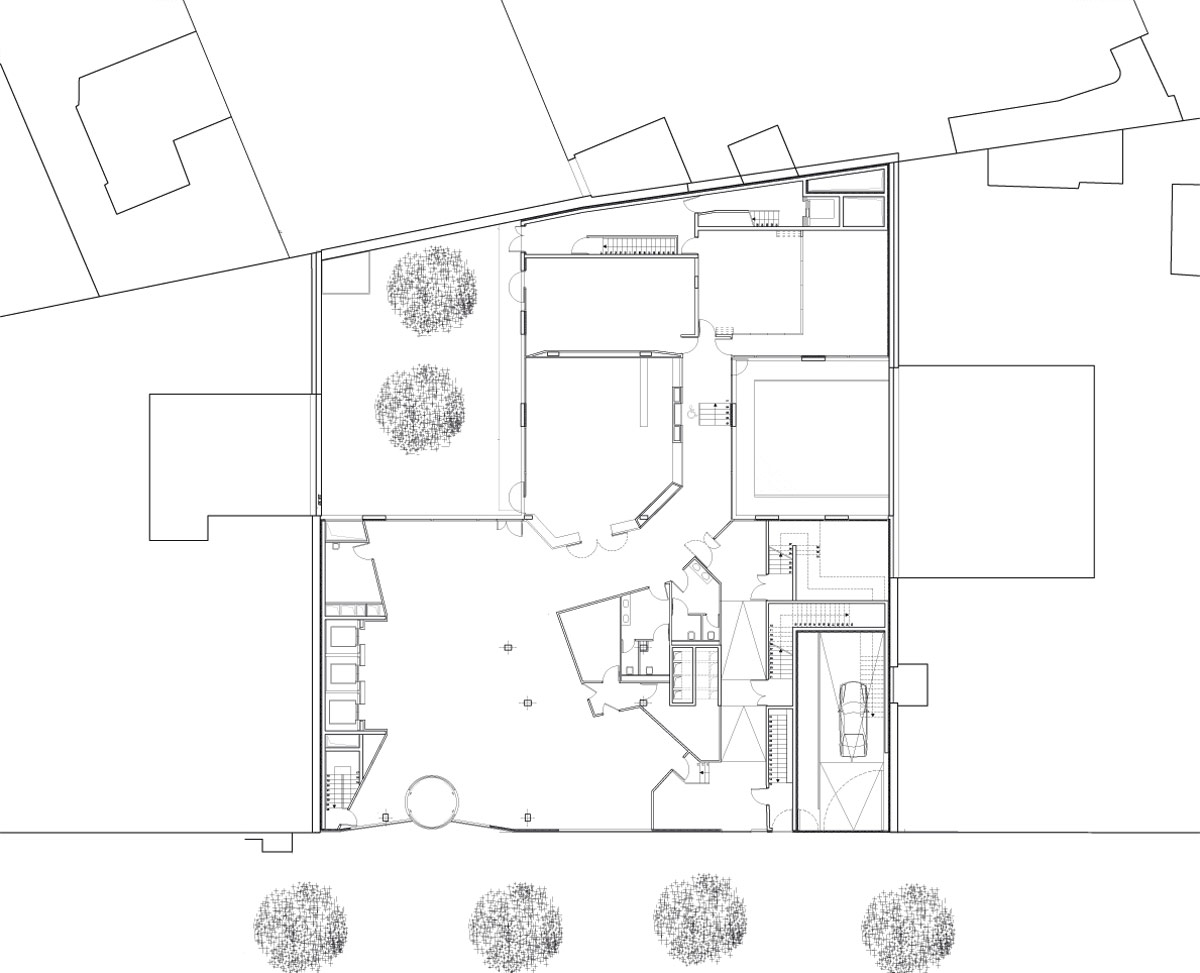
weathered stones of the surrounding architecture. the high-level office program was accommodated into an orthogonal volume clad in a double
layered curtain wall of glazing and faceted, screen-printed marble skin. while the architect had original envisioned a sectioned marble envelope,
the ‘marble origami’ pattern print allowed optimal control of the rich hues and design as well as a more purposeful application of the system as
a shading device. the precise position of the marble veins was achieved through careful layouts in order to create an open-book composition that
hearkened to historical stone work of the surrounding structures. a gradient of the tectonic was established to choreograph light and movement
across the space– the heaviest sports two veins dominated by a pattern of beiges, while two iterations of lighter and less veined prints are relegated
to the extremities of the building. the effect is a light-filled marker on the streetscape that chromatically harmonizes with the next-door
hausmann buildings.

night views show the complex facade aglow image © vincent fillon

the facets are individually complex, but additionally compose light across the facade throughout the day
image © vincent fillon

interior courtyards present a contrasting material organization image © vincent fillon

closer view of the myriad prints across the double curtain wall image © vincent fillon

the facade strategy was a way of optimizing views of the luxurious parisian neighborhood image © vincent fillon

several typologies if veining and beige hues were composed for the open-book faceted facade image © vincent fillon

the marble screen printed cladding serves as an elegant frame and shading device while allowing unobstructed views of the city image © vincent fillon

office spaces enjoy ideal parisian views image © vincent fillon

interiors show a pristine minimalism image © vincent fillon
1/6
shop
your own online design shop — no sales commission collected