iceland’s moving tectonic plates inform this towering landmark proposal for grjótagjá
MAP works shares its proposal for a new landmark located close to grjótagjá, an ancient lava cave in northern iceland.
prefer designboom on google[FEATURED]


MAP works shares its competition entry for a new landmark located close to grjótagjá, an ancient lava cave in northern iceland. aptly named ‘peaks of grjótagjá’, the form of the towering architecture is informed by the movement of tectonic plates and intends to seamlessly integrate into iceland’s dramatic natural landscape.

walkways
images courtesy of MAP works
the peaks of grjótagjá was designed as part of iceland cave tower, an international architectural competition organized by bee breeders. the tower gradually emerges from the landscape, rising gracefully from the ground, to stand together as a monument to grjótagjá’s geology. inspired by the movement and interaction of tectonic plates, the structure gradually ascends into three distinct forms, densifying around a center away from the fissure and pools. deep narrow channels are aligned with key site landmarks and locations. these channels organize and separate the flow of tourists to karlagjá, from the locals going to bathe in kvennagjá, and informs the organization of the whole site.

entrance to peaks of grjótagjá
while the orientation of the geometry has multiple environmental benefits, the architectural forms also help direct visitor attention to certain views and away from the pools of kvennagjá. the forms are intentionally designed to grow and weather over time and become taken over by the elements, further blending the structures into the landscape.

interior view across to hverfall
to achieve the grand gestures of the project, MAP works looked at a number of structural solutions. in the end, glulam timber was been proposed for its stability, aesthetics, and sustainability, as well as having the flexibility to achieve the elegantly curved beams in the project.
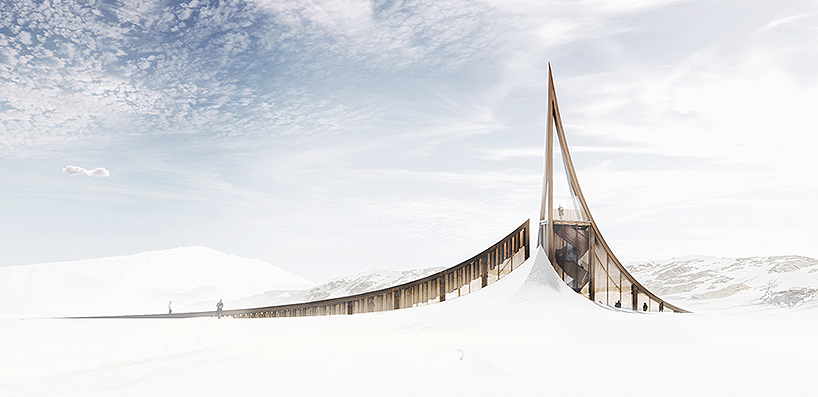
peaks of grjótagjá in the snow
for the roof, the project takes historical reference from iceland’s turf houses. this local vernacular style offers superior insulation in a harsh climate. learning from this, the proposal would be coated with a sedum layer, containing local species of the grasses and shrubs that surround the site, embedding and contributing to the surrounding greenery.

site overview
the drama of the sweeping roofs is best experienced from the inner skin. the interior soffit is clad in a warm timber providing a welcome contrast to the harsh rock outside. large glazed windows offer dramatic panoramic views across the lava planes to the neighboring volcano of hverfjall. the resulting proposal creates a new landmark, integrated into its landscape, informed by historical context and directed by the needs of its visitors.

landscape integration detail

paper concept model
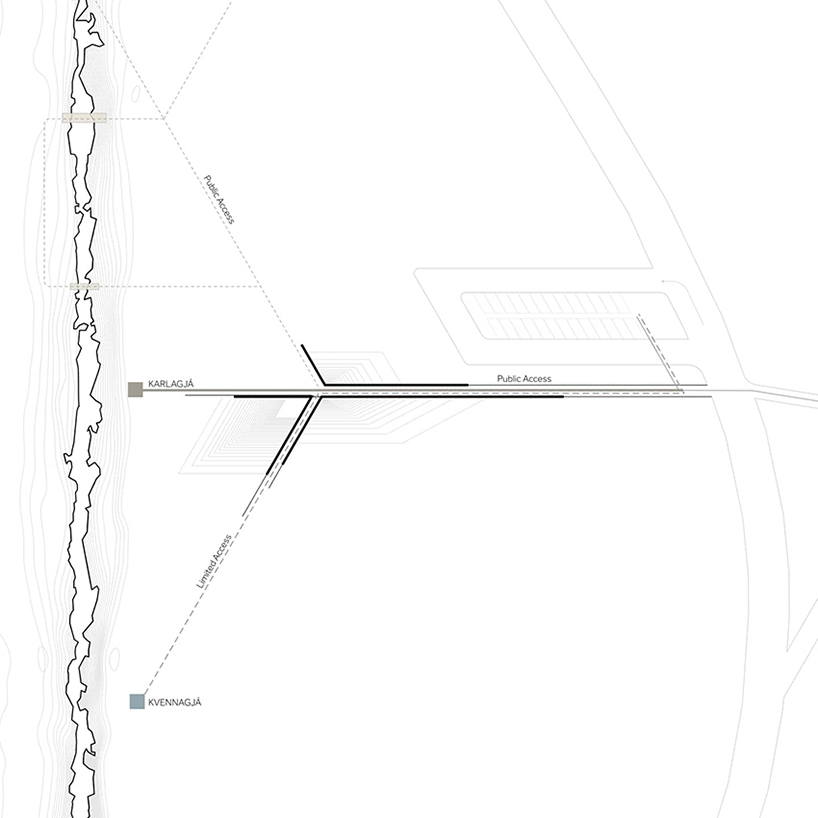
site plan showing access to the main site landmarks

massing generation diagrams

environmental diagrams
project info:
name: peaks of grjótagjá
location: iceland
architect: MAP works
competition name: iceland cave tower
competition organizer: bee breeders
designboom has received this project from our ‘DIY submissions‘ feature, where we welcome our readers to submit their own work for publication. see more project submissions from our readers here.
shop
your own online design shop — no sales commission collected