march studio: baker d. chirico
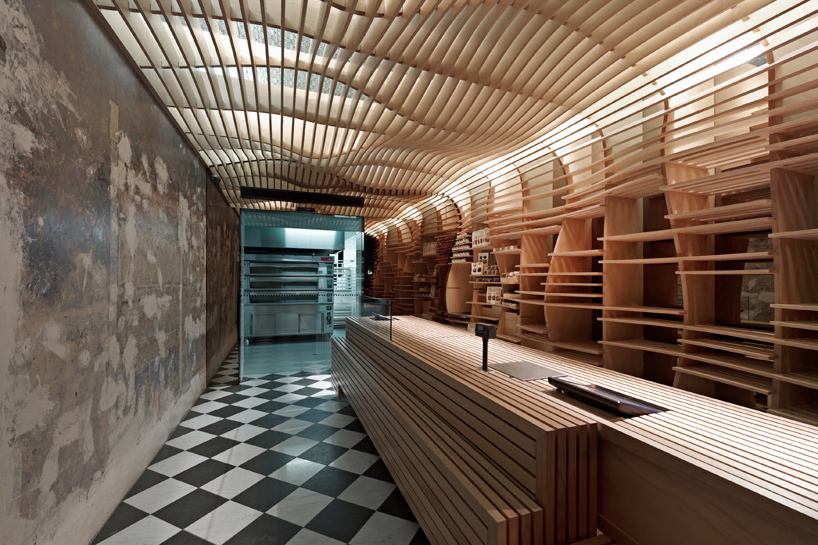
simple and true to the product, the design features an undulating CNC-routed plywood form that provides shelving and display for the bread while lending a dynamic sense of space to the narrow shop.
‘baker d. chirico’ by march studio in carlton, australia all images courtesy march studio image © peter bennetts
melbourne-based architecture practice march studio has shared with us images of ‘baker d. chirico’, an interior project for a new branch of the artisanal bakery in carlton, australia. seeking to stay simple and true to the product, the design features an undulating CNC-routed plywood form that lends a dynamic sense of space to the narrow shop in addition to providing shelving for the bread.
 interior view image © peter bennetts
exhibiting a limited street face, the store’s facade maximizes on the level of visual communication by a floor-to-ceiling stretch of glazing. the interior space is projected onto the street, conveying the shop’s program and activity in a transparent fashion. the sculptural treatment of the bakery serves as an aesthetic marker, resulting in a design with a distinct identity on the street.
 view of street image © peter bennetts
pragmatic in its layout, the interior is linearly arranged to make most of the limited space. a long central counter which acts as a large cutting board loosely defines the service space with display of the products delegated to one wall. the undulation of the shelving accommodates for a variety of baked goods, from long baguettes to round pagnotta. the three-dimensional surface wraps around to the ceiling, resulting in a dynamic and playful manipulation of space.
 display wall image © peter bennetts
 varying depths in shelving image © peter bennetts
 (left): central cutting board table (right): detail images © peter bennetts
 ceiling image © peter bennetts
 image © peter bennetts
 towards entrance image © peter bennetts
 back kitchen image © peter bennetts
 night view image © peter bennetts
 storefront image © peter bennetts
 floor plan
 reflected ceiling plan
 section
 section
 axonometric of display unit
 display unit plan
 shelf typical section
 CNC patterns for verticals, ceiling and shelves
shop
your own online design shop — no sales commission collected