marco casagrande: cicada
seeking to provide 'urban acupuncture' for the industrial city, the cocoon-like installation provides a calm public space that grounds its inhabitants with nature.
‘cicada’ by marco casagrande in taipei, taiwan image © adDaall images courtesy marco casagrande
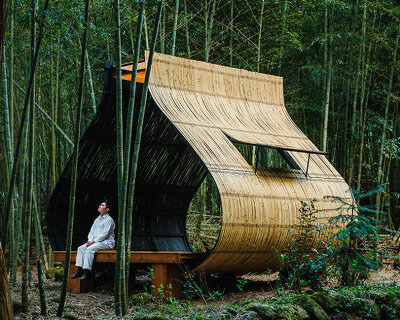

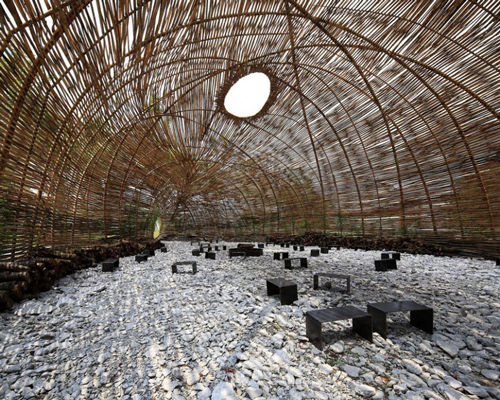
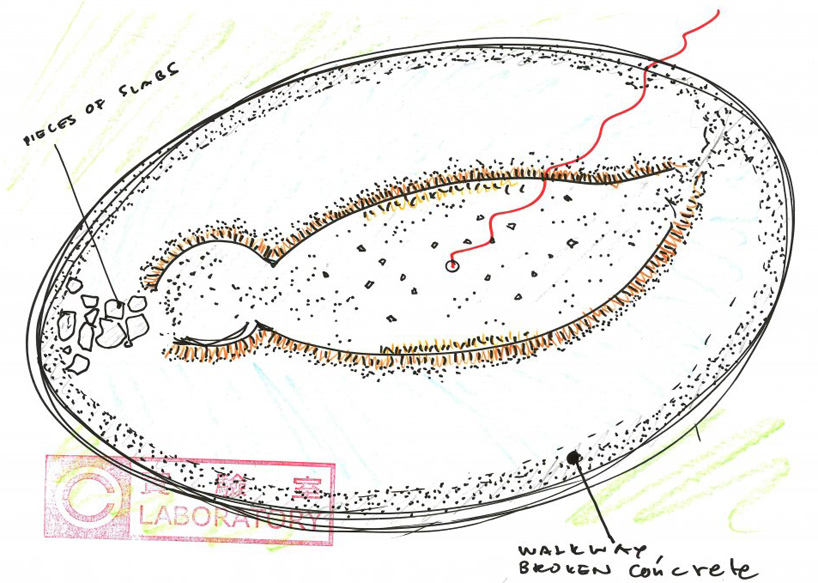
‘cicada’ by finnish architect marco casagrande is a cocoon-like spatial installation in a highly industrial region of taipei, taiwan. conceived as ‘urban acupuncture’ for the city, the bamboo structure loosely envelopes an organic volume which responds to the human scale. measuring 34 meters in length, the inhabitable shelter sits on a small strip of green amidst busy roads and an elevated train track. the surrounding ground features a oval footprint of broken rocks and concrete, defining a walkway that eventually leads to the entrance of the installation. strips of bamboo are woven through a simple criss crossing armature, resulting in a permeable shell that filters sunlight into the interior. the ambience of the city remains present but diluted within the structure.
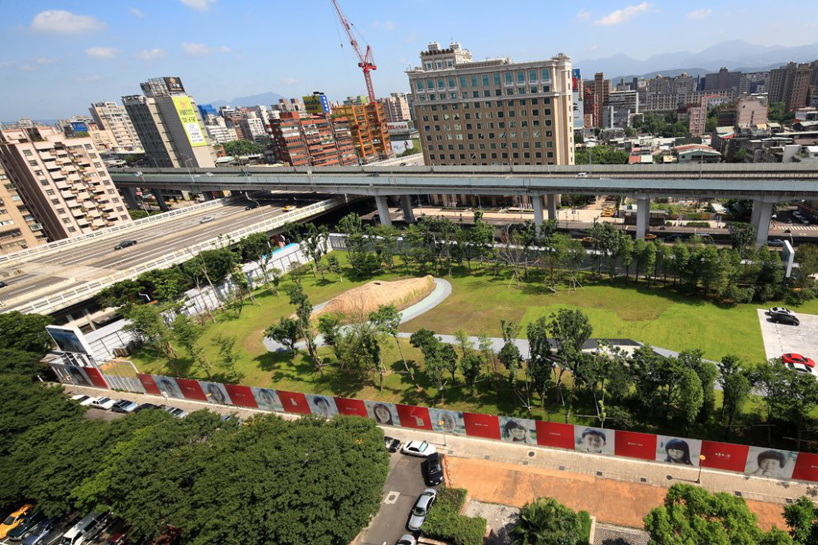 view of site from above image © adDa
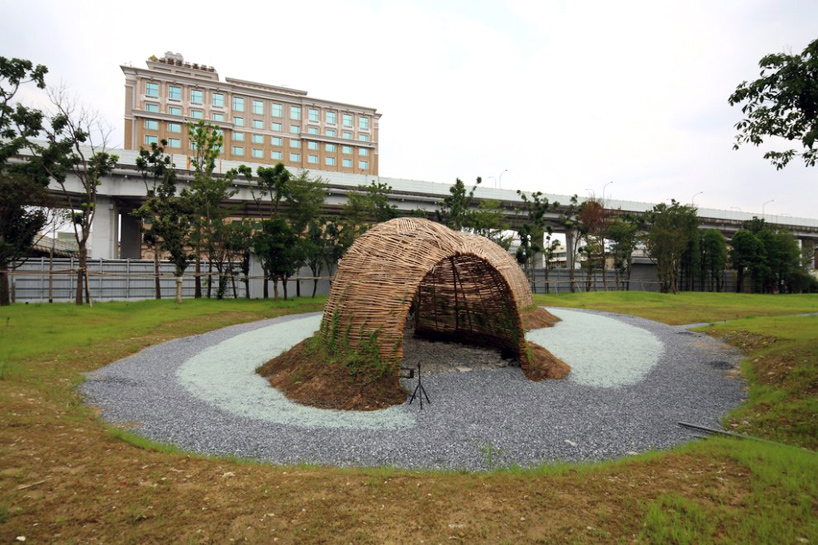 exterior view image © adDa
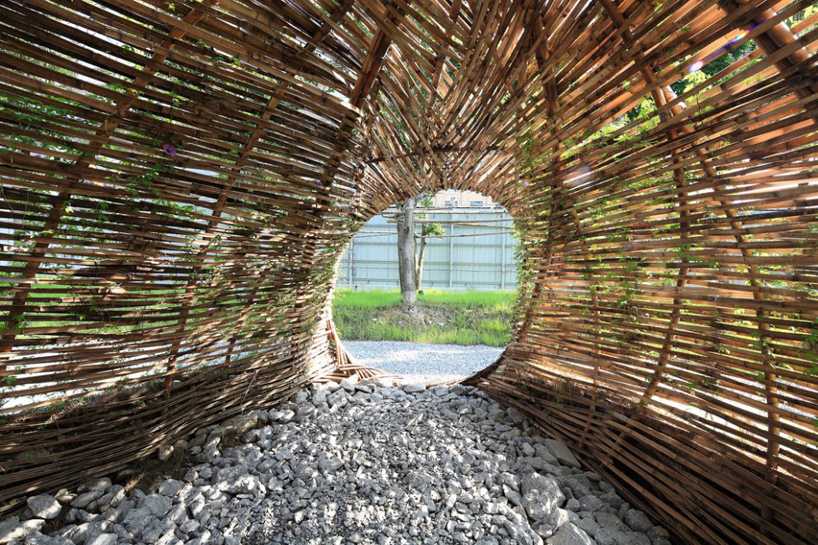 image © adDa
undulating slightly in its height, ‘cicada’ is designed to perform as a public forum for visitors. the layout is loose and accommodating, revolving around a central fireplace situated under an aperture in the roof. small benches provide flexible seating along the length of the installation.
 interior view image © adDa
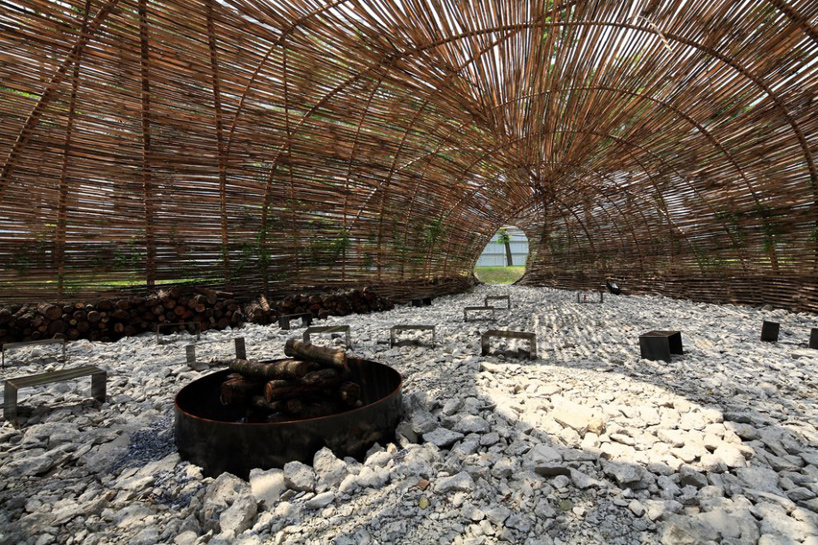 fireplace image © adDa
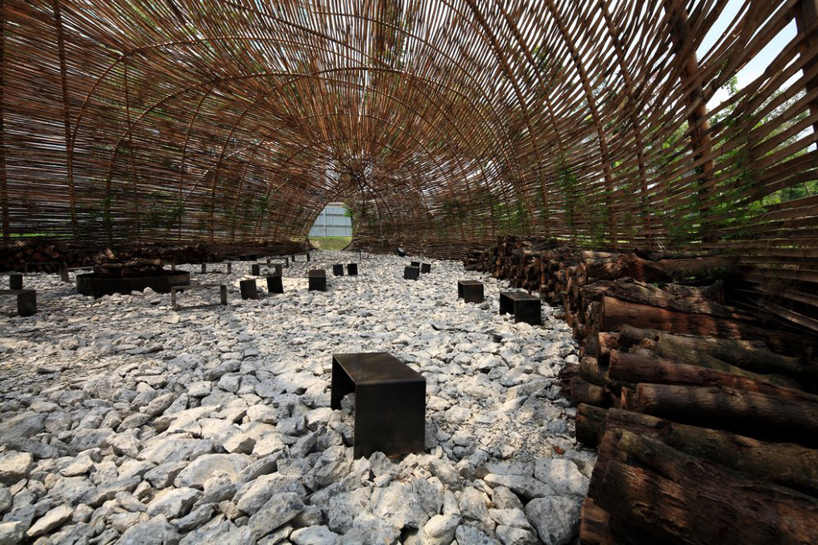 seating and firewood image © adDa
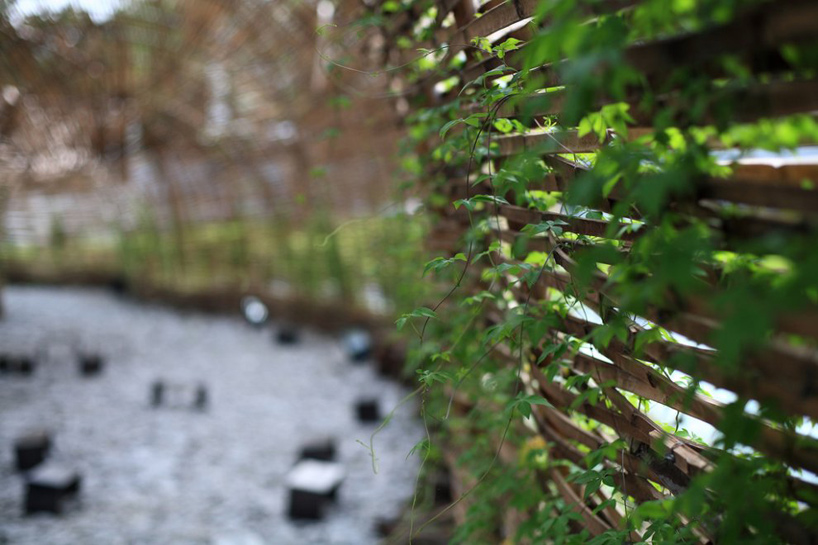 climbing plants image © adDa
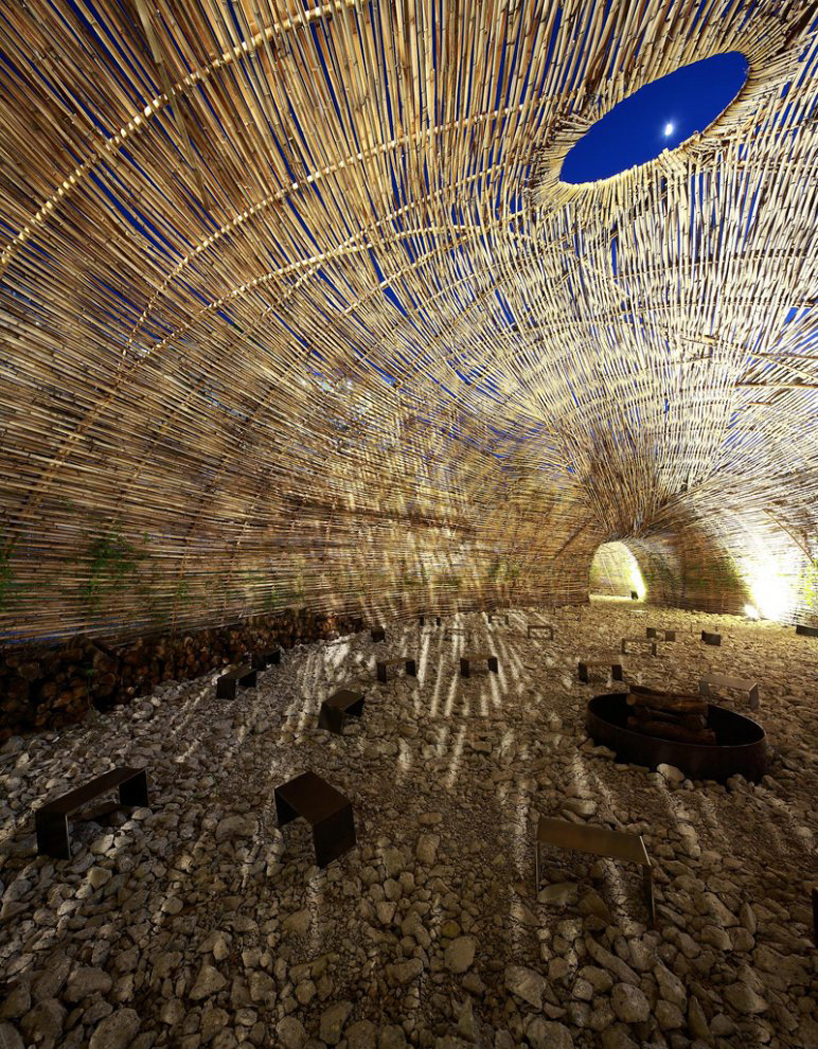 interior at night image © adDa
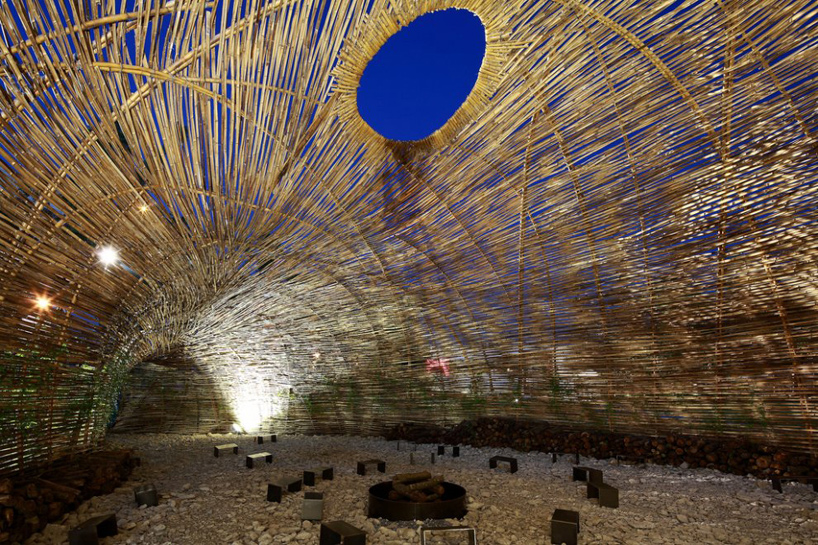 image © adDa
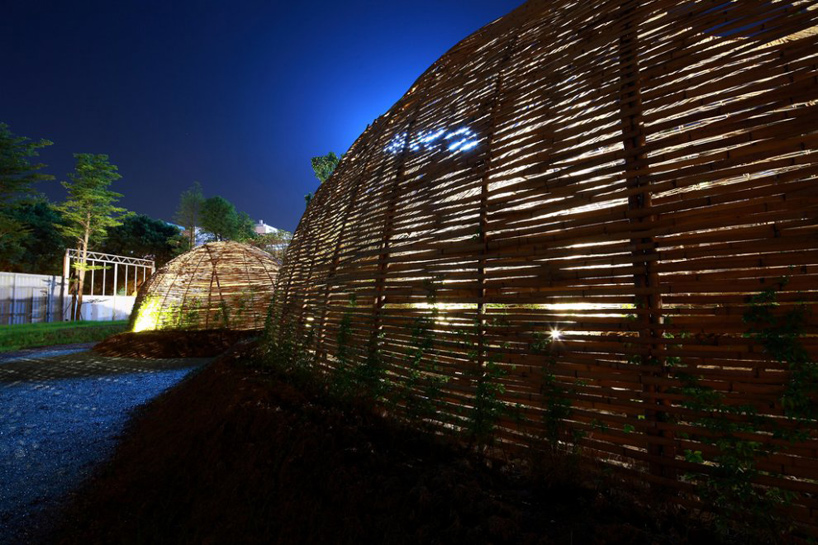 image © adDa
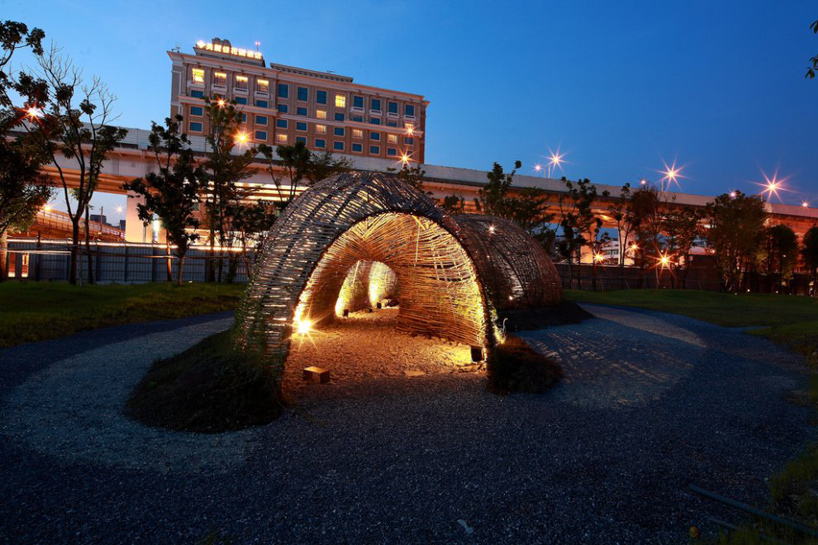 night view image © adDa
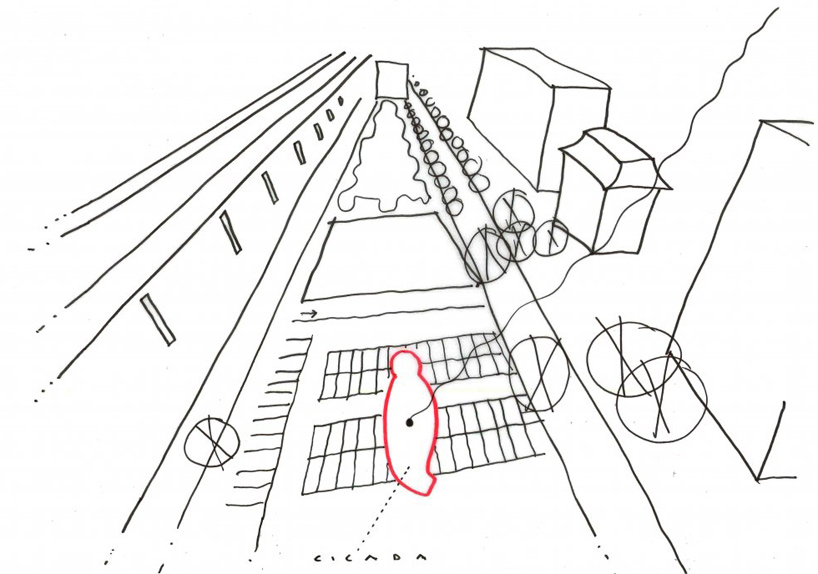 sketch of site
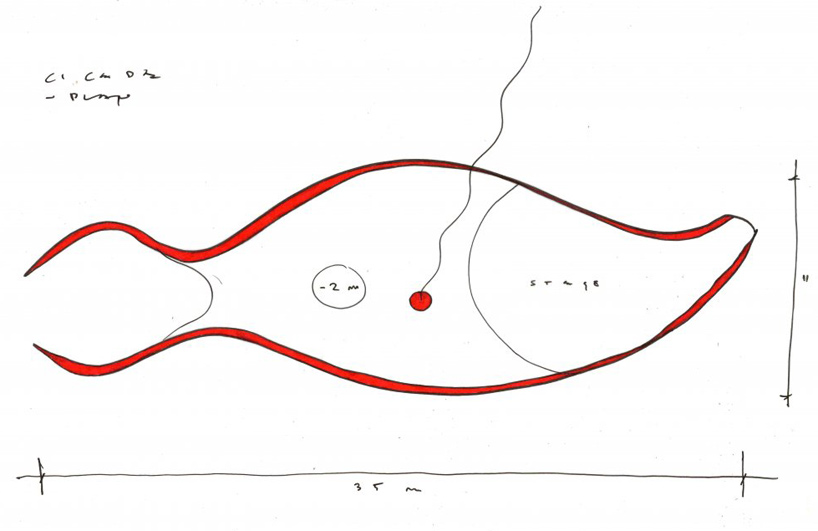 plan
plan
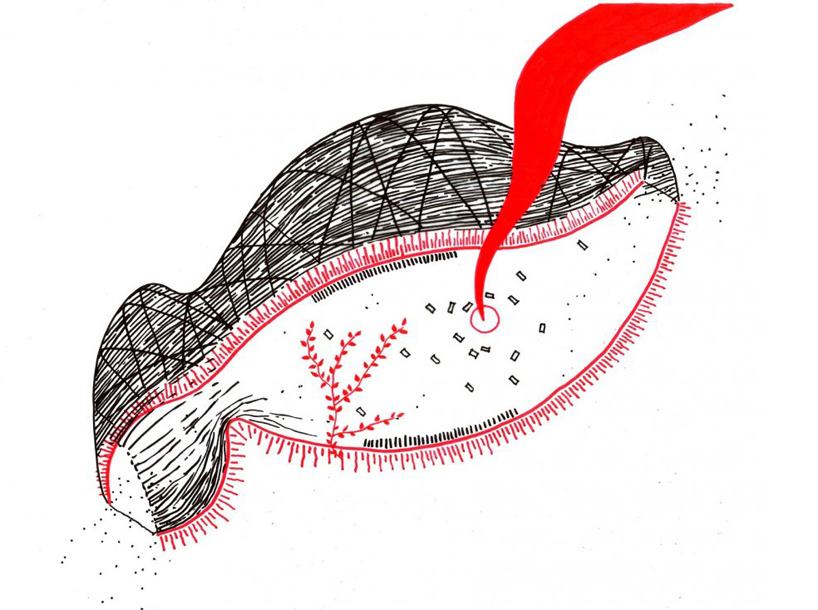 sectional rendering
project info:
length: 34 m width: 12 m height: 8 m interior area: 270 sqm
client: JUT land development group architect: marco casagrande design team: frank chen, yu-chen chiu, shreya nagrath, arijit sen project manager: nikita wu
shop
your own online design shop — no sales commission collected