
marin + trottin unites paris eco-campus islets with ETFE + triangulated wood frame crossway

the design feautres elements of fragmentation with angular plans, crossway intersections, and a triangulated wooden frame.
Marin + Trottin Architectes unveils eco-Campus in paris


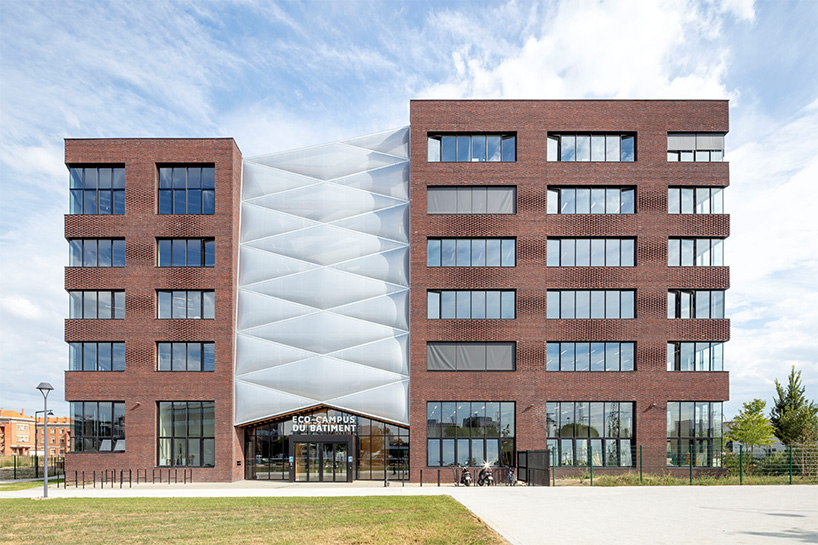
French studio Périphériques Marin + Trottin Architectes have completed the Grand Paris Eco-Campus in Vitry-sur-Seine, France. A dedicated training center for construction trades along the theme of energy efficiency, the project is part of a wider scheme to transform the landscaped complex of Vitry’s Domaine Cherioux. Throughout their design process, the architects were guided by elements of fragmentation, as implemented with the angular plans, two large openings that visually and functionally intersect the entire site, and the exposed, wooden triangulated frame structure. The architects further root their structure in history, recalling the industrial factories that once sat on the site with the Campus’ enamelled brick façade that has been interjected with a contemporary ETFE sheltering the central crossing.
melding constructive heritage + modern materials
The Grand Paris Eco-Campus sits on a long-tapered triangular site measuring 150 m by 50 m. Périphériques Marin + Trottin Architectes compose the project’s masterplan as a cluster of six brick buildings distributed along three islets that are separated by two north-south crossbars and one long east-west crossbar bisector. The latter forms the internal central street, which gathers, distributes and organizes the site’s fragmented blocks across its two levels and houses the educational workshops. Sheltering this east-west crossing is a traditionally assembled, triangulated wooden frame, supporting a contemporary ETFE covering.

Recalling the site’s industrial history, the architects clad the Eco-Campus’ façade with enamelled bricks. Their tones and materiality serve as a metaphorical representation of the factories and Cherioux estate that once stood here in the 1930s. The design further reinterprets the angular plans and terracing of the suburban industrial constructions to establish a new contemporary campus district rooted in history.




1/6
project info:
name: Grand Paris Eco-Campus in Vitry-sur-Seine
architects: Périphériques Marin + Trottin Architectes
location: Vitry-sur-Seine, Paris, France
designboom has received this project from our ‘DIY submissions’ feature, where we welcome our readers to submit their own work for publication. see more project submissions from our readers here.
shop
your own online design shop — no sales commission collected