marina vella arquitectos uses stone and adobe to build chontay house in peru

on a rural site, south-east of lima, peruvian architect marina vella has completed a family home which reconciles the site’s irregular topography.
prefer designboom on google[FEATURED]
marina vella uses stone and adobe to build chontay house in peru
photography by gonzalo càceres
all images courtesy of marina vella arquitectos
on a rural site, south-east of lima, peruvian architect marina vella has completed a family home which reconciles the site’s irregular topography. named ‘chontay house’, the design seeks to accentuate the region’s natural landscape and the natural fauna which occupies the plot.

the home reconciles the site’s irregular topography

in order to generate sensory, visual and material links among users, landscape and architecture, the residence is divided into two separate volumes articulated around a communal garden lined with existing trees and shrubs. this design approach ensures that the home’s occupants are constantly connected with outdoor activities.

the design seeks to accentuate the region’s natural landscape

so as not to disturb the existing landscape, the constructed volumes are composed as elements in harmony with the surrounding environment. built from adobe and locally sourced stone, the two individual dwellings present sweeping views of the peruvian landscape, while retaining a sense of residential privacy.

the constructed volumes are composed as elements in harmony with the surrounding environment


the smaller of the two volumes houses primary indoor living accommodation, while the larger building contains the residence’s sleeping quarters. a sheltered patio offers shade from the region’s hot sun, and provides a place for al fresco dining.

a sheltered patio offers shade from the region’s hot sun

the terrace also encourages al fresco dining
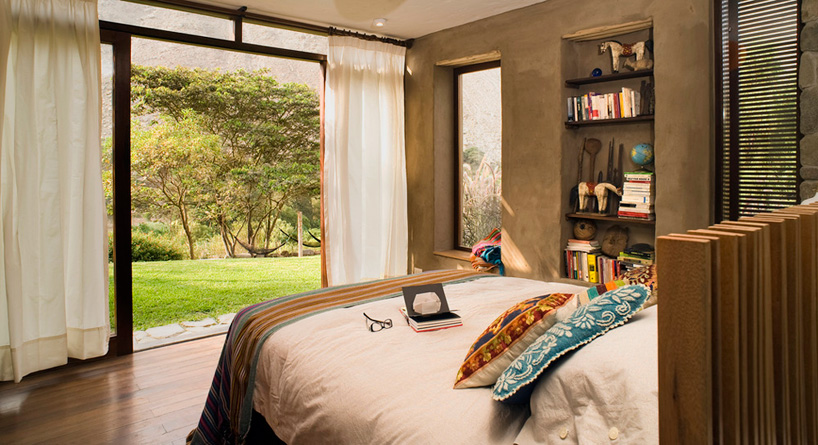
sleeping accommodation is found in the larger of the two buildings
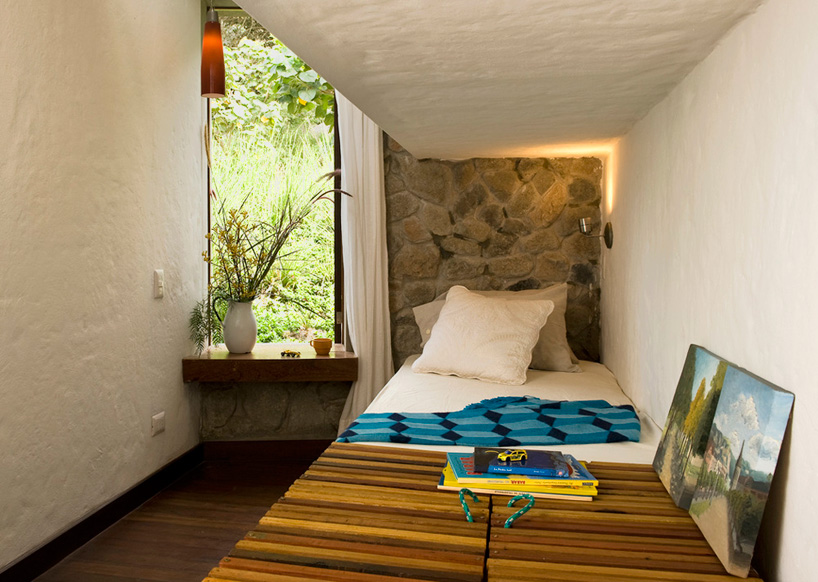
the secondary bedroom

the two individual dwellings present sweeping views of the rural peruvian landscape

adobe and locally sourced stone were used in the project’s construction

an upper level serves as a rooftop terrace

 1/4
1/4
project info:
name: chontay house
location: antioch, lima, peru
program: family house
completed: 2014
architecture: marina vella arquitectos
styling: macarena belaunde
photography: gonzalo càceres