
a minimalist house by mário alves emerges from the hills over coimbra, portugal
rather than introducing the home as an object dropped atop the plot, the team designs a volume which is instead 'carved in the site.'
prefer designboom on google[FEATURED]
a house carved into its site



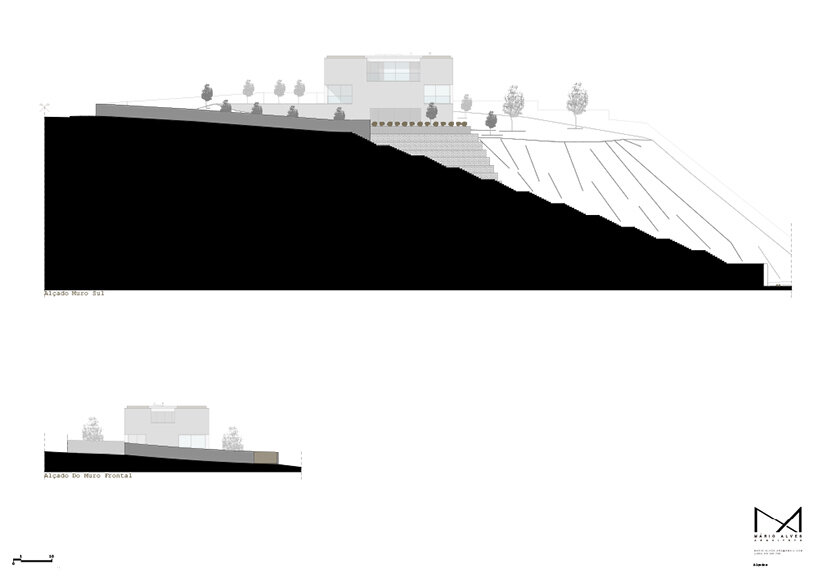
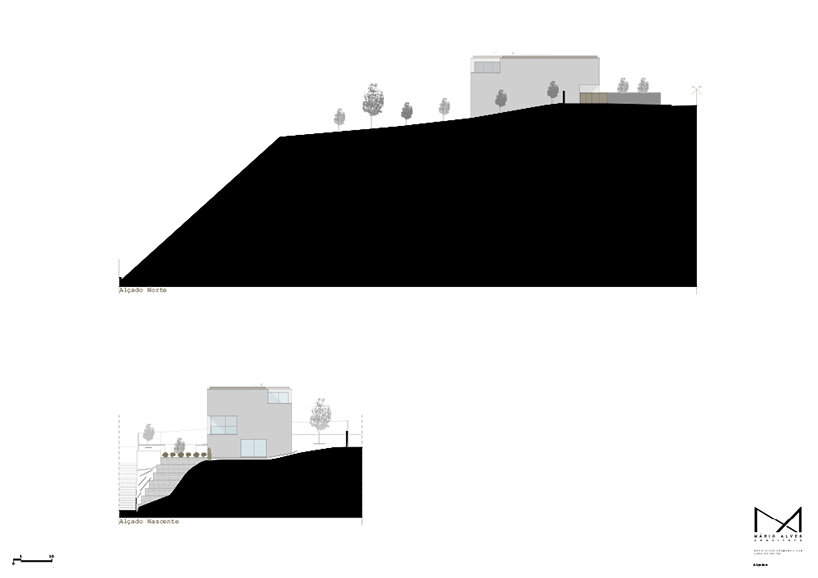
Perched atop a hillside over Portugal‘s riverfront city of Coimbra, this house dubbed ‘Casa JC’ takes shape with a contemporary design by architect Mário Alves. The architecture is crafted with influence from its complex, sloping site, as the design team notes: ‘developing a house in this location becomes a challenge due to the natural profile that the land develops.’
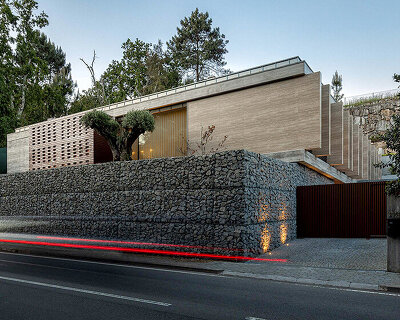

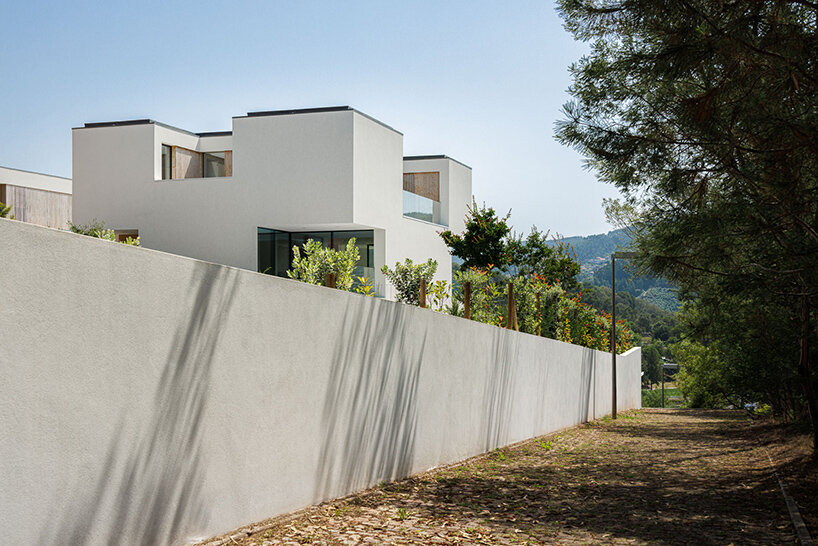
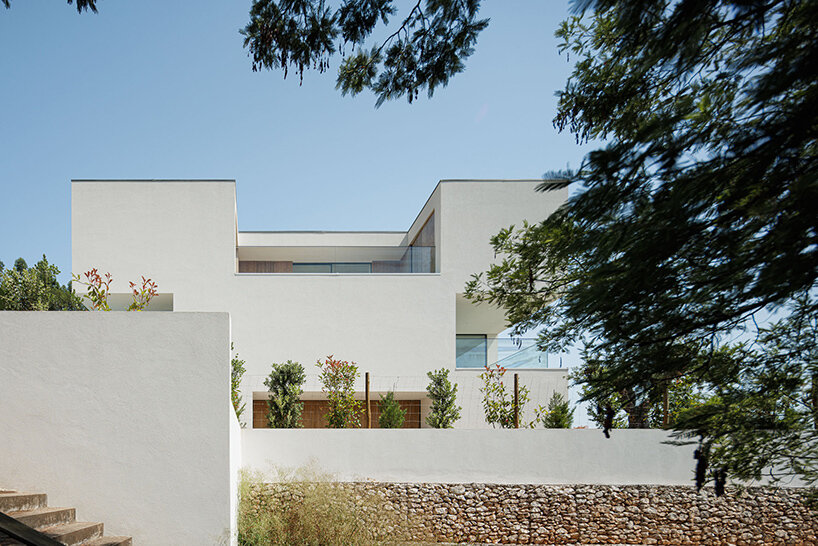
Rather than introducing the home as an object dropped atop the plot, the team designs a volume which is instead ‘carved in the site,’ creating a sense of unity with its context and suggesting that ‘it is the volume that holds the hill itself.’
 images © Ivo Tavares Studio | @ivotavaresstudio
The design process by architect mário alves
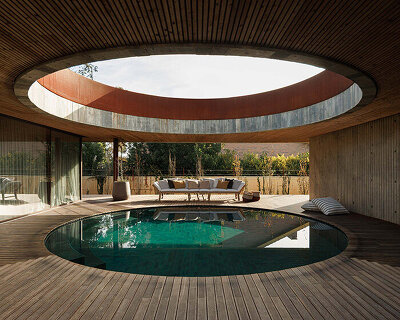

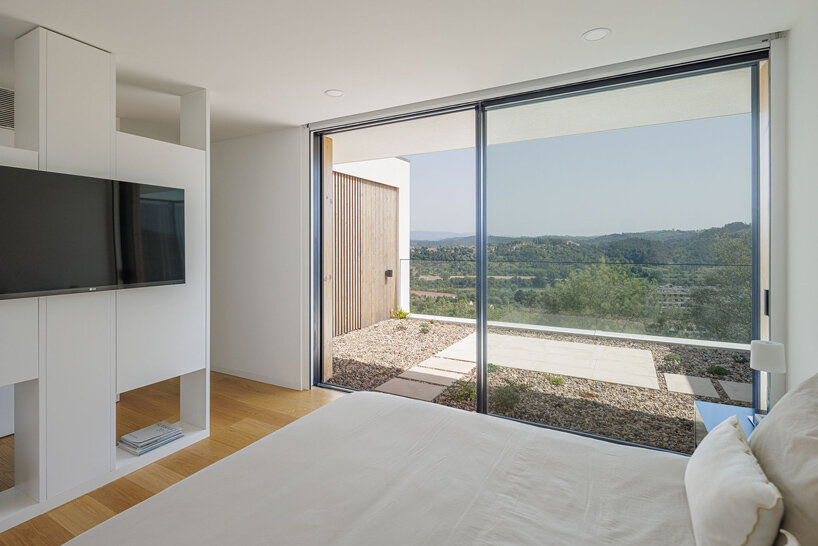
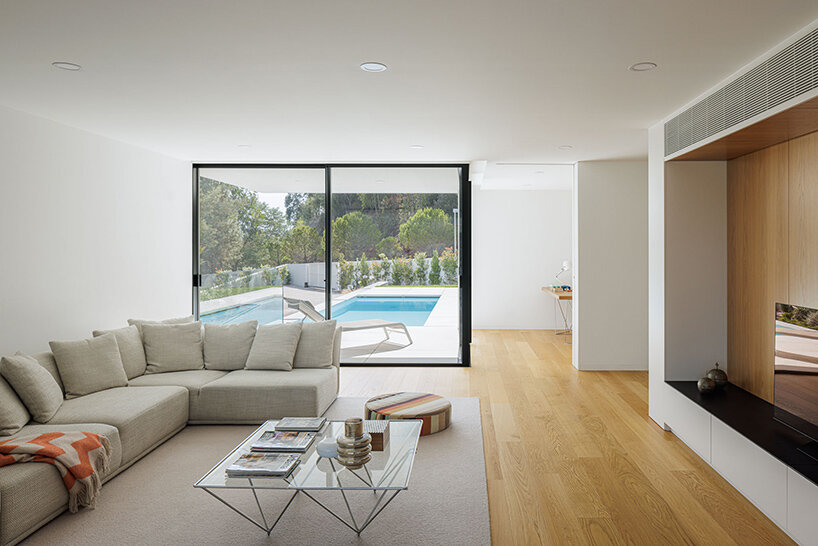
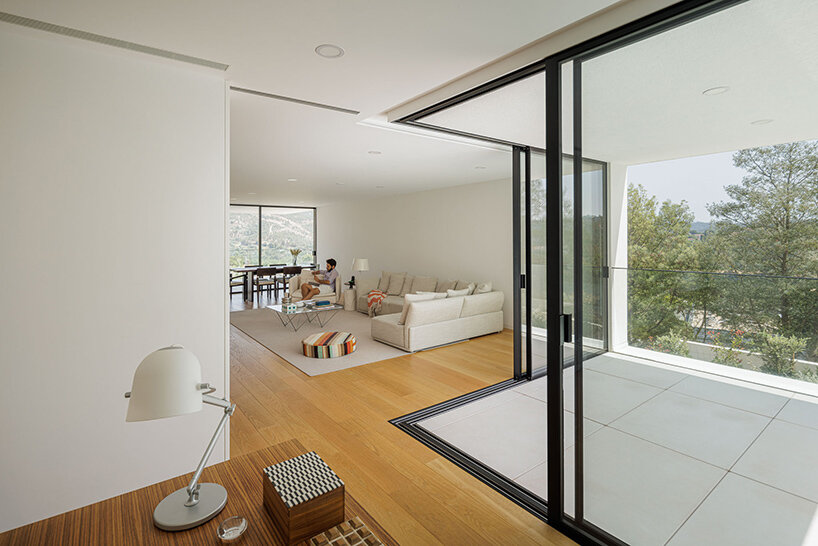
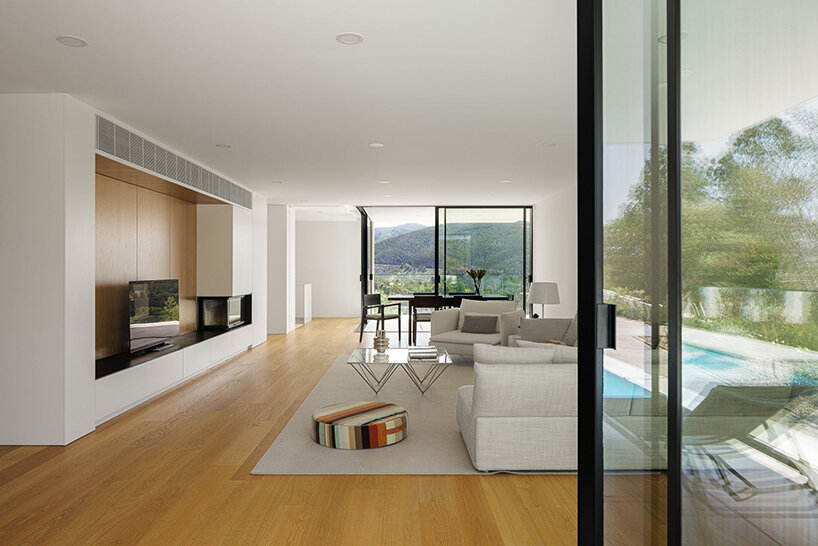
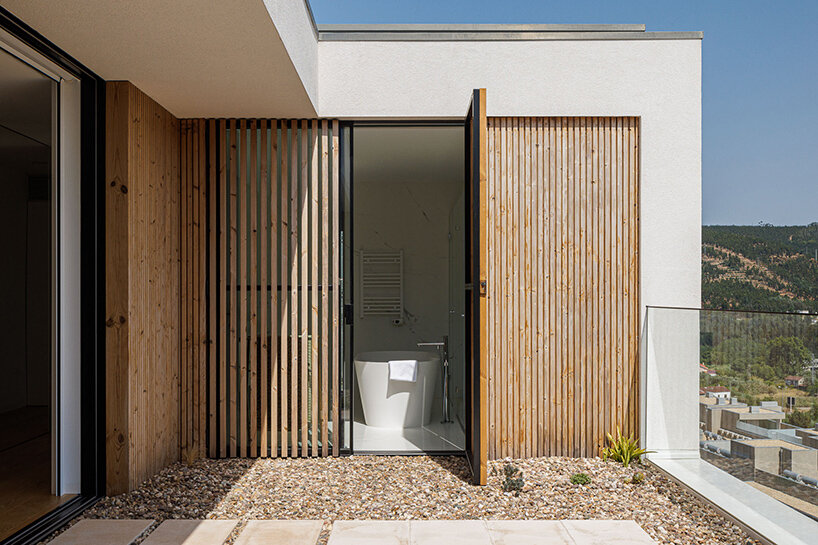
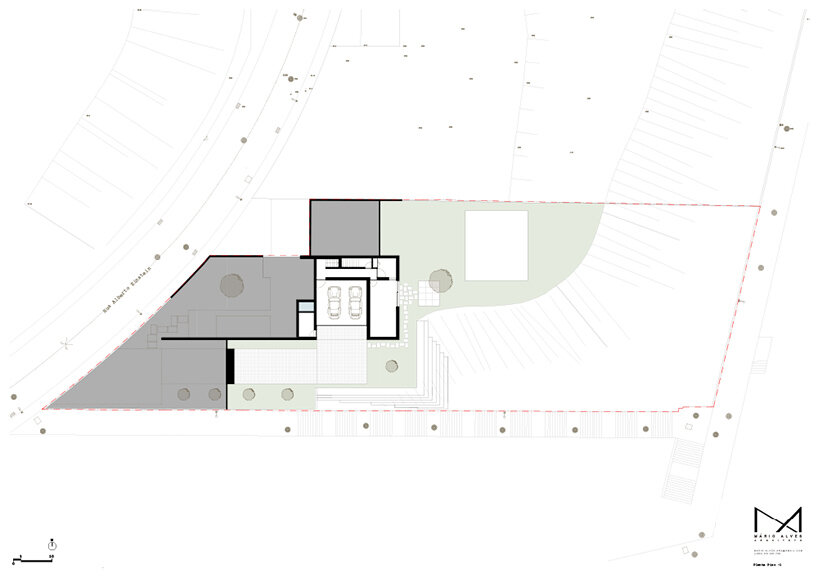
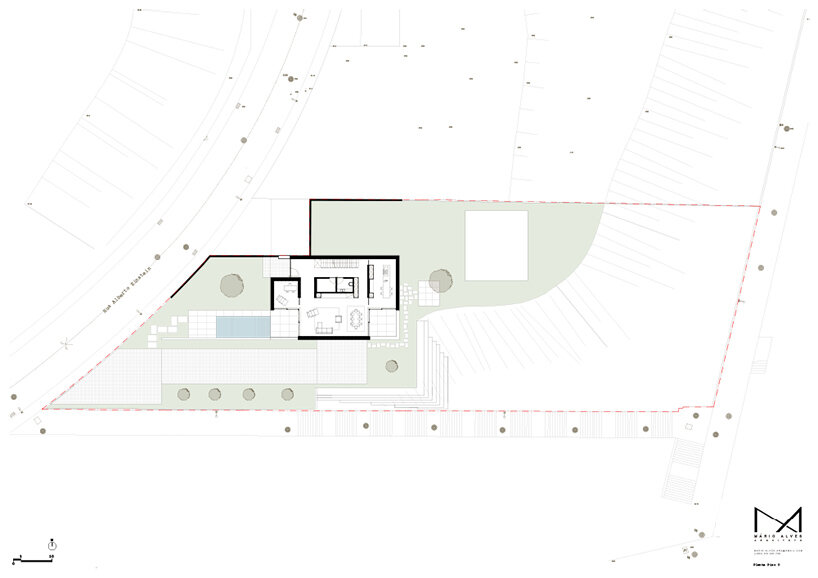
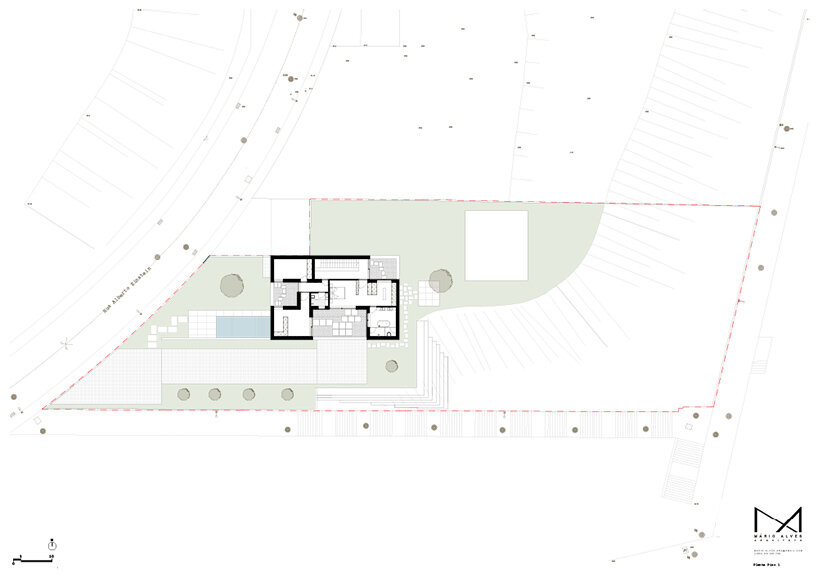
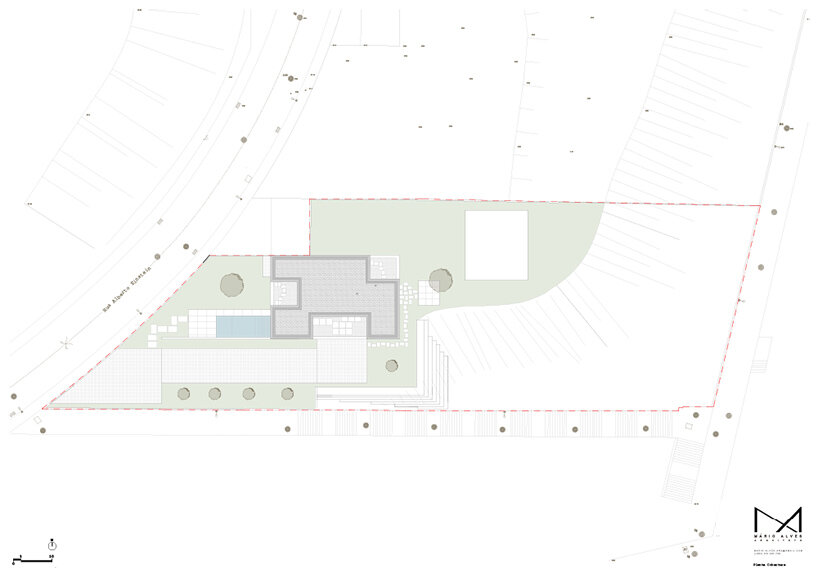
With the design of the Casa JC, Portugal-based architect Mário Alves takes full advantage of the site, flooded with sunlight and open to uninterrupted views of the city below. The house is designed with a subtractive process, beginning with a simple volume which is carved away to introduce pockets of outdoor patios. ‘In this way, we can create interior spaces that have interior exterior spaces as well as completely open to the exterior,’ the design team comments, ‘being able to extend the interior to the exterior while safeguarding the privacy of the interior spaces.’

a hill house overlooking the landscape of portugal

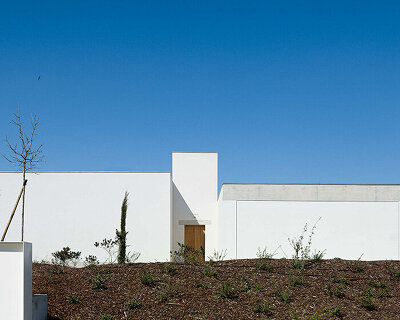

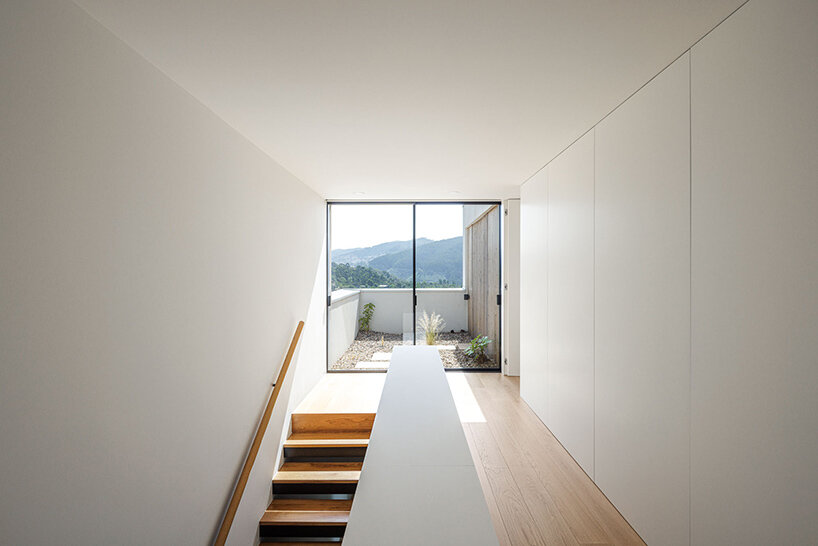
With a minimalist and all-white materiality, architect Mário Alves exaggerates the simplicity of the Casa JC and its organization. The volume’s ‘decomposition’ further expresses this simple stepping layout, which responds to the unevenness of the landscape. ‘In this way, the different spaces have a certain space outside the house to a certain sun exposure,’ notes the architect. ‘The relationship of the surrounding green space with the interior of the house helps to transform the building into a local element.’
1/13
project info:
project title: Casa JC
architecture: Mário Alves | @mario.alves.arquiteto
location: Quinta da Portela, Coimbra, Portugal
completion: 2021
photography: © Ivo Tavares Studio | @ivotavaresstudio
shop
your own online design shop — no sales commission collected