mario cucinella clusters a field of timber chimneys for ARPAE headquarters
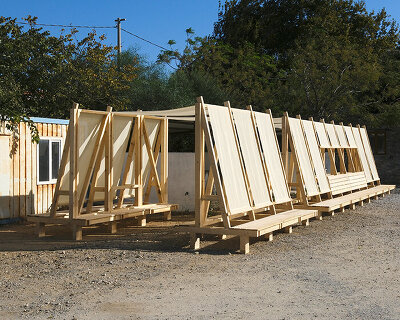








the project is defined by a collection of 112 chimneys which serve to control light distribution and enhance natural ventilation.
prefer designboom on google[FEATURED]



in ferrara, a city in northern italy, mario cucinella architects designs an environmentally sustainable office building entitled ARPAE, the new headquarters for the regional agency for prevention, environment and energy. covering an area of 5,000 square meters, the timber project won an international design competition for a new building complex capable of housing offices and laboratories, and designed to meet the highest architectural and environmental standards. mario cucinella comments: ‘the building in ferrara explores the relationship between form and performance, that makes it the first hybrid public building in italy.’
all images by moreno maggi

designed by mario cucinella architects, the project is defined by its roofing system, which is realized as a series of 112 chimneys. the chimneys offer a twofold function — controlling light distribution, and enhancing natural ventilation. the chimney system operates differently in summer that in winter. during the summer, the chimney effect passively moves air upward through the space, while in the winter, they serve as greenhouse-type spaces that both accumulating solar heat and then pump it back through the interior.

the project — beginning with its form — was designed by mario cucinella architects to minimize the use of active technical systems. most of the energy required for their operation comes from renewable sources. these sources include groundwater-based units, which can simultaneously produce hot and chilled water during any time of the year, as well as a photovoltaic system, which generates electricity while eliminating emissions into the atmosphere. the building is entirely made of wood with an on-site dry construction system, which means that reducing water consumption starts in the construction site. moreover, the dry assembly system facilitates maintenance and the replacement of elements throughout the building’s lifespan.
project info:
project title: ARPAE regional agency for environment and energy
architecture: mario cucinella architects
location: ferrara, italy
client: ARPAE ferrara
management: giulia floriani, eugenio roncacci
team: mario cucinella, michele olivieri, giulio desiderio, chiara tomassi, francesco barone, caterina maciocco, antonella maggiore, giulio pisciotti, luca stramigioli, alessio rocco, debora venturi
structural engineering: tecnopolis
wooden structures: SWS engineering
bioclimatic analysis: TIFS ingegneria
construction: montelaghi
photography: moreno maggi
shop
your own online design shop — no sales commission collected