
mario martins atelier projects the casa zauia towards lagos bay
a contemporary interpretation of the various design regulations in the area, the modern home projects out over a sloped landscape with views of the nearby ocean.





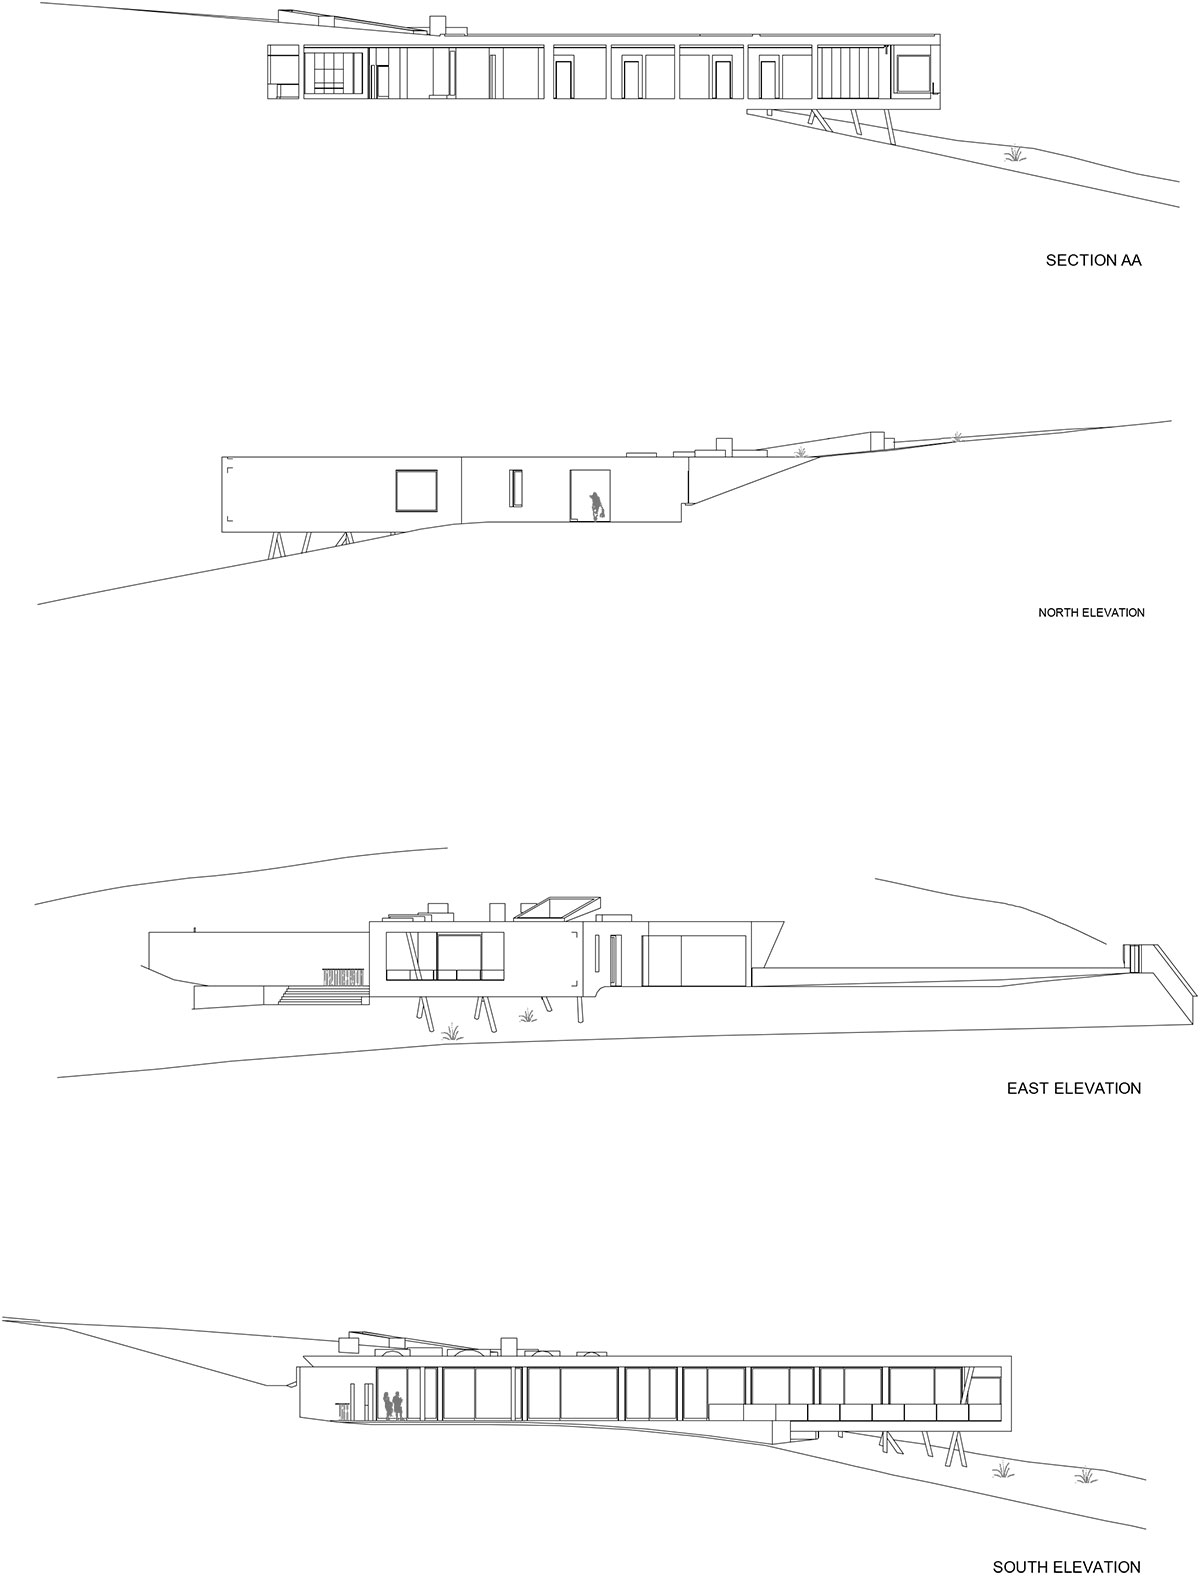
emerging from a gently rolling hill in the algarve region of southern portugal is the casa zauia designed by portuguese studio mario martins atelier. the home is a direct translation of the various design restrictions present in this area while posing as a modern piece of architecture. the rectangular form originates from within the topography and projects out until floating over the landscape, supported upon angled tube steel columns. the rooms are organized in a linear fashion with views and access to a southern-facing deck shaded by the roof plane above that completes the overall shape of the structure. in front of the house, a long pool is oriented towards the nearby lagos bay, visually pouring into the blue ocean water in the distance. vegetation is allowed to form part of the house, free to grow underneath it and eventually over the roof that continues natural grade.
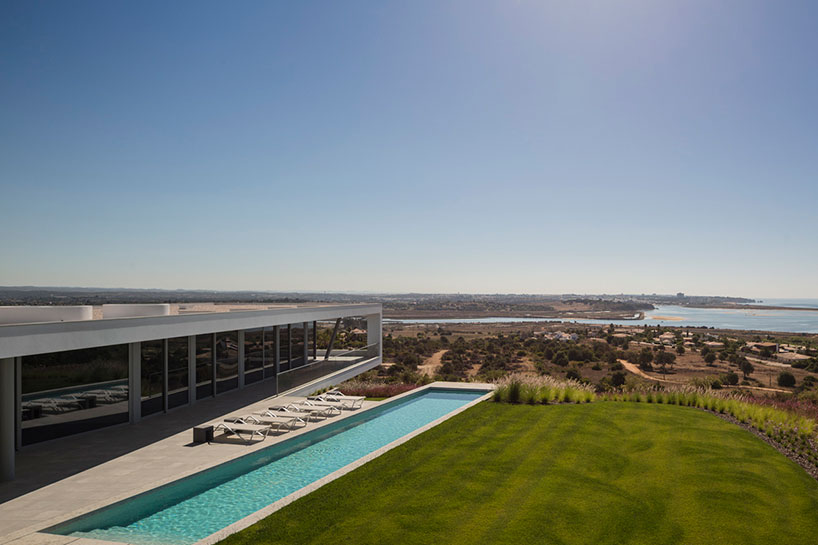
image © fernando guerra | FG + SG (also main image)
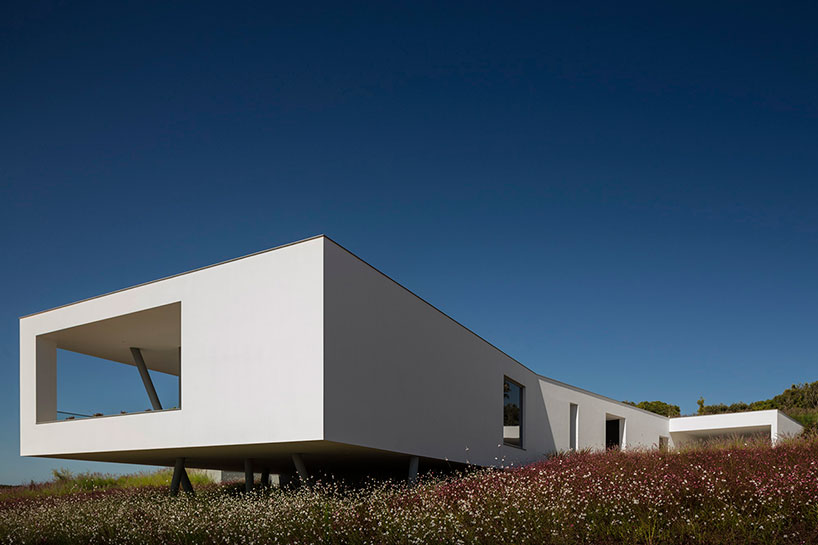
image © fernando guerra | FG + SG
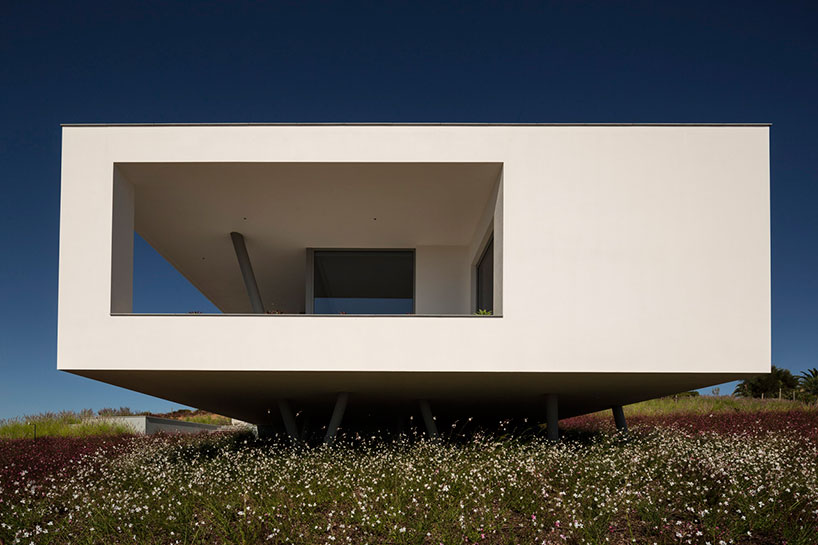
image © fernando guerra | FG + SG
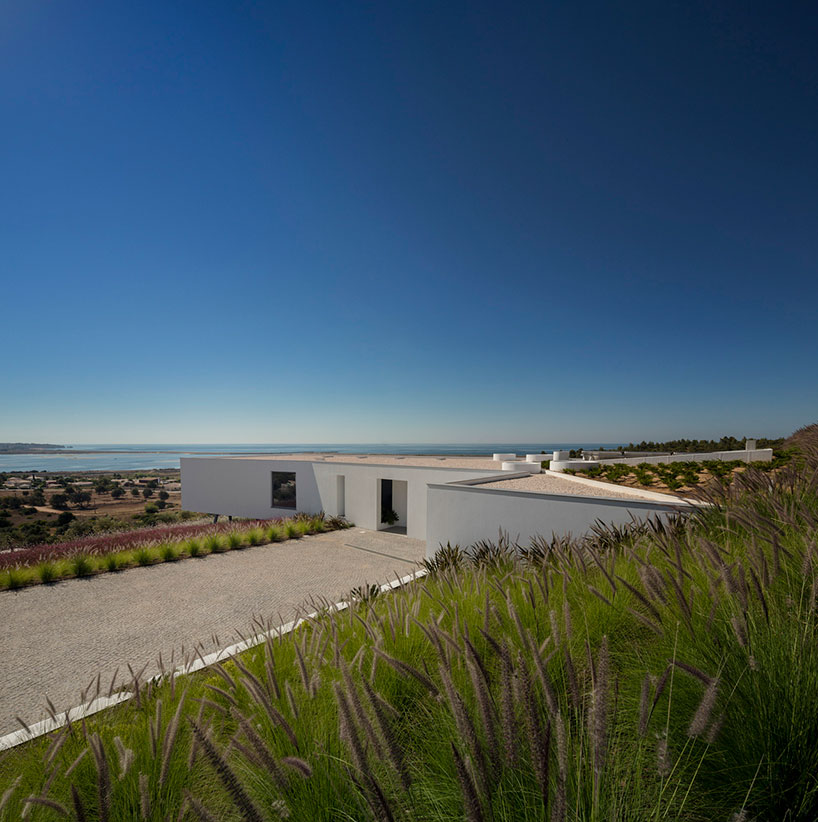
image © fernando guerra | FG + SG
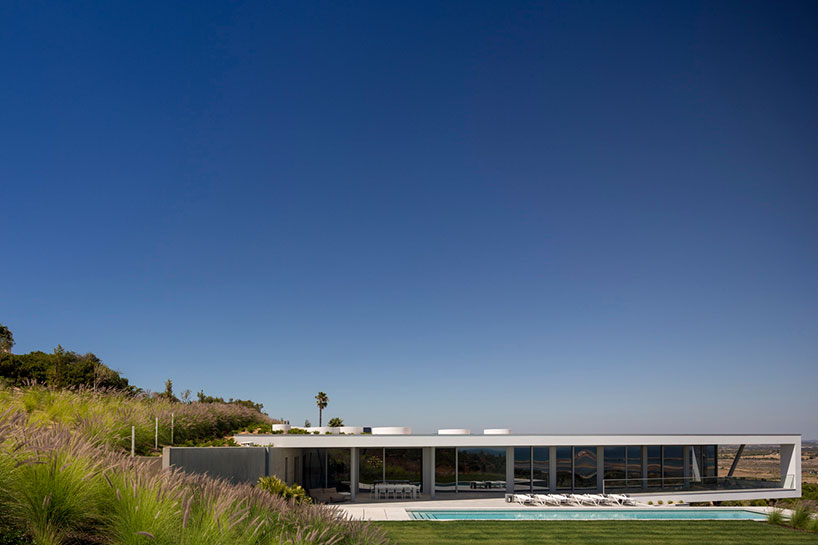
image © fernando guerra | FG + SG
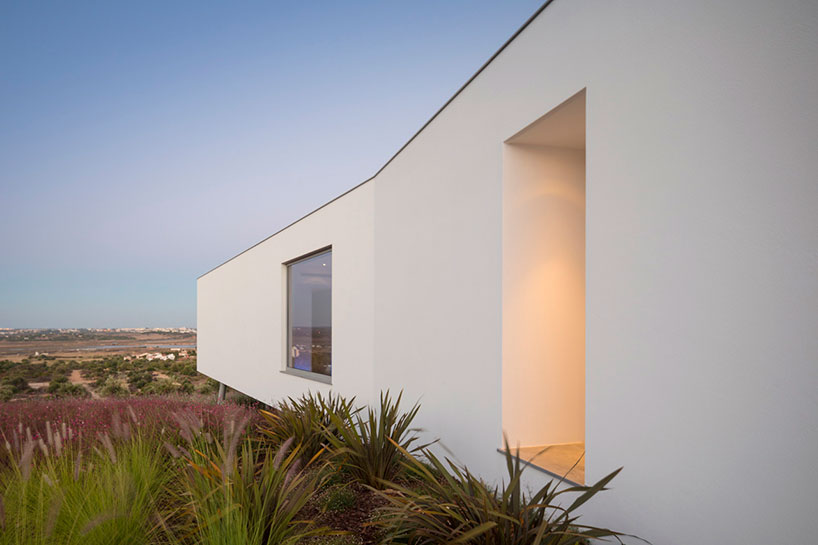
image © fernando guerra | FG + SG
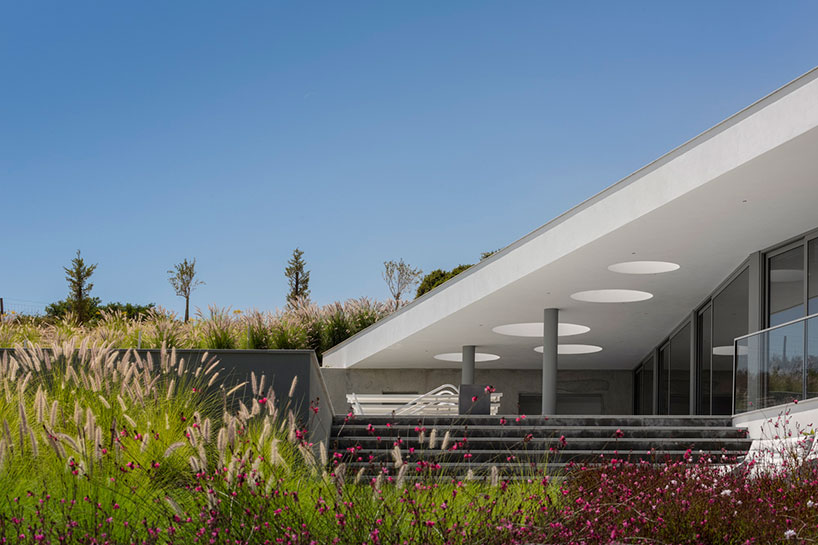
image © fernando guerra | FG + SG
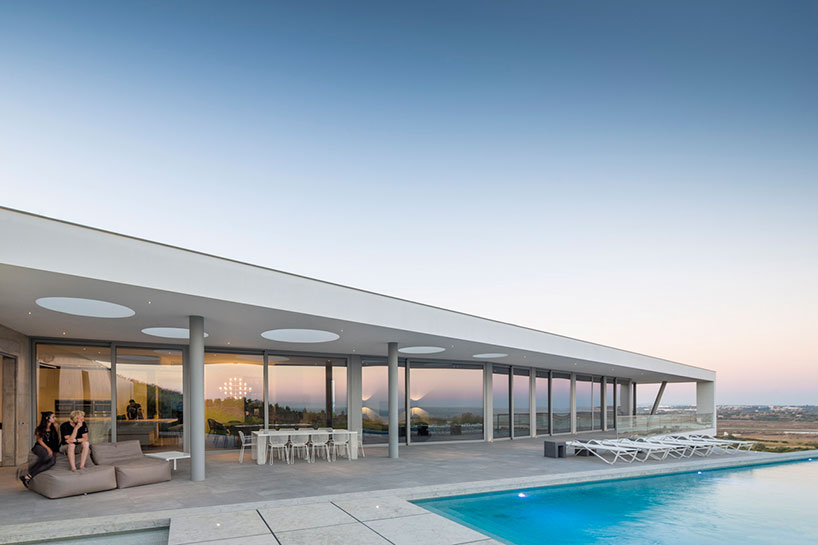
image © fernando guerra | FG + SG
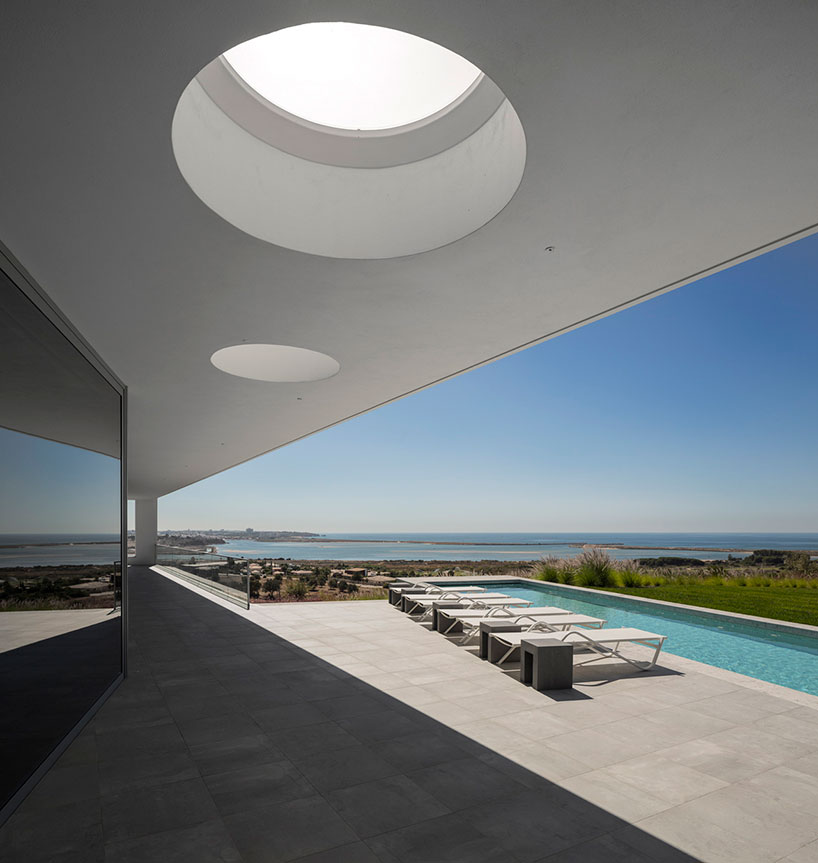
image © fernando guerra | FG + SG
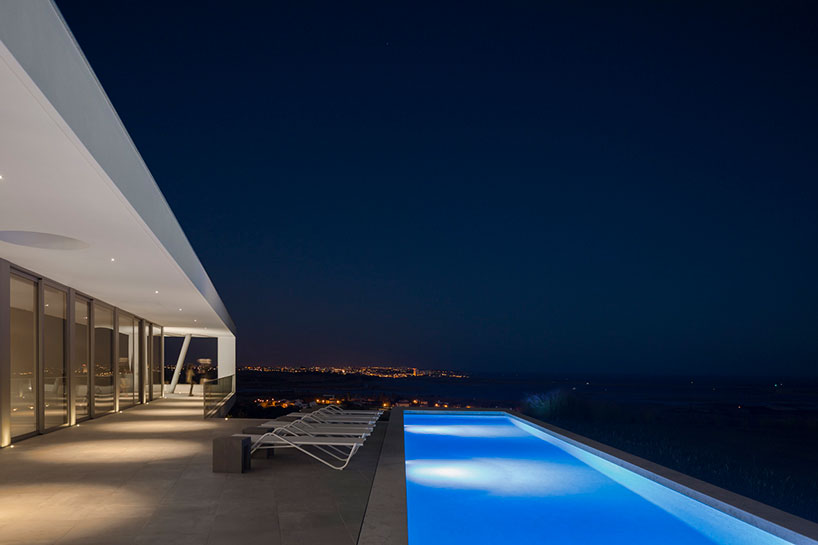
image © fernando guerra | FG + SG
image © fernando guerra | FG + SG
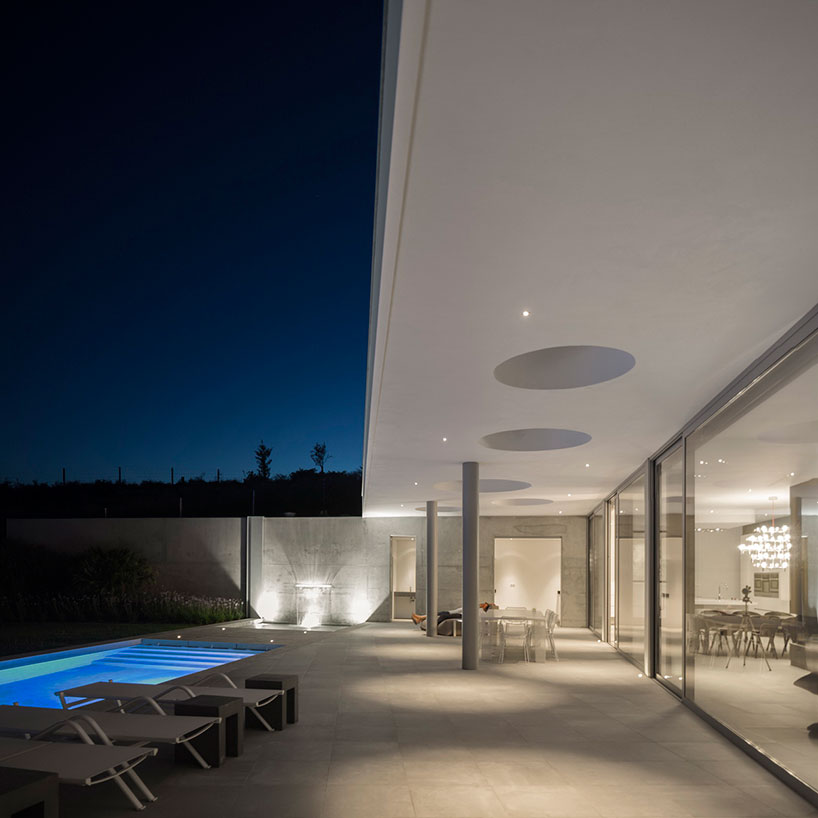
image © fernando guerra | FG + SG
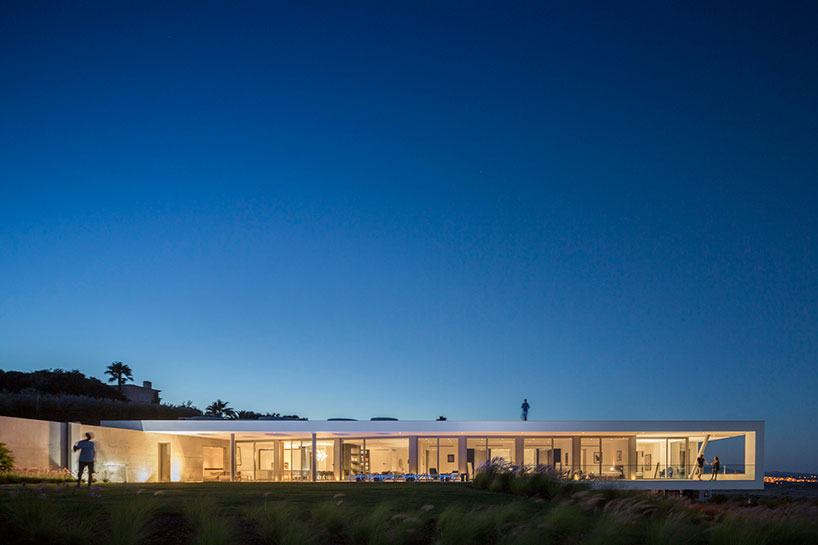
image © fernando guerra | FG + SG
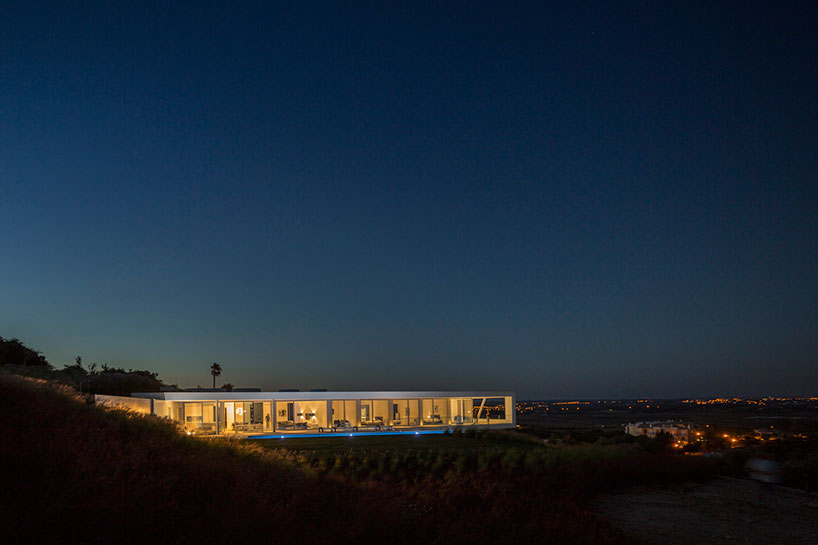
image © fernando guerra | FG + SG
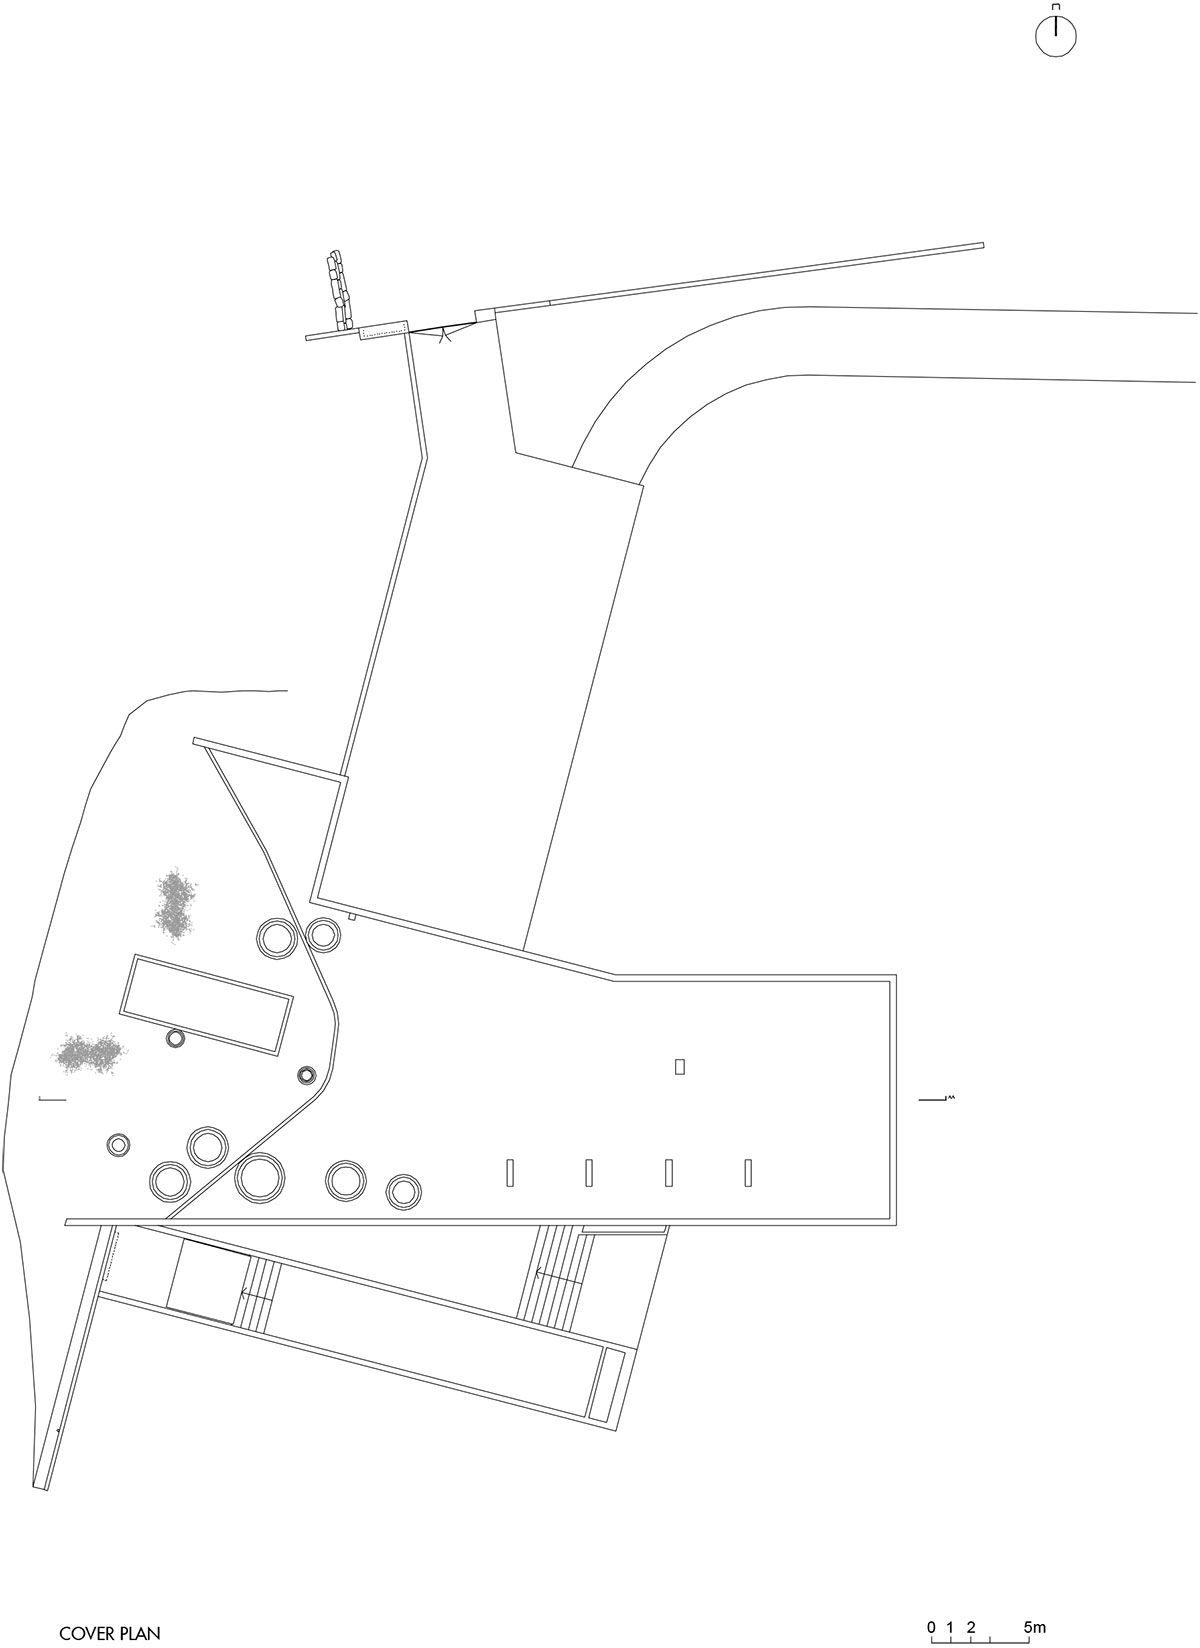
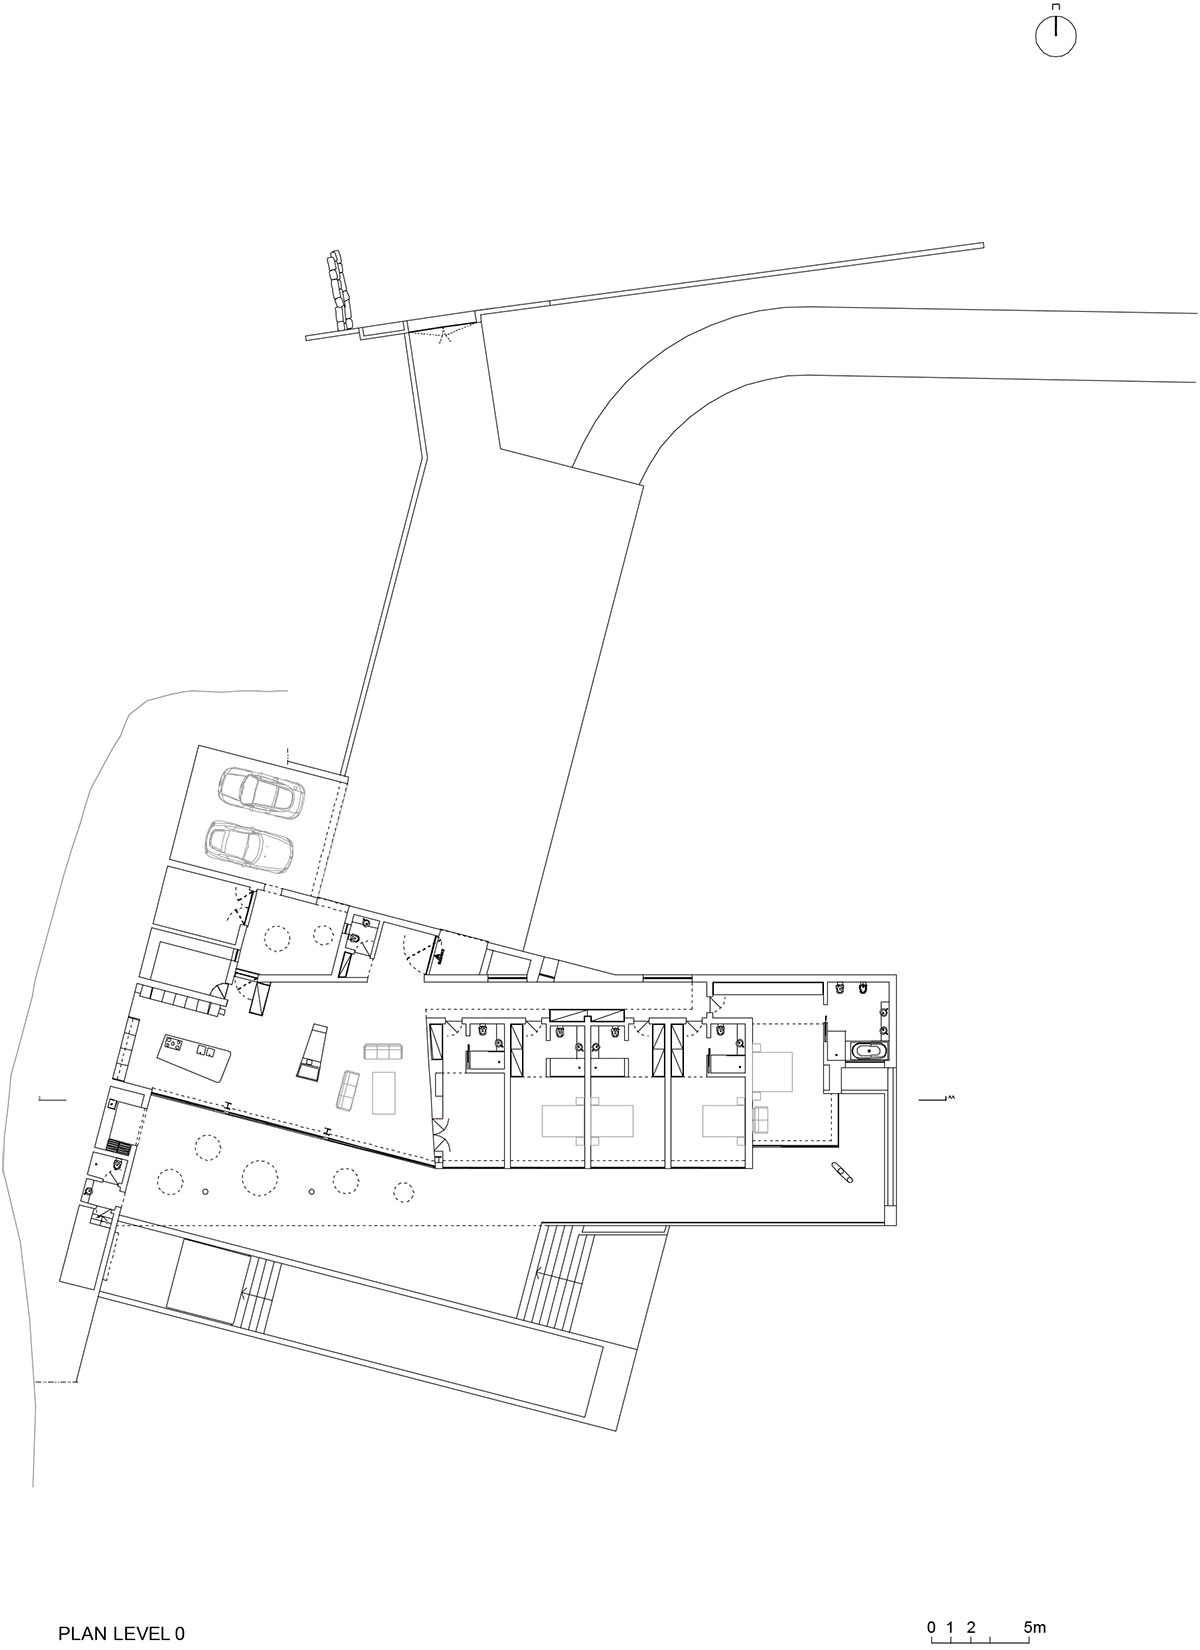
1/3
project info:
name: zauia house
location: vale da lama – algarve – portugal
project / construction: [2011-2014]
architectural project: mario martins
team: rui duarte; sónia fialho; josé furtado; rita rocha
technical projects: nuno grave, engenharia, lda
photography: fernando guerra [FG+SG]
shop
your own online design shop — no sales commission collected