
marte marte architekten create concrete mountain cabin

a veranda and recessed apertures are subtracted from a monumental concrete mass embedded in a mountainside.
prefer designboom on google[FEATURED]
marte marte architekten create concrete mountain cabin
image © marc lins
all images courtesy of marte marte arkitekten

marte marte architekten have recently shared images of a concrete mountain cabin at the edge of a wooded ravine in austria. the striking ash-gray volume sits on a relatively untouched hillside that seasonally complements or contrasts with the home. a minimal material palette, mainly comprised of a delicately textured and carefully hewn rough concrete, bolsters the relationship of the architecture to the variously meadow green and winter white landscape. wide-grained wooden doors and anthracite colored handrails complete the minimalist tectonics while deeply recessed apertures and subtracted masses belie the double-walled concrete shell. the thick, setback veranda serves to afford panoramic views of the gentle slopes and surrounding groves.
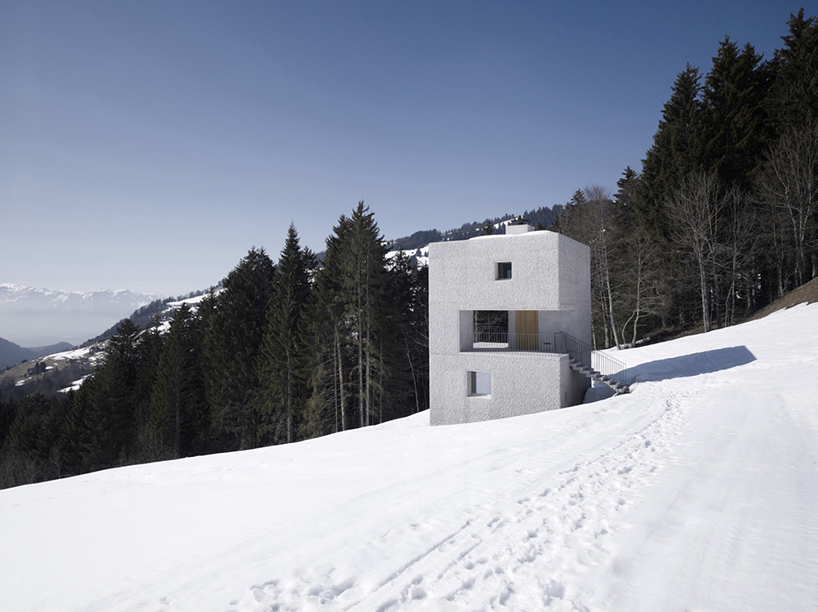
a slight staircase lends importance to the entrance spaces and contrasting oak doors
image © marc lins
formally the tower-like structure references fortifications of times passed, albeit with the surrealistic twist of streamlined shapes. the home is certainly protective and manages to maintain a dynamic interior spatial composition wherein private areas, bedrooms and relaxation rooms are interlocked in a columnar puzzle. upper and lower levels are connected via a spiral staircase. the gesture of a tower remains a strong massing reference; however, the volumetric voids that wrap around the entrance additionally allude to the pixelated forms of a computer — all rendered in the language of architecture.
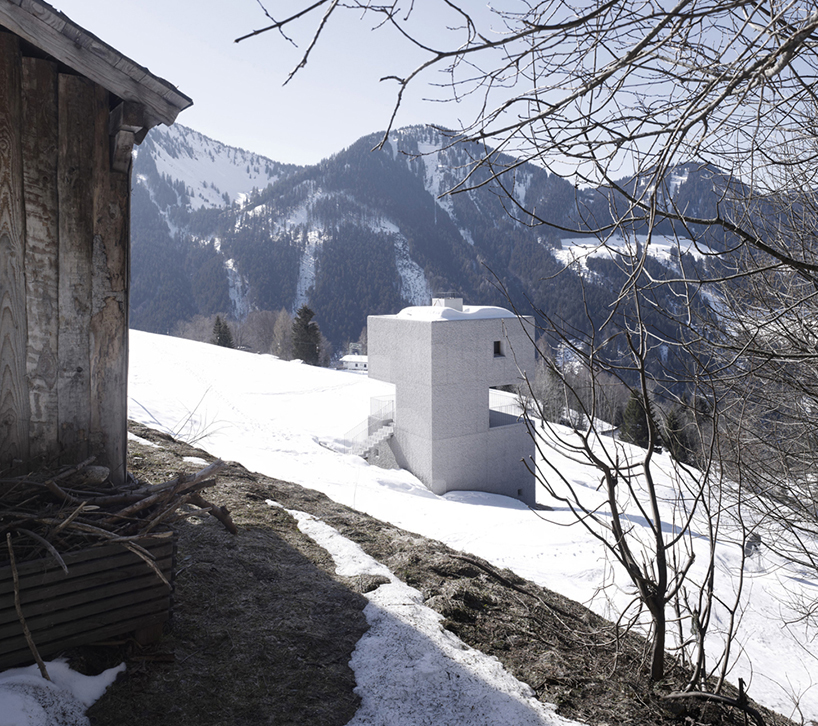
the cabin blends into the snowy context
image © marc lins

the home alternately blends or is distinguished from the landscape seasonally
image © marc lins

a wraparound void reframes mountain views
image © marc lins

oak interiors clad habitable surfaces in the double-walled concrete shell
image © marc lins
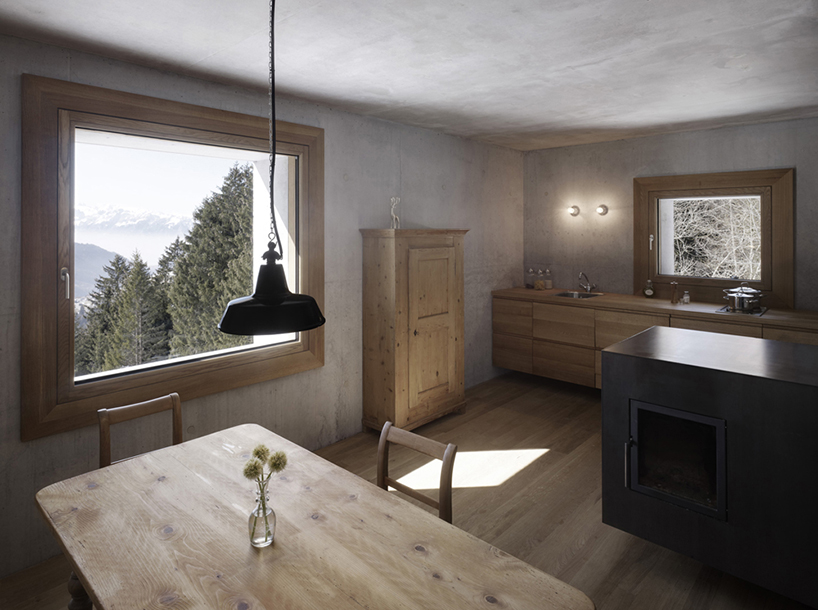
wood-lined apertures additionally frame landscape views
image © marc lins
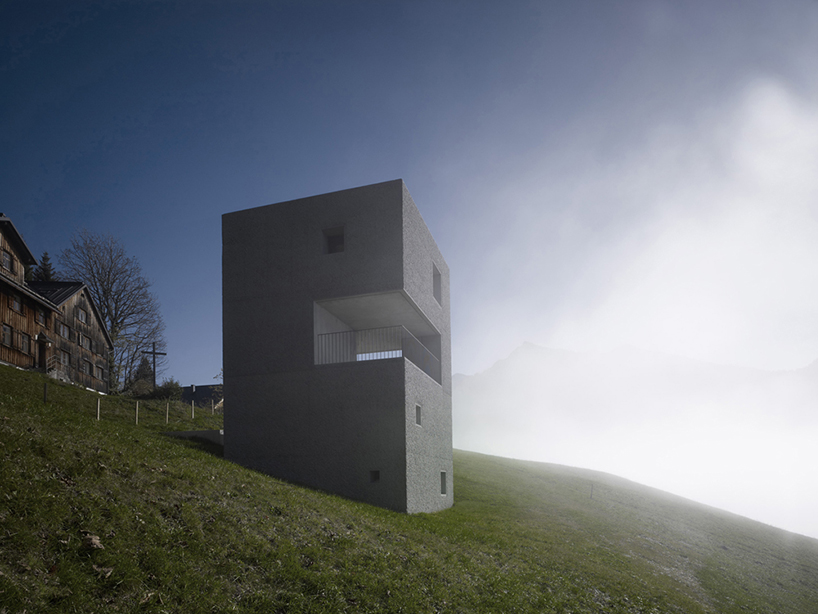
the towering form is embedded into the meadow-green hillside
image © marc lins
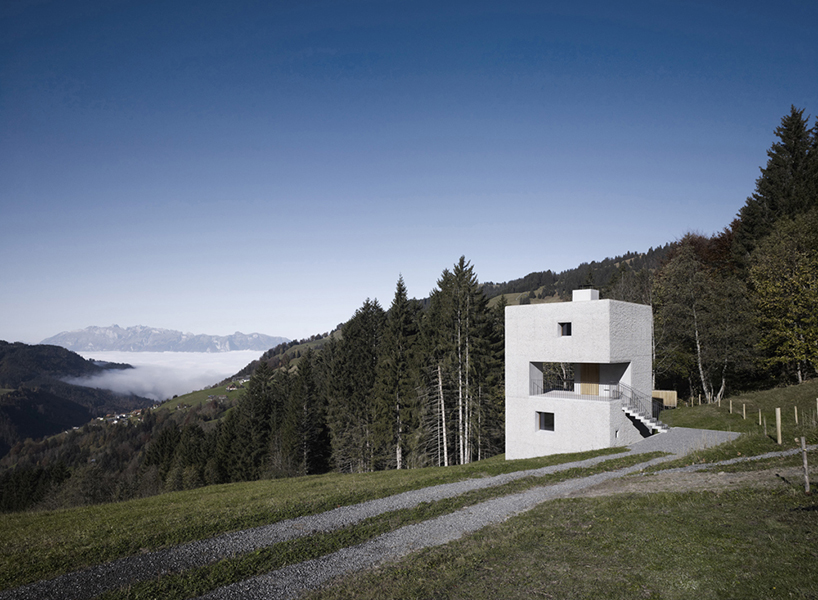
a minimal path was the main alteration of the landscape
image © marc lins



1/10
project info:
client: private
planning: marte marte architekten
location: 6830 laterns-vorarlberg-austria
site area: 485.4 sqm
gross floor area: 102.6 sqm
floor area: 87 sqm
built-up area: 43.03 sqm
cubage: 491.4 m3
building contractor: amann bau, 6710 nenzing
concrete works: weikelstorfer, d-94166 stubenberg structural consultant: frick paul, 6830 rankweil
windows: hartmann, 6710 nenzing
construction physics: bernhard weithas, 6923 lauterach
flat roof: tectum, 6845 hohenems
furnishings/interior fittings: matt gerold, 6830 laterns heating/sanitation: gangl manfred, 6800 feldkirch
electrical services: matt thomas, 6830 laterns
stairs: türtscher kaspar, 6835 zwischenwasser-buchebrunnen
shop
your own online design shop — no sales commission collected