martin fenlon completes a new house in one of los angeles’ historic preservation zones
the design takes cues from the neighboring historic architecture, comprised of a row of historic airplane bungalows.
prefer designboom on google[FEATURED]
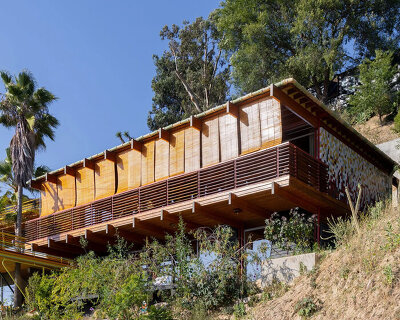
martin fenlon’s brucato house is a rare example of new construction within a historic preservation zone (HPOZ) in los angeles. located in the highland park-garvanza district, the project consists of a new house that replaced the client’s small, aging bungalow. since the original residence was determined to be historically insignificant, its replacement would have to be compatible with the context and subject to the HPOZ board’s approval. and with a limited budget, it was critical to reuse certain elements of the structure, such as the existing foundation and parts of the existing framing.

the brucato house is a rare example of new construction within a historic preservation zone in los angeles
LA-based firm martin fenlon architecture‘s design takes cues from the neighboring historic architecture, comprised of a row of airplane bungalows. from the street, the massing and materiality of the new house appears similar to these surrounding structures. the second story of the residence is stepped-back, and the new shiplap siding is painted in a similar brown color. references to mid-century modern architecture become apparent, specifically of the nearby work of buff & hensman.

martin fenlon’s design takes cues from the neighboring historic architecture
a post and beam system organizes the primary spaces. its light tan color differentiates it from the colors of the exterior cladding and interior spaces. in its original context, post and beam architecture implies a continuity of space; beams seamlessly passed from interior to exterior in one homogeneous, continuous flow. here, the beams transition two very different spaces. emerging from the depths of a private domesticity, they reach out past the building envelope, framing spaces of light, air, and sky.

the beams reach out past the building envelope, framing spaces of light, air, and sky

view of the backyard seen from inside the brucato house

the second story of the residence is stepped-back

the light tan color differentiates it from the colors of the exterior cladding and interior spaces

the interior palette blends with the exterior cladding

view of the surrounding nature from the master bedroom

WC of the master bedroom

first floor plan

second floor plan
designboom has received this project from our ‘DIY submissions‘ feature, where we welcome our readers to submit their own work for publication. see more project submissions from our readers here.
shop
your own online design shop — no sales commission collected