
MASA arquitectos adds small cozy loft to dwelling’s rooftop in uruguay
the tiny 27sqm intervention extends the existing residence, providing more comfort to its inhabitants.
a small intervention on the rooftop
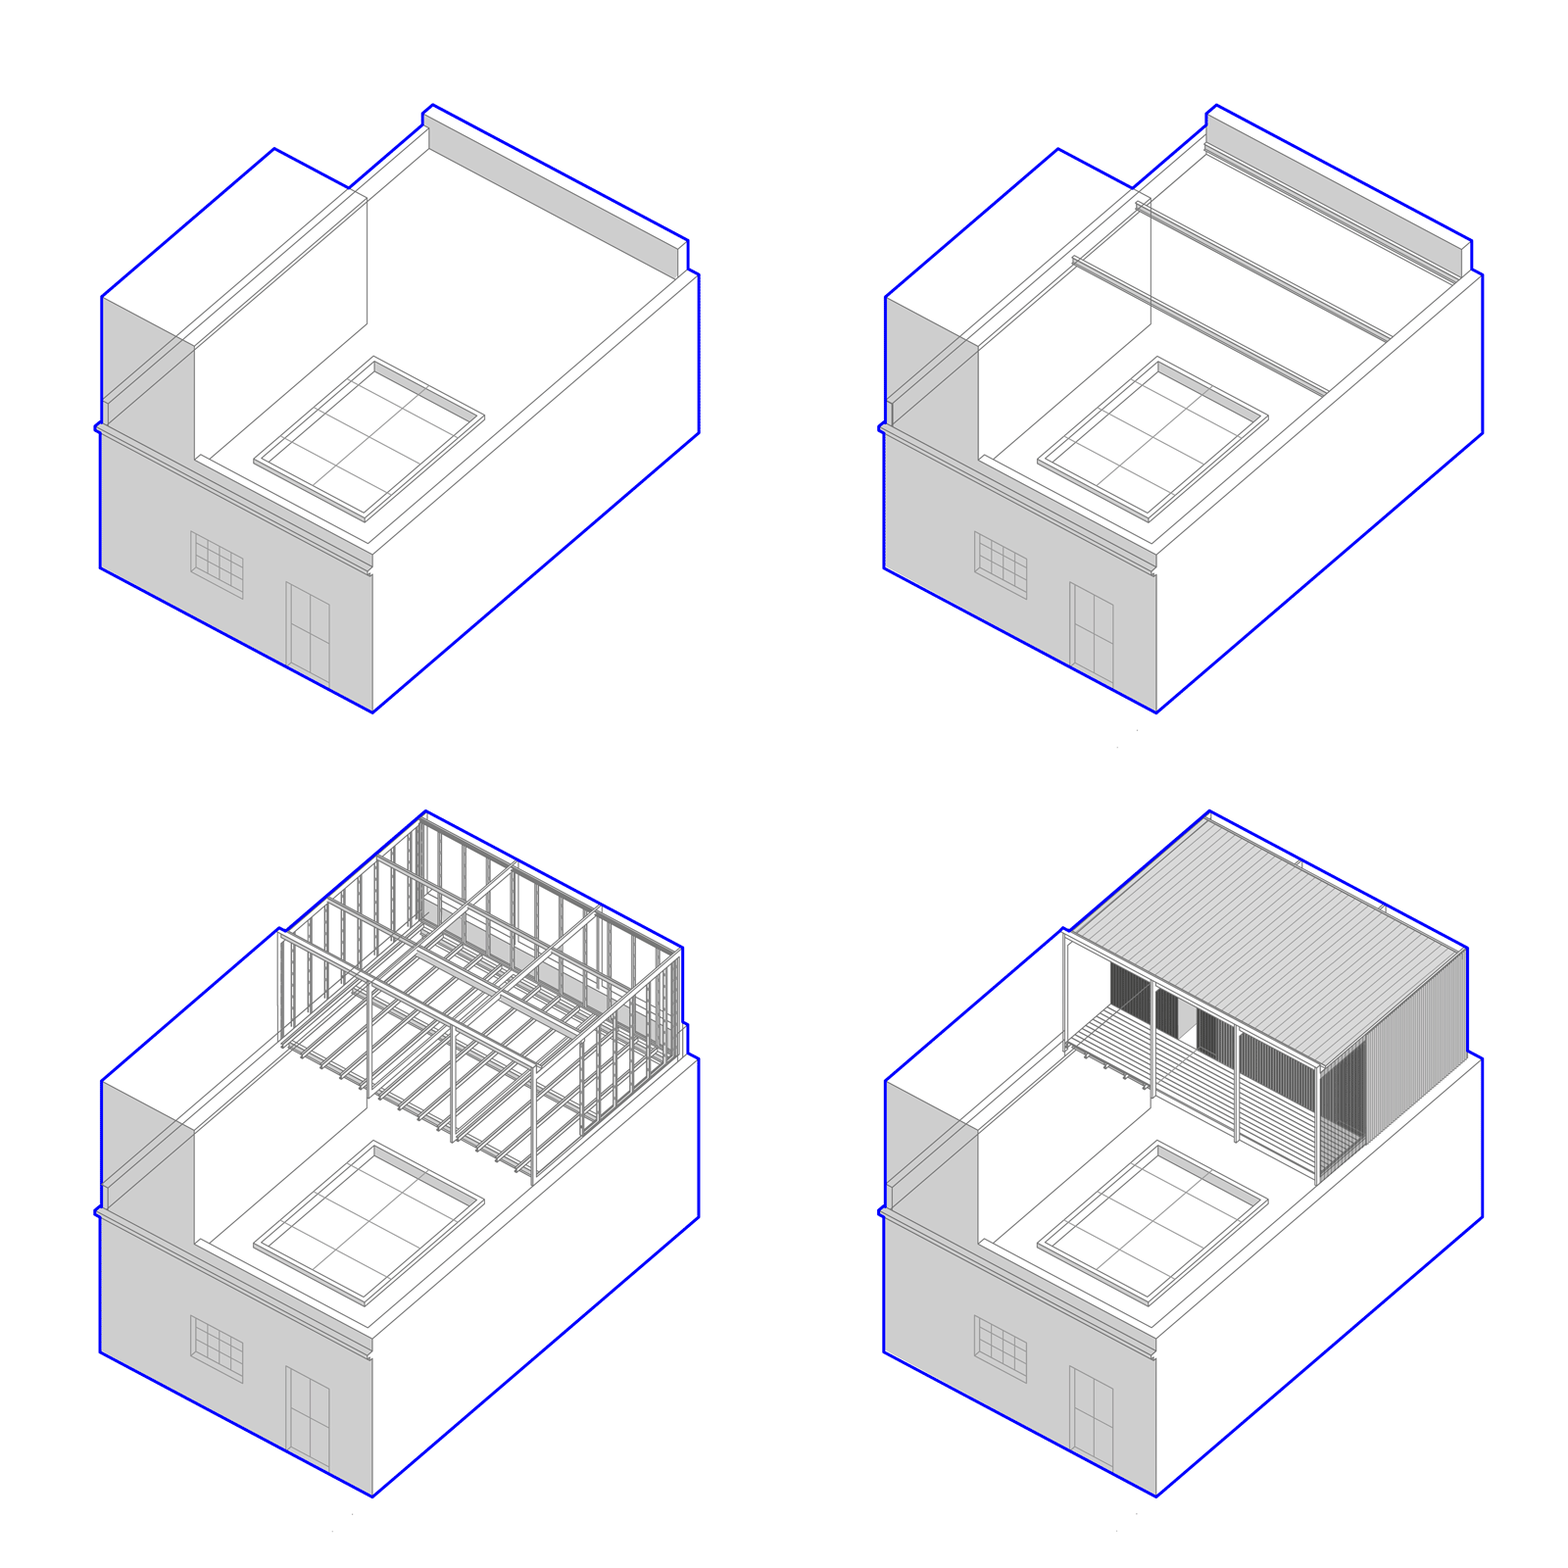
located in cordón neighborhood, uruguay, ‘casa taller’ by MASA arquitectos takes shape as an addition to the existing 60sqm dwelling for a family of four. as the resident is surrounded by other dwellings, the studio extended the structure in height, with the 27sqm loft-like volume sitting on the rooftop of the original residence. responding to the new requirements of today’s pandemic era, the architects wanted to provide more comfort and well-being in its inhabitants’ daily life.  images by aldo lanzi
a cozy loft for extra privacy




the design team at MASA arquitectos sought to form a space where the members can interact and celebrate events while simultaneously having some private room to study, work, and rest. with this in mind, the need for extra space became evident. to that end, the designers formed a loft on the rooftop —next to a small existing structure functioning as a storage room— with a small covered terrace.


the resulting timber structure clad in modular corrugated steel, rests on the parapets of the existing house, so as not to overload its slab. the new mass accommodates a bedroom, a workspace, and a bathroom, all the while providing access to an outdoor space. furthermore, a closet operates as a dividing element between the sleeping and working area, making the 6×4.50 main floor flexible, permitting future changes.
project info:
name: casa taller
architects: MASA arquitectos
year: 2021
location: cordón, montevideo, uruguay
construction: nuñez co
area: 27 sqm
photography: aldo lanzi, MASA arquitectos
shop
your own online design shop — no sales commission collected