masahiko sato: I house
perched upon steep terrain in nagasaki, japan, this dwelling frames horizon views of sasebo bay and neighboring islands.
[FEATURED]
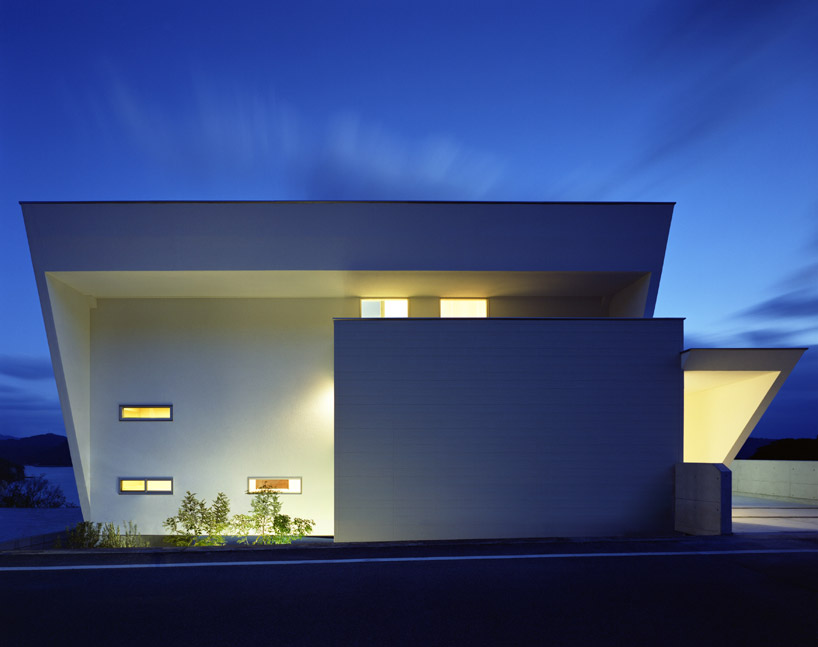 ‘I-house’ by masahiko sato, nagasaki, japan all images courtesy of masahiko sato
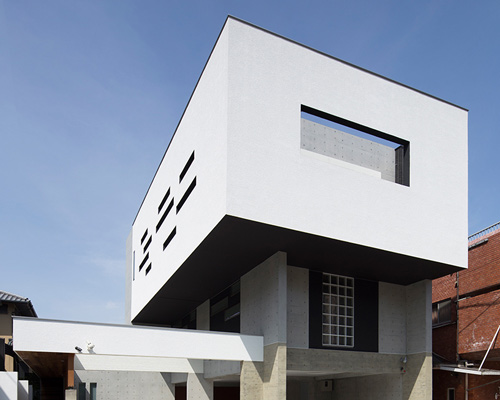




japanese architect masahiko sato of architect show has perched the ‘I-house’ on sloping terrain above sasebo bay in nagasaki, japan, framing horizon views of the sea. oriented towards the south, the dwelling was placed upon the land without altering the steep ground, harmonizing with the landscape and minimizing construction impacts to the site. accessed by a winding mountain road, the rear of the residence introduces inhabitants into the first floor, with the ground level terraced into the property and second and third storey overhead. branching from the main volume, an open-air canopy forms a carport for vehicles with an unobstructed view.
without windows along the side elevations and minimal penetrations facing the street, the home solely opens to the panoramic vista of blue sky and sea with balconies and patios. angled to parallel the hill beneath it, the inclined facade allows daylight to enter each floor without casting shadows to the rooms below. dwellers are given a continuous connection with the distant islands, peaks and nature through the floor to ceiling glazing.
 view from the sloping terrain
 dwelling steps downward into the site
 side profile
 carport
 view to the bay from the parking area
 view from the office
 kitchen and dining area
 accessed by a winding mountain road, the home directs attention out towards the city and bay below
 street elevation
 south facade overlooks the bay
 view of dwelling from the town
shop
your own online design shop — no sales commission collected