masamichi katayama / wonderwall embeds concrete winery into hillside in japan
facing a landscape of undulating vineyards, the grape to wine process determined the functional structure which also has an underground cellar.
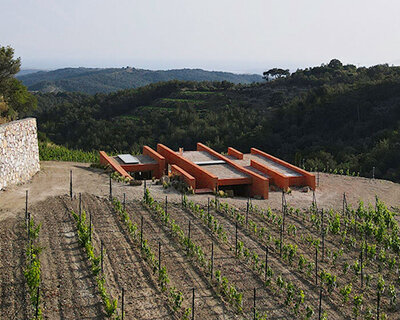


located in the okayama prefecture in southern japan is the wonderwall-designed winery named ‘domaine tetta’. set against a backdrop of undulating vineyards and a forest, the concrete structure sits proudly on a hill overlooking this natural scenery. led by masamichi katayama, the facility is built close to the architect’s home town. (read our interview with masamichi katayama here)
all images © daici ano
the architecture project follows the process from grape to wine where the fruit is harvested from the adjacent field and produced inside the building. wonderwall/masamichi katayama has highlighted this fastidious process through the optimized facility where form follows function demonstrated in the rectangular volume and its interior organization.

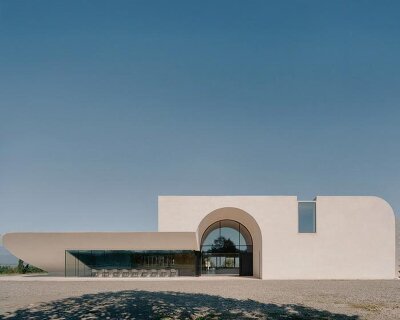

entrance into domaine tetta winery
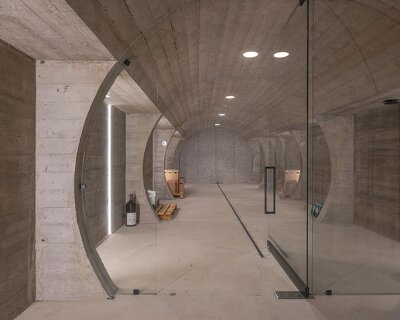

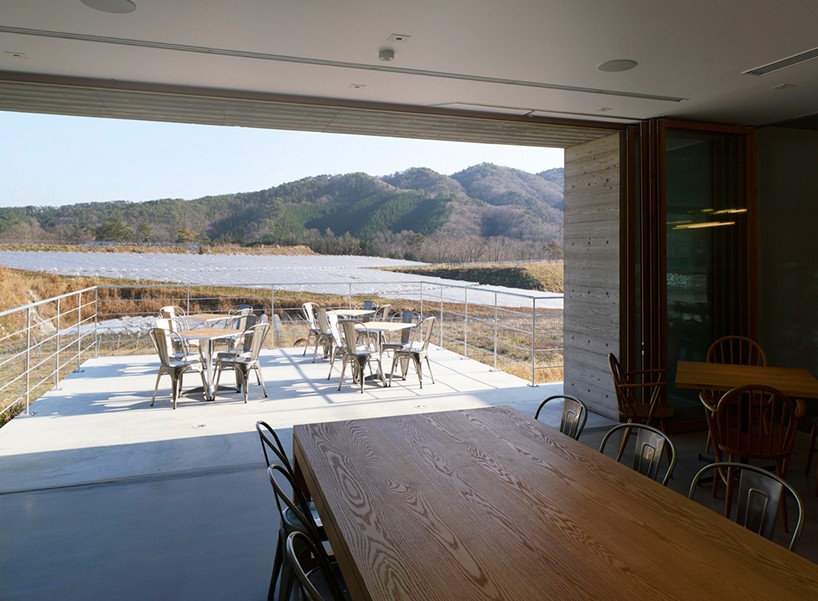
the hill in which the concrete building is embedded is utilized as the underground brewing and storing of the wine, this concrete bunker-like space can be observed from the glass window on the first floor wine shop. at the same time a balcony protrudes from from the hill offering an outdoor seating area overlooking the grape fields.

the wine-tasting room is on both sides to face the vineyards

a glass wall looks down into the caskets storing the wine

an outdoor balcony goes from the inside to the outside

downstairs into the wine cellar

a concrete bunker-like space stores the wine and holds the wine making facility

neon lights hang on the wall

the building is set on the hillside overlooking the fields

the domaine tetta winery in okayama, japan
shop
your own online design shop — no sales commission collected