mass studies reclines stocky bundle matrix: EG in seoul
the tower's design is directly informed by the city's strict planning regulations, with black brick facades set back from the street edge on all sides.
mass studies reclines stocky bundle matrix: EG in seoul
photo © kyungsub shin
all images courtesy of mass studies
shaped by the city’s strict planning regulations, mass studies has completed a residential and mixed-use complex located in seoul. ‘stocky bundle matrix: EG’ is seen as a typological evolution of the bundle matrix tower, a 165 meter structure also located in the south korean capital.
the design challenges perceptions of high-rise residential projects, and the regulations that such schemes face from local authorities. responding to local building codes, the reclining façades directly influence the configuration of the towers, with the black brick structure setback from the street by three meters on all sides. consequently space is provided for the main entrance as well as car parking allocation. the scheme is also shaped in accordance with ‘right to light’ regulations, ensuring that surrounding structures are not adversely effected by the highrise.
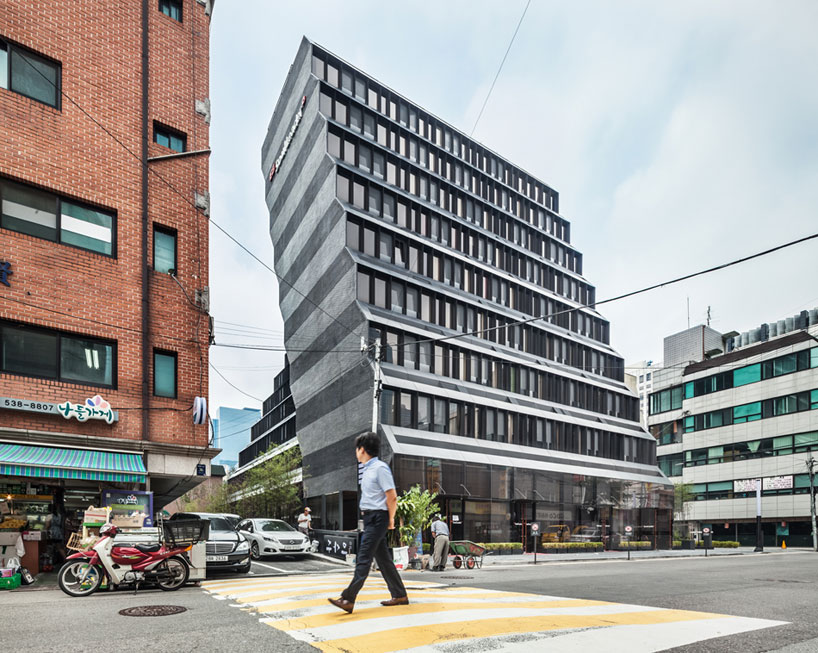
the building’s reclining façade is a response to the city’s strict planning regulations
photo © kyungsub shin
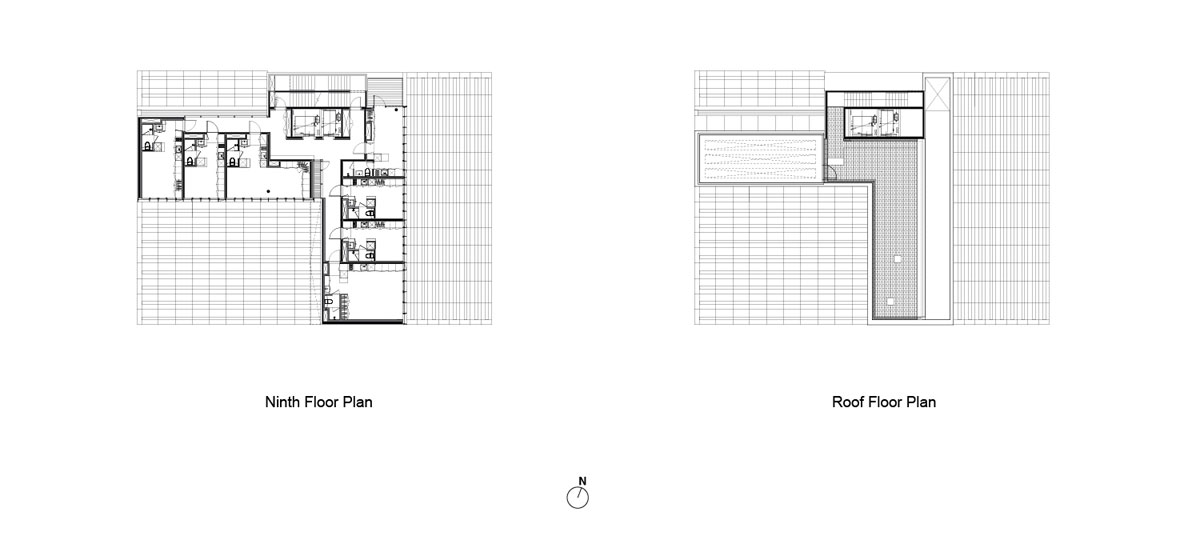
internally, volumes are formed where the towers converge establishing a variety of internal and external public spaces, including a library, a café and meeting rooms. outdoor areas are also incorporated, bringing natural daylight inside the tower and providing constant ventilation. the basement level and ground floor and used to house neighborhood facilities, while ground floor residential units are located at the north and south edges of the site. each studio apartment follows the standard modular dimensions of 3.6 x 5.05 meters, with a floor height of 2.9 meters. in total, 99 units are made up of 17 different derivative unit types.
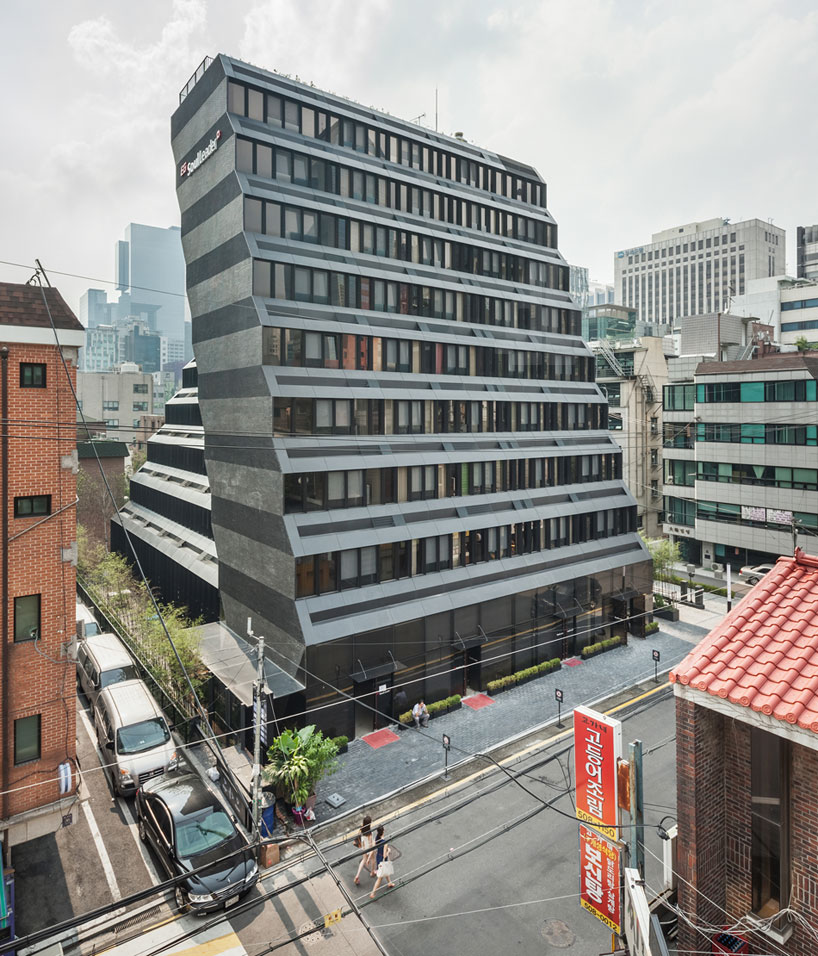
the structure is set back three meters from the street edge
photo © kyungsub shin
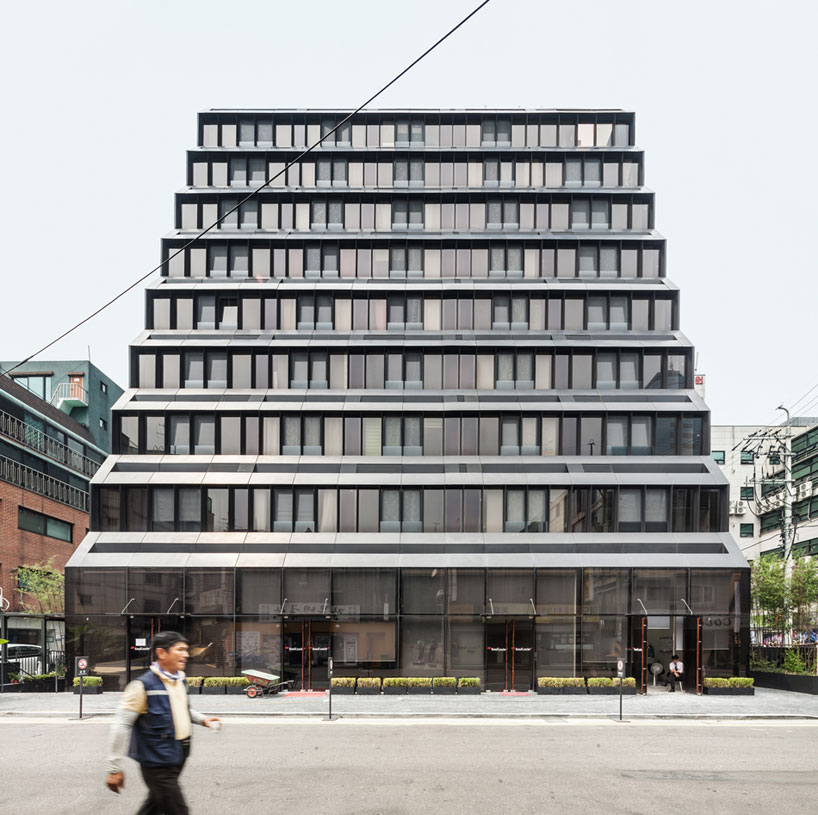
the main entrance to the complex
photo © kyungsub shin
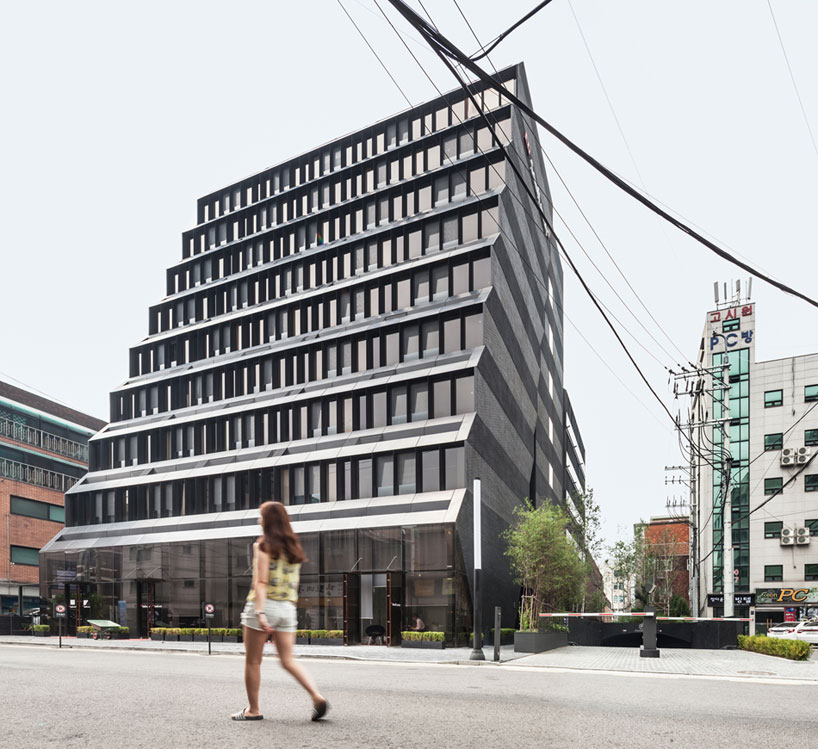
parking is found at basement level
photo © kyungsub shin
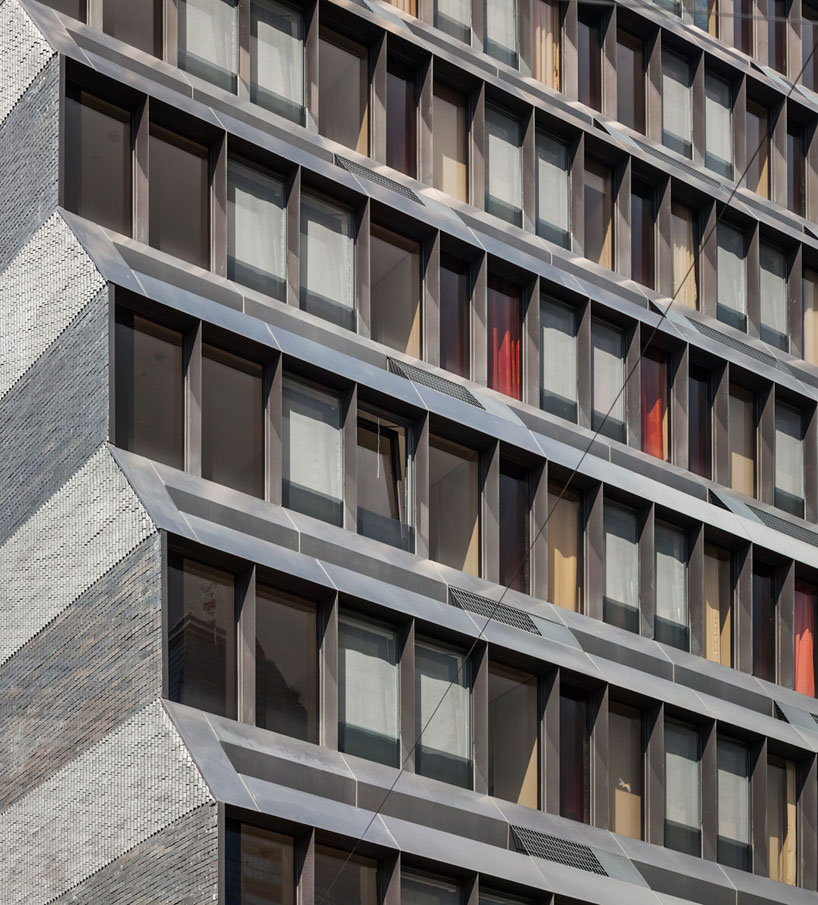
the scheme’s reclining black brick façade
photo © kyungsub shin
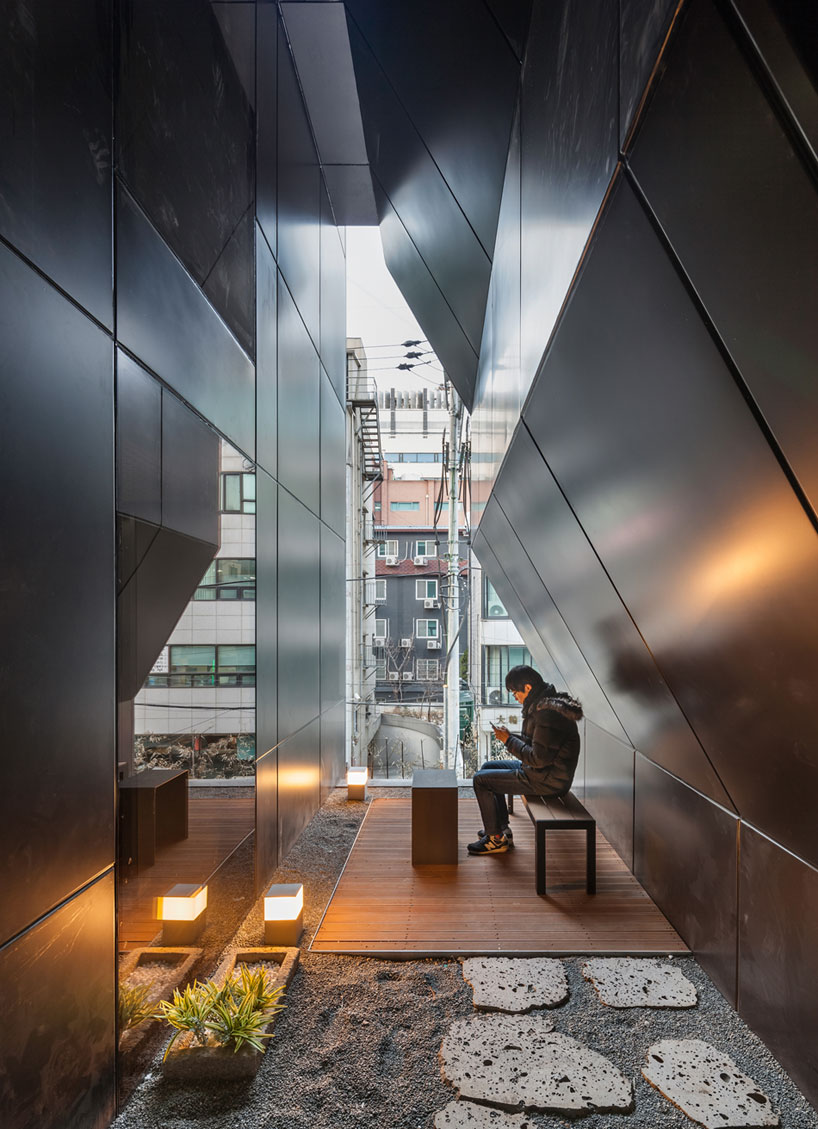
external areas bring natural daylight inside the tower and provide constant ventilation
photo © kyungsub shin
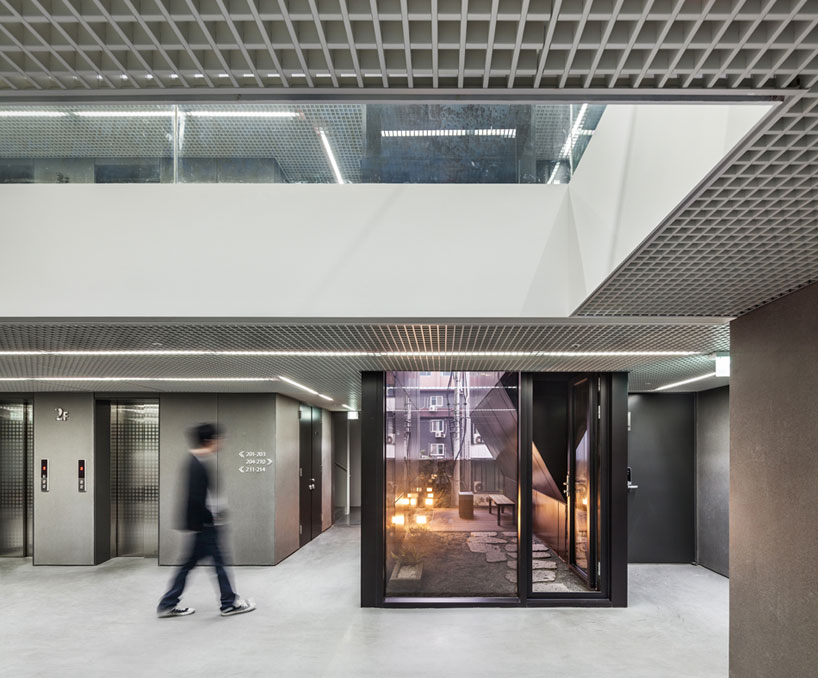
photo © kyungsub shin
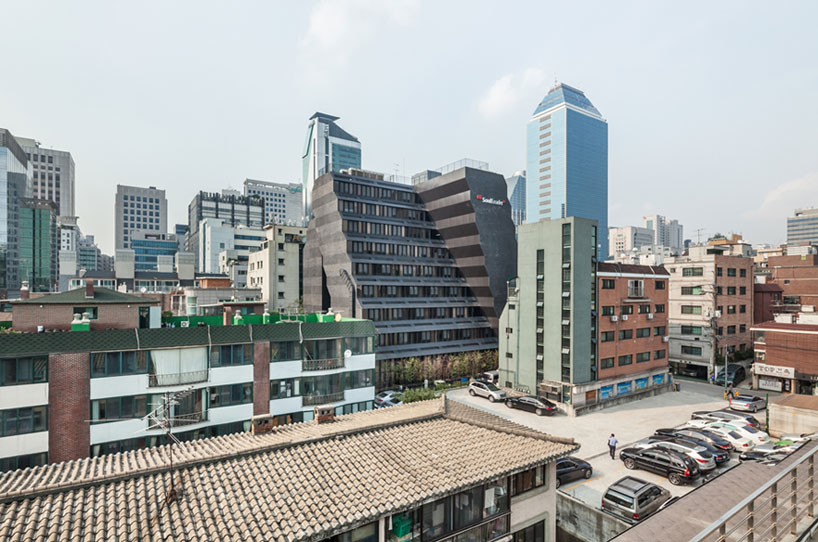
the structure in context
photo © kyungsub shin
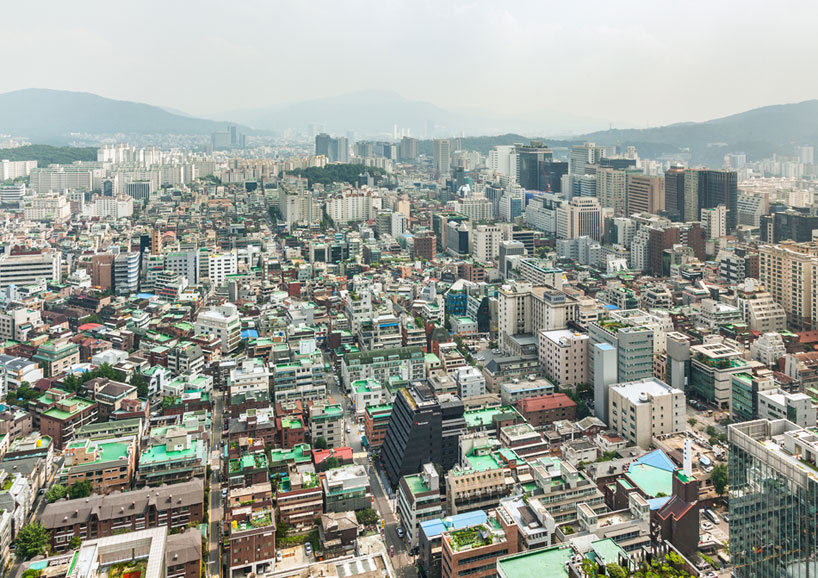

‘stocky bundle matrix: EG’ as part of seoul’s urban fabric
photo © kyungsub shin


1/22
project info:
design period: march, 2011 – april, 2012
construction period: november, 2011 – january, 2013
type: residential
location: seoul, korea
site area: 1,249.1 sqm
site coverage area: 620.55 sqm
total floor area: 6,088.86 sqm, (3,181.29 sqm above ground, 2,907.57 sqm below ground)
building-to-land ratio: 49.68%
floor area ratio: 247.73%
building scope: 9F, B3
structure: RC
finish: black brick, al sheet, low-e glass
architects: mass studies – minsuk cho, kisu park, zongxoo u, yoonhwan kim, yongsu choung, daehyun kim, jiwon yu, youngjoon chung
structural engineer: thekujo
MEP engineer: HANA consulting & engineers
lighting: newlite
landscape: solto landscaping
construction: nam-heung construction
client: EG
shop
your own online design shop — no sales commission collected