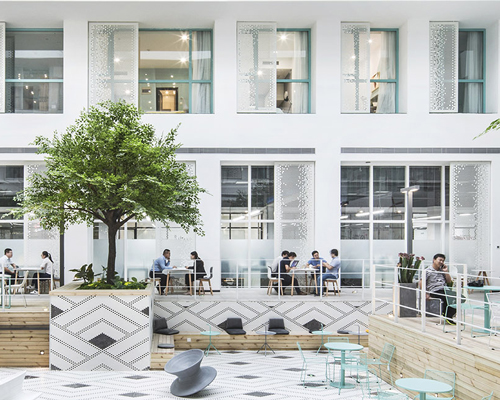
MAT office converts underground space into a colorful community centre in beijing

the centre includes a 28-meter-long bookcase wall adorned with sweet and colorful graphics that emphasize the 'big family' character.
prefer designboom on google[FEATURED]
located within the chaoyang district of beijing, ‘big family’ is a vibrant community centre completed by research and designs studio MAT office. right before the upgrade, the structure consisted of a vacant underground space. but through this transformation, the government hopes to create a public space which responds to the residents’ demands.with a site area of about 300 square meters, the original underground concrete wall could hardly be removed – forcing to maintain the exisitng residential-like space.

entrance space of the ‘big family’ community centre
unlike MAT office‘s previous design experiences, this project brief started with meetings organized by the neighborhood committee, landlord, resident representatives and architect. after collecting requirements from the multi-party, the whole space was divided into four parts: community education, community organization, children’s space and senior’s community. ‘to ensure reasonable functionality, we designed a shared hall in the center to connect each part. the multi-functional shared hall is able to support any of the extended usage such as party, salon, teaching, reading and other flexible activities. in addition, the use of a luminous celling aims to eliminate the lack of underground space and create an outdoor courtyard feeling’.

colorful bookcase wall holds the community’s 6,000 publications
another key point of this design was providing an adequate circulation from ground level to the underground space. taking into account the community’s emphasis on culture and education, the team set a 28 meters long bookcase wall – extending from the outdoor entrance to the shared hall. this feature was designed to both settle the community’s 6,000 books storage and encourage reading and learning to become the residents’ daily activity. in addition, given how children and elderly are a majority in the neighborhood, warm wood and bright colors were used all along to express the quality of a ‘big family’. this effect is create through simple and sweet graphics of ‘small houses’ hung on the walls.
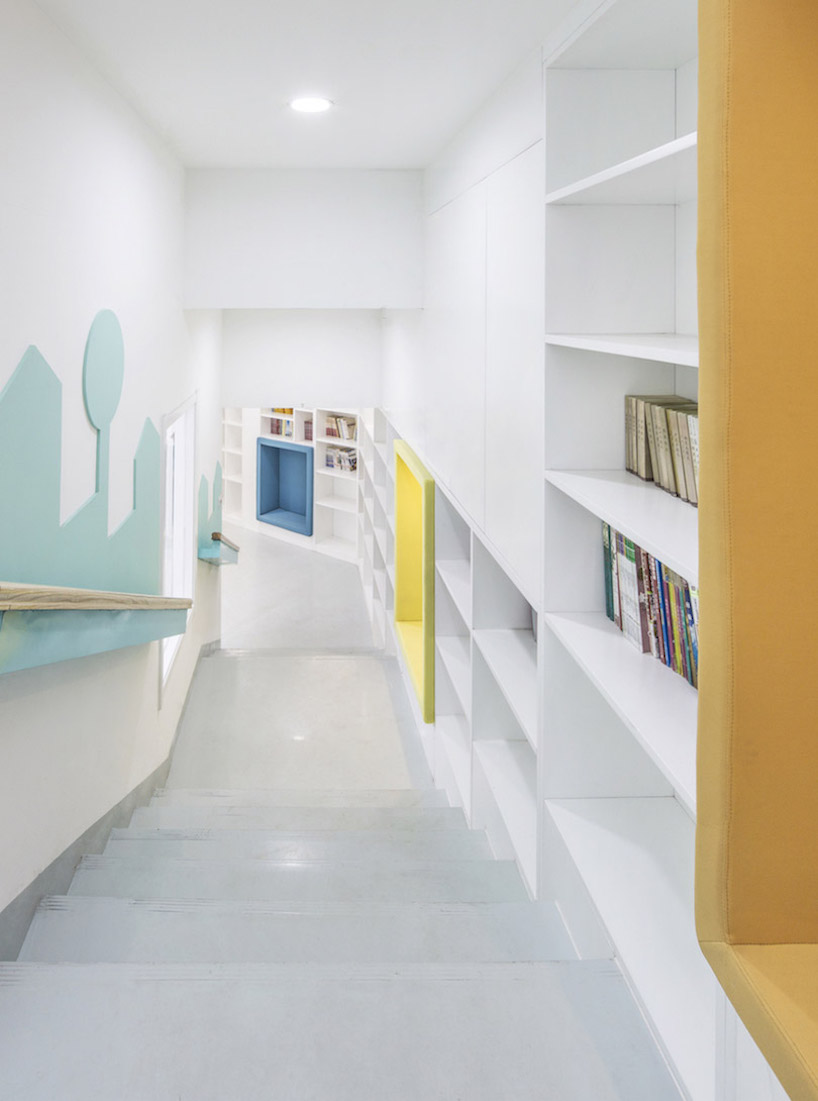
vibrant and warm colors are used alongside ‘small house’ graphics
the whole project lasted for over half a year, including multi-party discussions, architectural design and construction processes. more than a design project, this initiative becomes a meaningful social engagement for architects. indeed, it requires them to communicate and participate deeply into the community in order to establish a clear spatial logic that balances and coordinates the multi-appeal. ‘the project also allows us to rethink the social responsibility for the architects at this time. ‘sharing, co-creating, co-governance’ is the key criterion of a new generation community in china, and it could also be the potential for the architects to release their social value,’ elaborates MAT office.
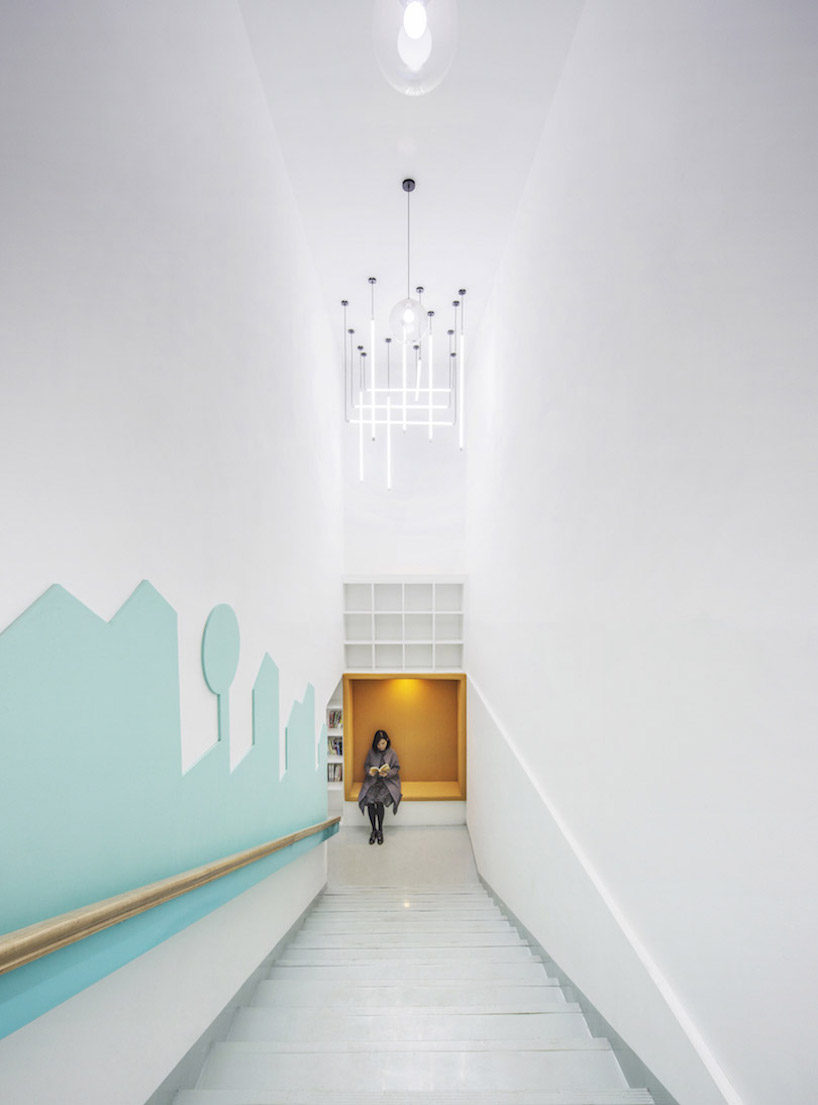
reading and learning are encouraged to become daily activities

senior room with a warm wooden ceiling and bookcase

the shared hall supports extended usage like party, salon, teaching and reading

shared hall includes a luminous ceiling to provide an open courtyard feeling
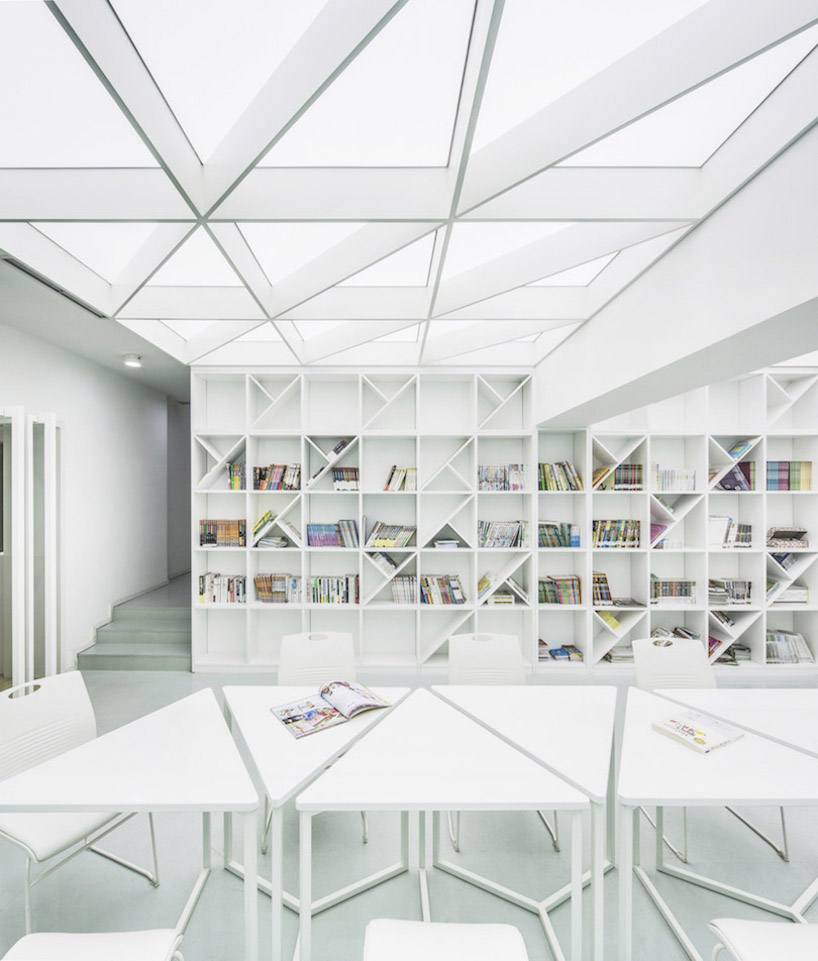
shared hall reading area

community room

public toilet
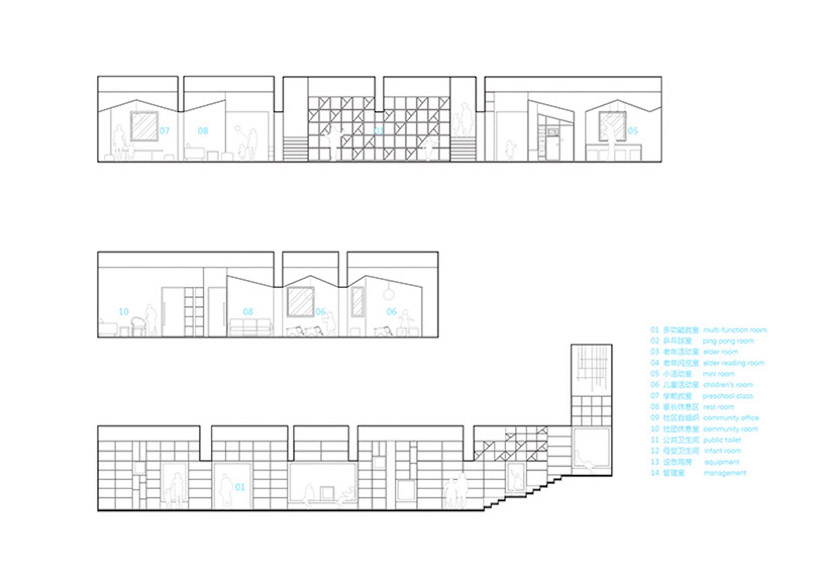
elevation

floor plan
designboom has received this project from our ‘DIY submissions‘ feature, where we welcome our readers to submit their own work for publication. see more project submissions from our readers here.

shop
your own online design shop — no sales commission collected