
mateo arquitectura remodels barcelona’s el ninot market
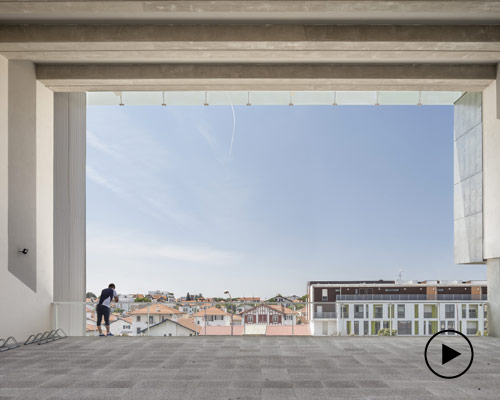
both the building’s façades and its impressive roof canopy have been redesigned to allow natural light to enter, while controlling potentially harmful solar radiation.
prefer designboom on google
mateo arquitectura remodels barcelona’s el ninot market
photography by adrià goula
all images courtesy of mateo arquitectura

mateo arquitectura has recently completed the remodeling of barcelona’s ‘el ninot’ market, which as a result of its central location forms an important node in the city’s food distribution network. one of the first decisions in the design process was to maintain the building’s characteristic metal structure, to encourage both natural ventilation and illumination. the scheme’s approaches have also been reorganized, unifying circulation routes in a combined space in the main foyer, which now offers an overview of the entire marketplace.
remodeling of el ninot market in barcelona
video courtesy of mateo arquitectura
both the building’s façades and its roof canopy have been reconfigured to allow natural light to enter, while controlling potentially harmful solar radiation. this is achieved through a system of perforated slats that regulate the entry of natural light. in addition, lateral façades integrate outdoor stalls set inside the building. to bring the market in line with present-day needs, the subsoil was excavated creating two underground floors that contain a car park, a supermarket, loading bays and storage space.
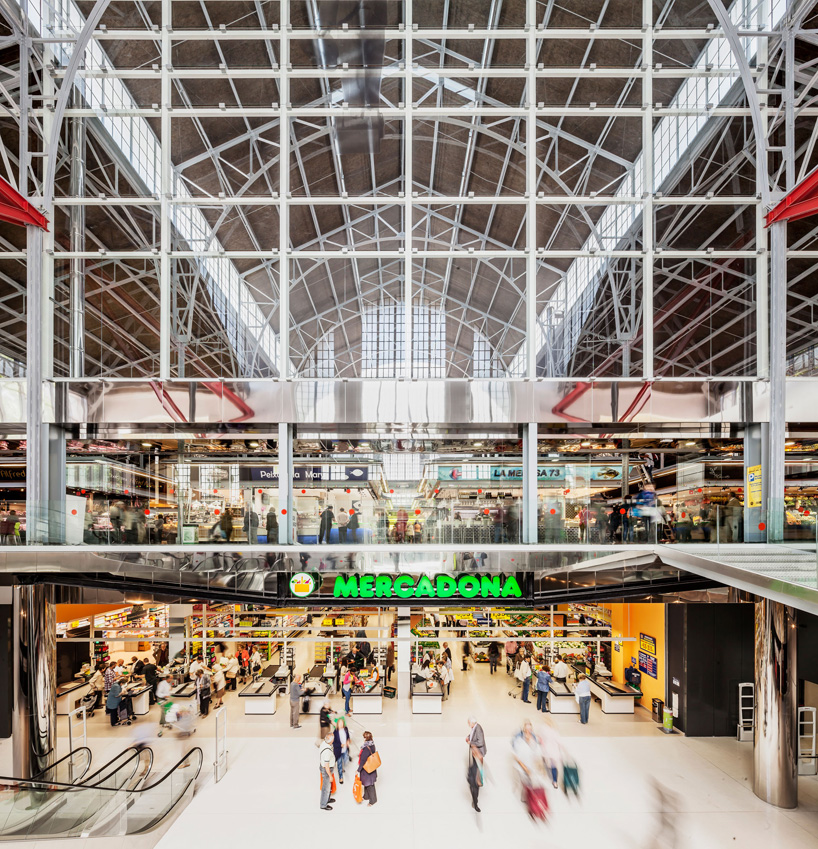
a new lower level includes a supermarket and car park
‘rather than changing the visible volume, we changed the surfaces that enclose it to improve the conditions of use,’ explains architect josep lluís mateo. ‘the market relates with the city by communicating this use; the streets and the plazas that are gained are places of exchange, not just of transit.’

the façades and roof canopy have been redesigned to allow natural light to enter
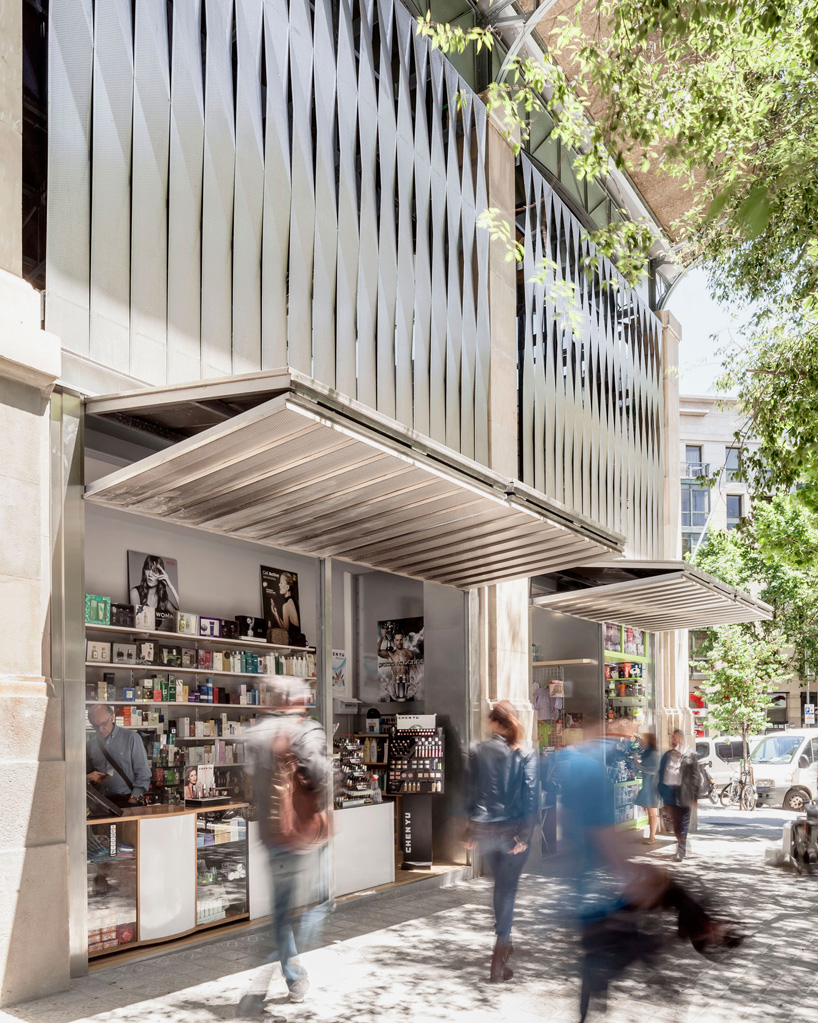
dynamic façades integrate outdoor stalls set
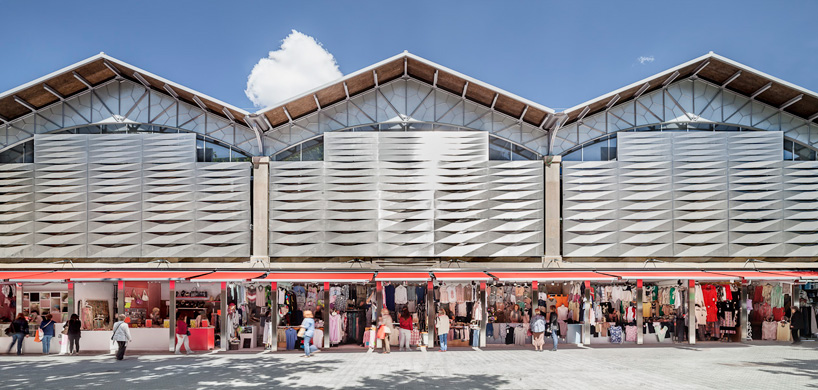
the building’s characteristic metal structure has been maintained
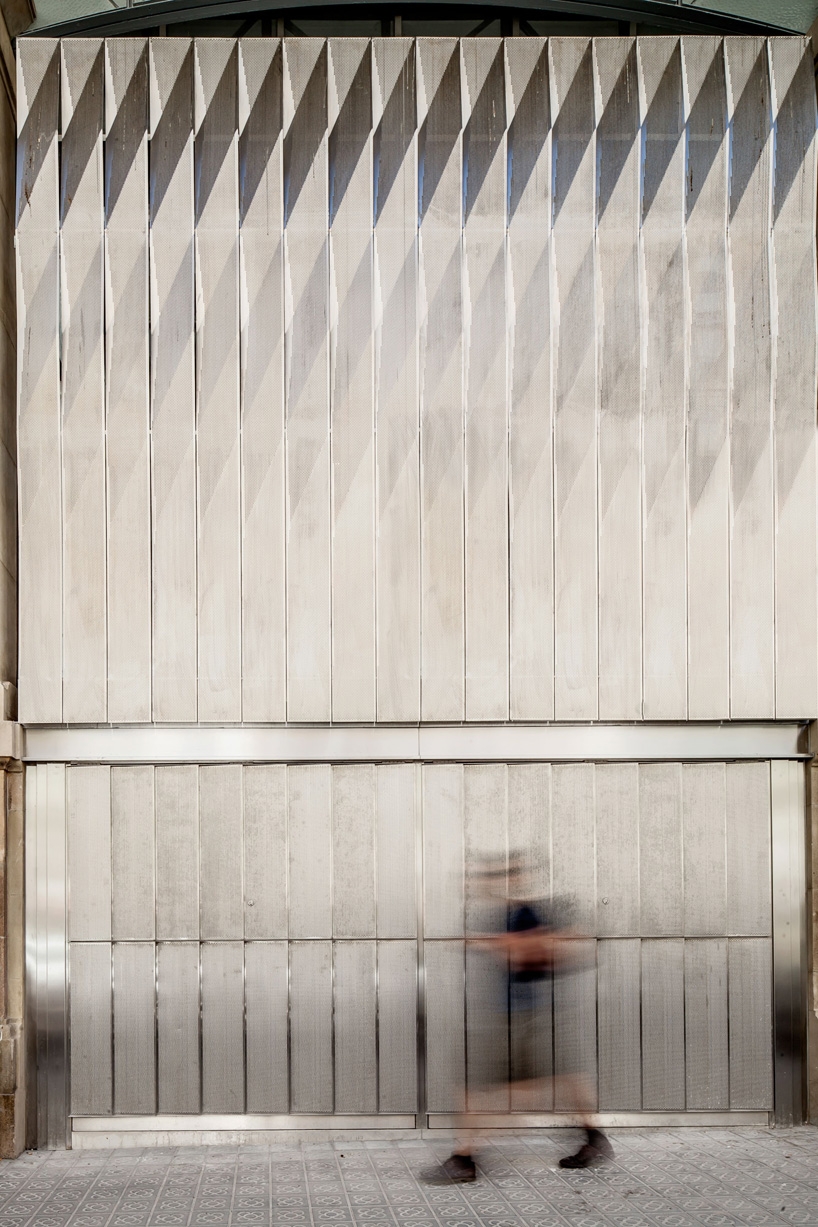
the façade can be closed when not in use
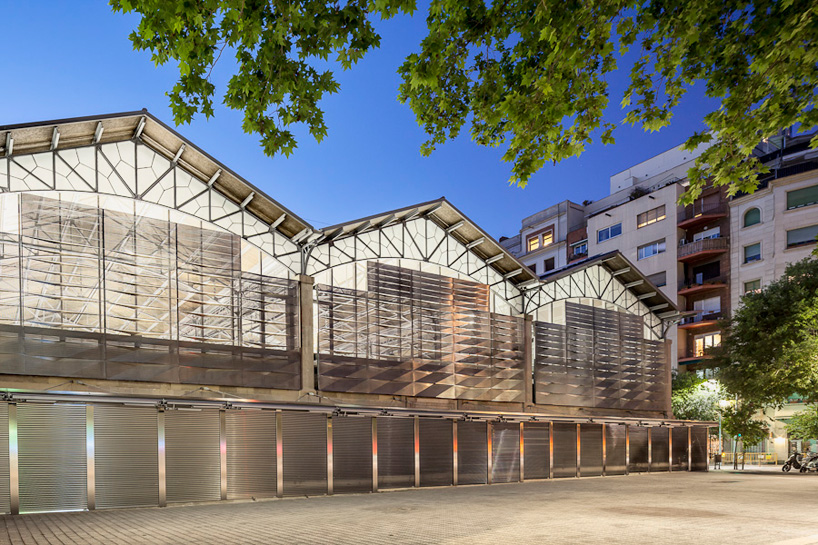
perforated slats regulate the entry of natural light
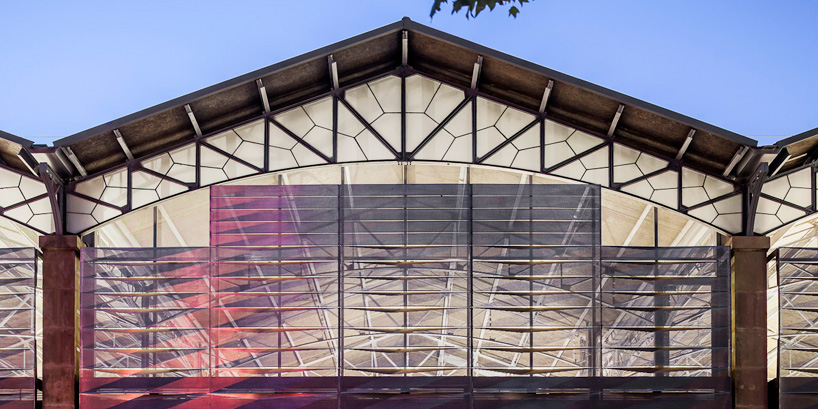
elevation detail
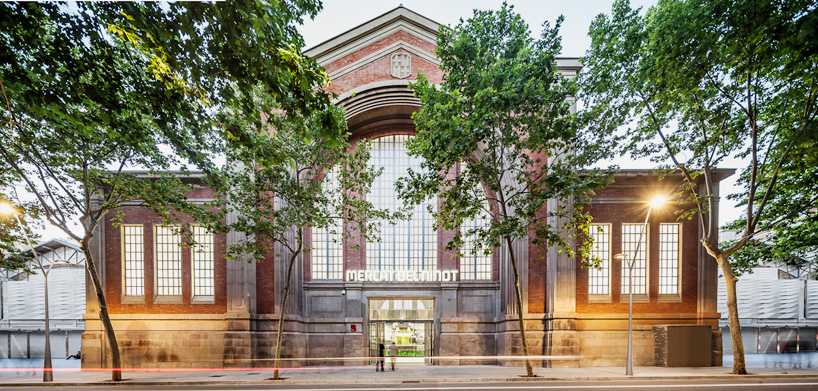
the entrance to the market
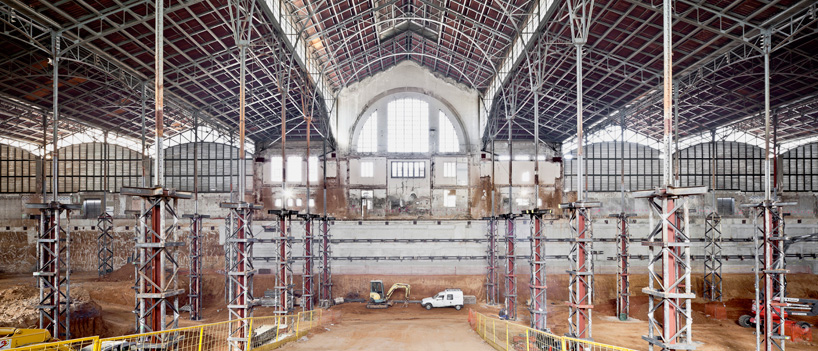
the project under construction
project info:
project: remodeling of the ninot market, barcelona, 2015
author: josep lluís mateo
client: immb-institut municipal de mercats de barcelona
site: calle mallorca 135, barcelona
construction: 2015
surface: 16.184 sqm
engineering / budget control/ security and health standards: mur garganté
structural engineering: BOMA
photography: adrià goula
shop
your own online design shop — no sales commission collected