
mateo arquitectura slots residential building into barcelona passageway
the volume is slotted between two buildings in barcelona and has a layered facade, which acts as a protective filter within the dense urban environment.
prefer designboom on google
mateo arquitectura slots residential building into barcelona passageway
all images courtesy of mateo arquitectura
spanish studio mateo arquitectura has completed a residential building that is slotted into a small passage in barcelona. located in the center of the city, the volume is nestled in between two neighboring structures, which are protected by thick walls and balconies. working with lightweight elements, the façade is designed as a succession of layers – one interior made from glass and stainless steel – and an exterior of wood placed over the top.
adhering to a similar language of the surrounding architecture, the fins acts as a filter between the inside and out, and can flexibly be opened and closed. the stacked elevation protects the inhabitants from noise and offers a sense of privacy within this dense urban environment.
‘residential building in barcelona’
video courtesy of josep lluis mateo

the building has a layered façade, following a similar language to its nearby structures
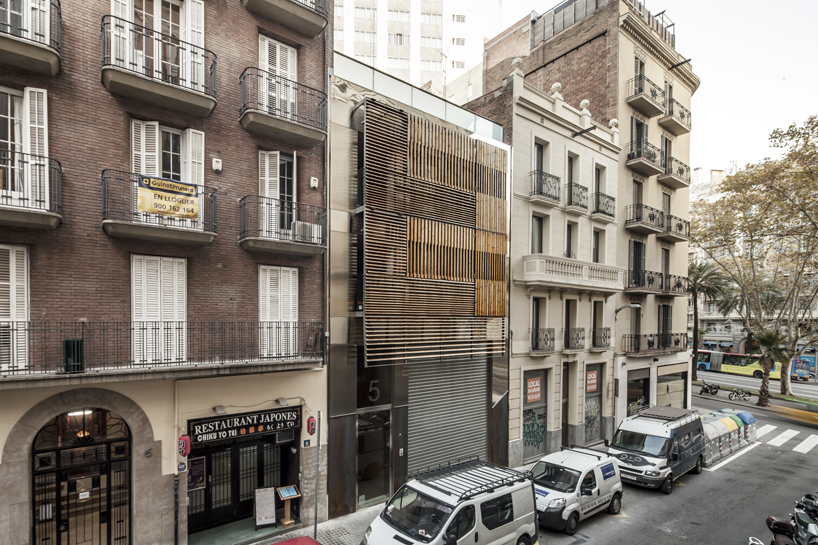
the structure is located between two existing buildings in a dense urban environment
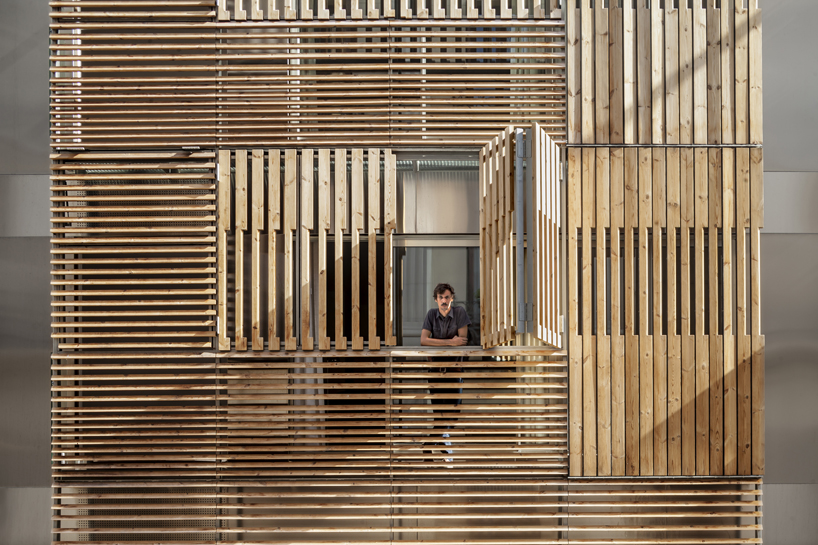
the wooden fins can be opened and closed

interior view
designboom has received this project from our ‘DIY submissions‘ feature, where we welcome our readers to submit their own work for publication. see more project submissions from our readers here.
shop
your own online design shop — no sales commission collected