matias sambarino builds seafront house ‘follow nature!’
the wooden structure was formed much in the same way as nature forms itself, responding to the various elements that shape the site and building.
prefer designboom on google
matias sambarino builds seafront house ‘follow nature!’
all images courtesy of matias sambarino
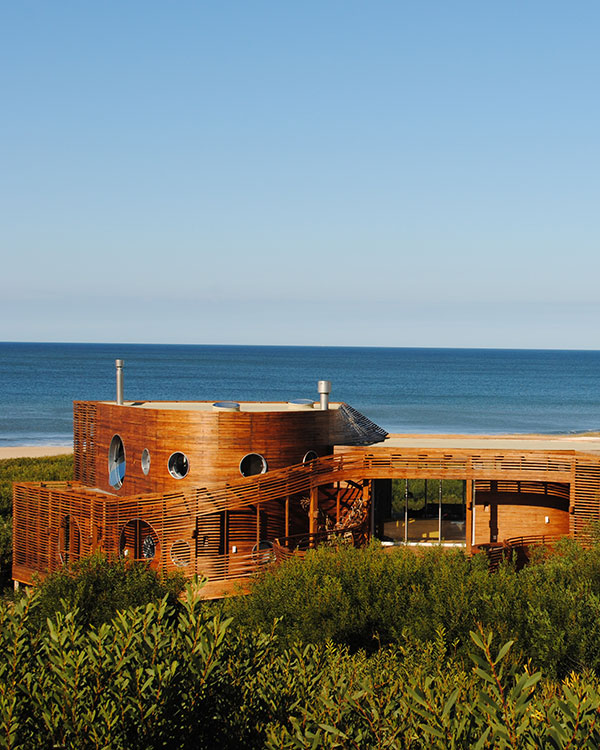
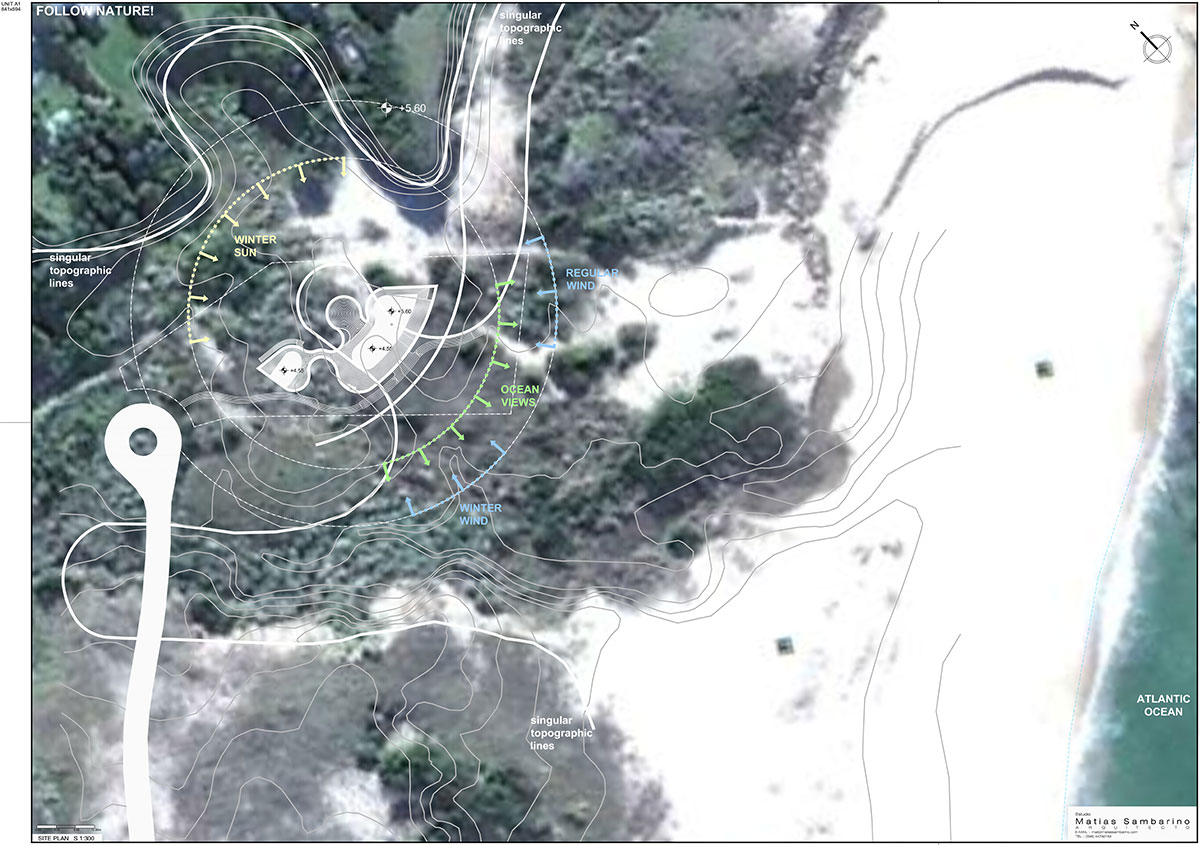
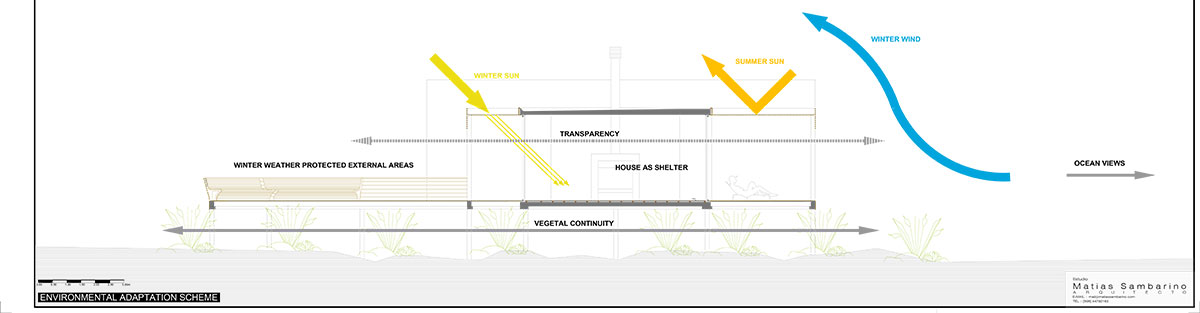
a manifestation of philosophy rather than merely an erection of a structure, ‘follow nature!’ by italian architect matias sambarino embodies a process similar to nature in order to sculpt the outcome of the single family home. located on a coastline, the home sits at the convergence of various ecosystems and elements that must all be embraced in order to produce an efficient structure that integrates with its natural surrounding and not just exists within it. the design process worked much in the same way that nature shapes and forms its elements. by asking how the ocean affects a rock, how wind affects the sand, how rain affects the floor, so is the house a response to a series of questions. 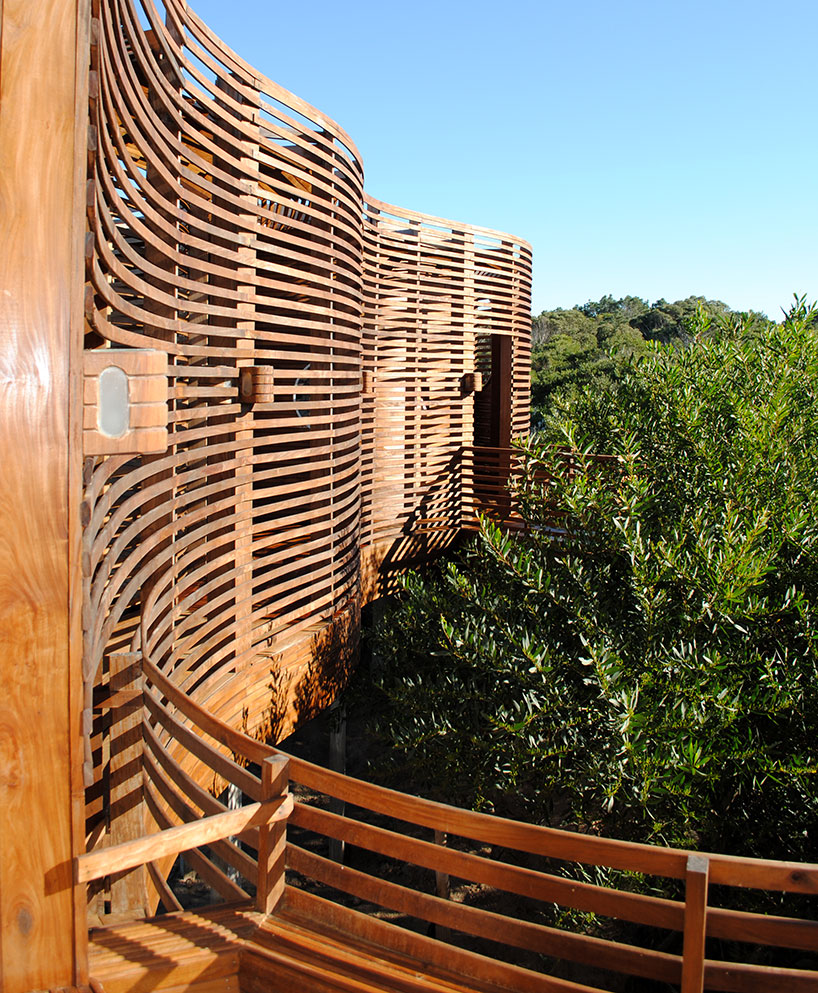
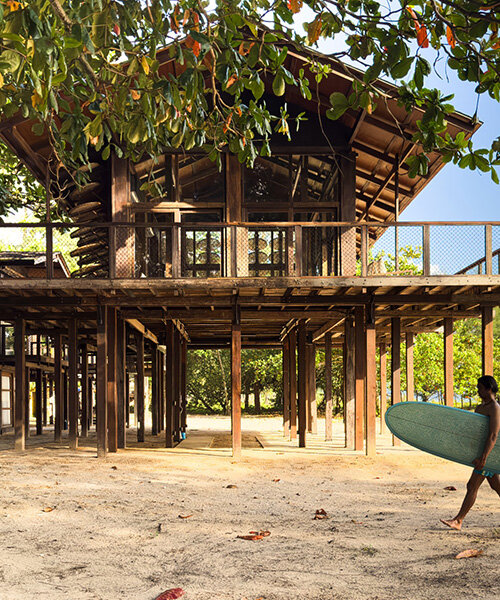
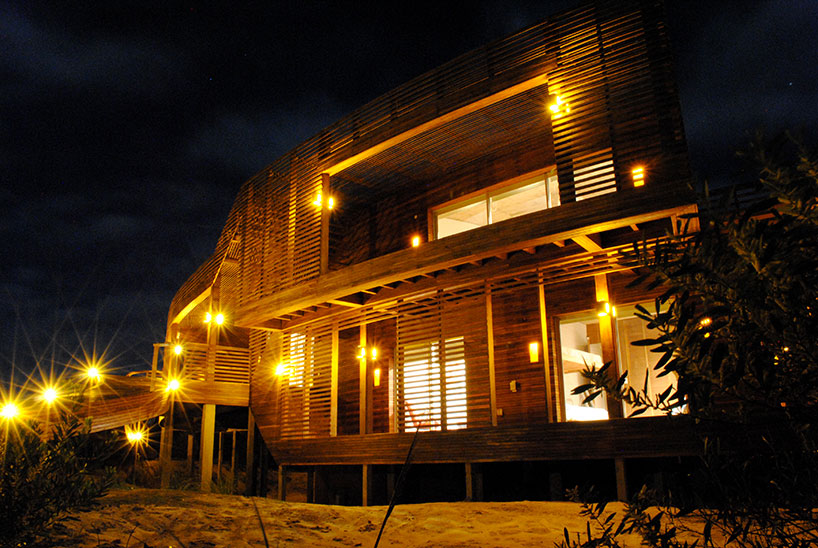
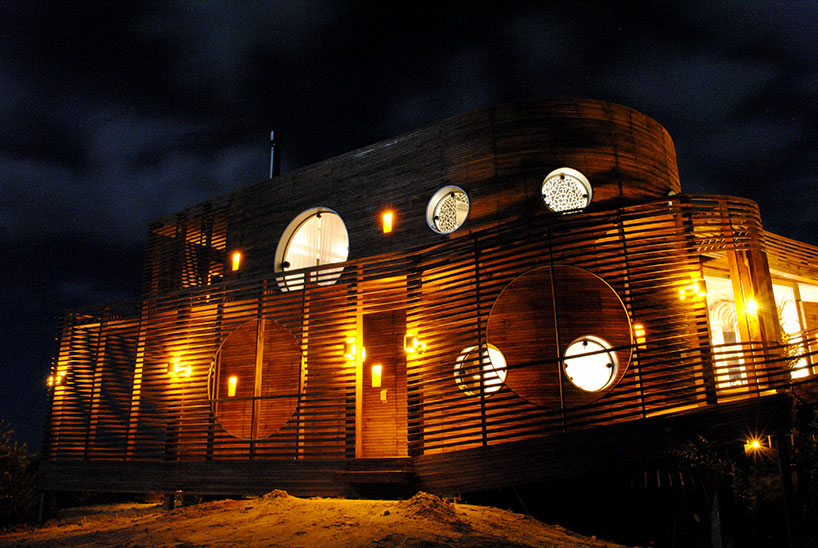
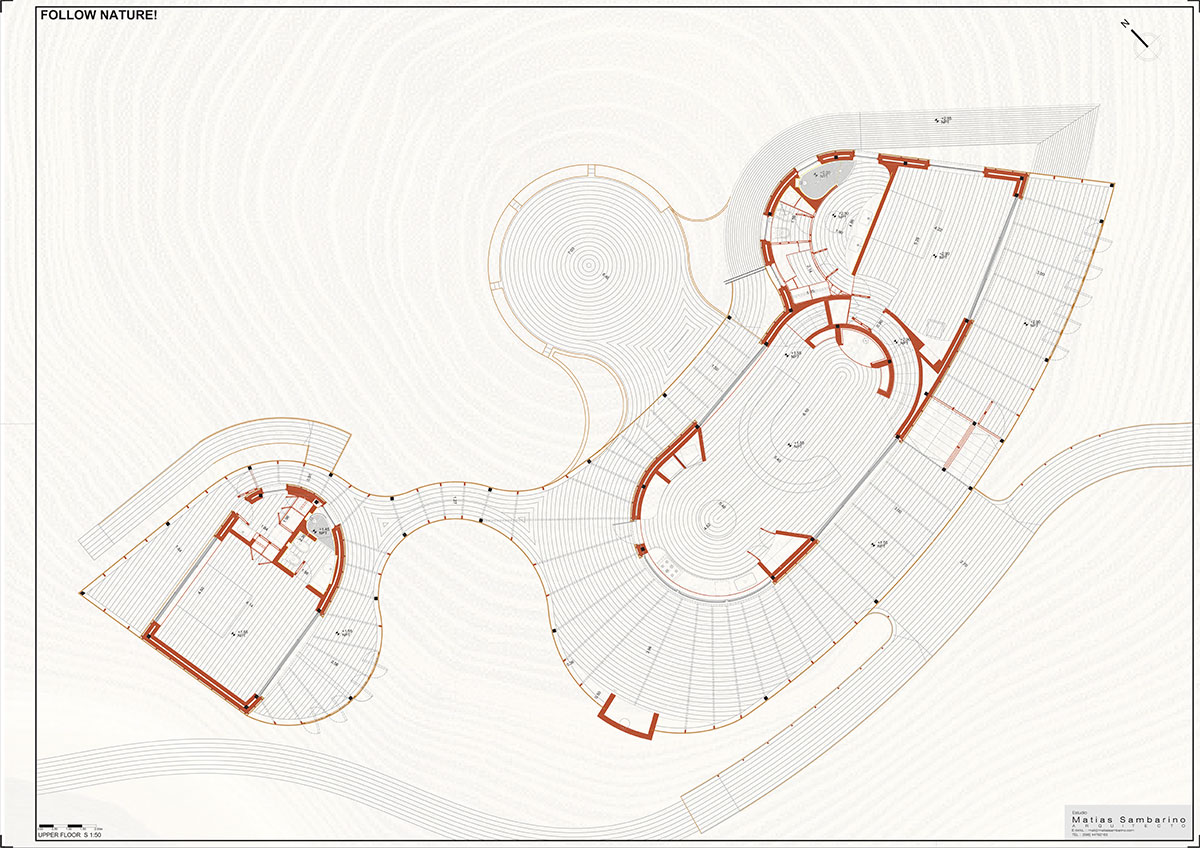
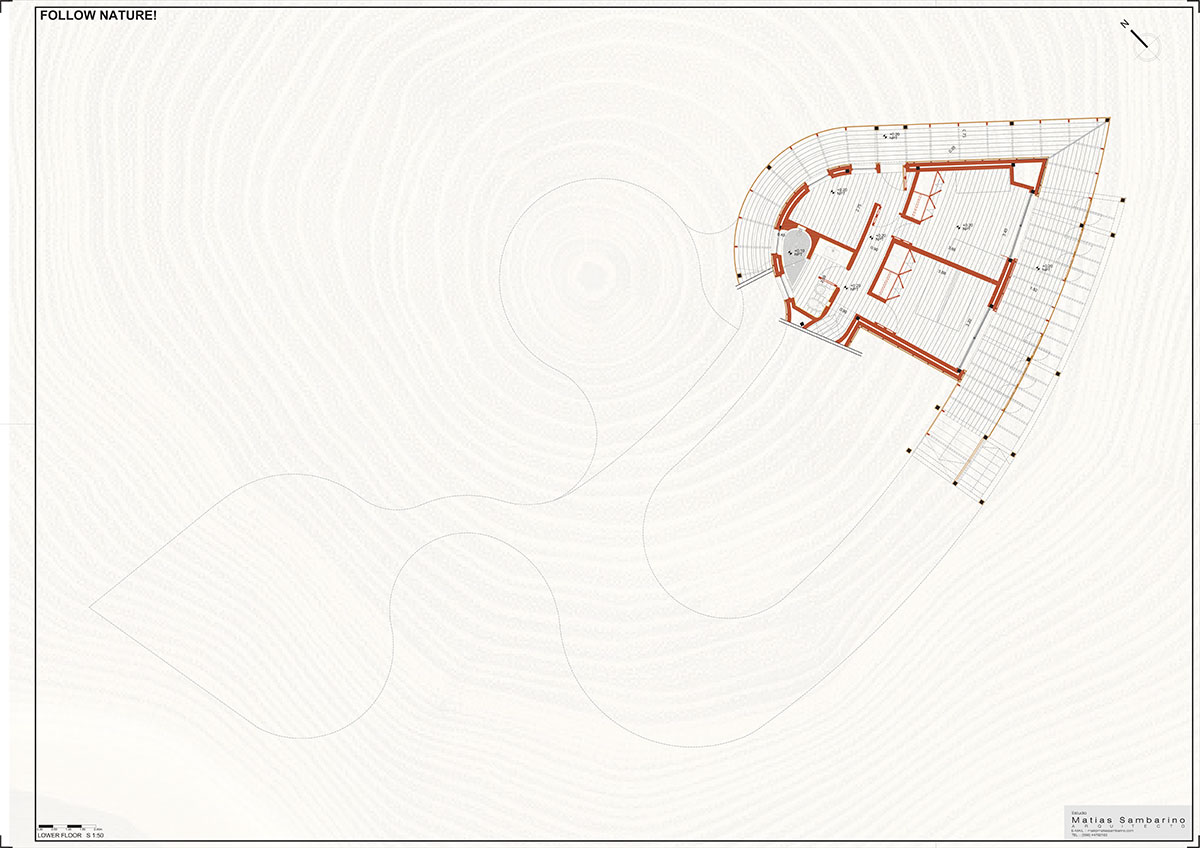
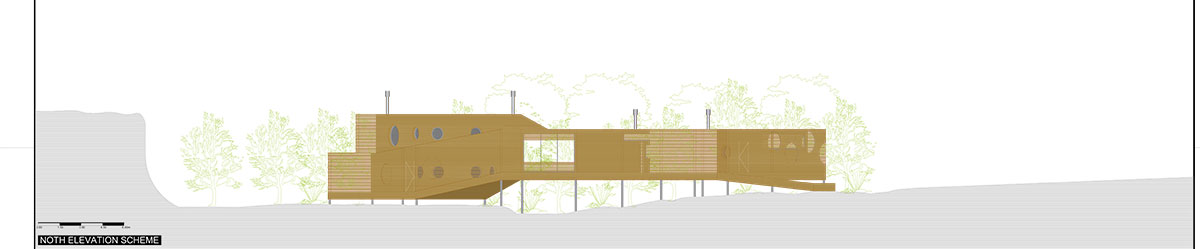
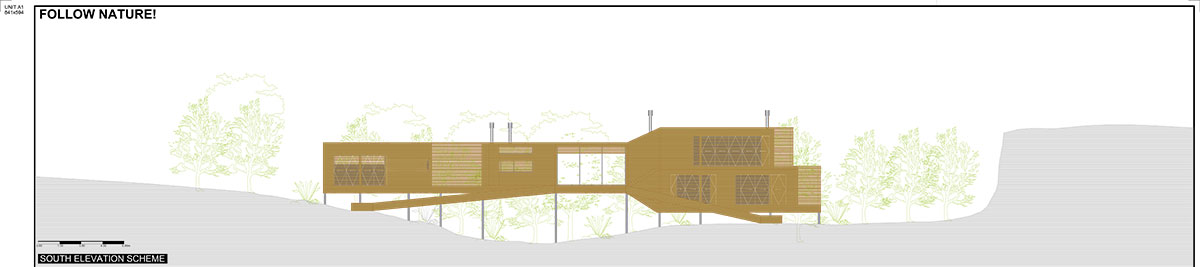
using concrete as the foundation, the rest of the home is built from reclaimed materials and local hardwood which comprises the vast majority of the structure. the building sits atop a series of pillars, supported off the ground. spread out horizontally rather than vertically, the structure forms a natural barrier from the ocean winds. within this protected ‘cove’ an area of relative tranquility creates a microclimate for local plant life to flourish and its inhabitants to enjoy the exterior. two separate and enclosed volumes seem sculpted by the water, with curved edges that resemble the smoothed walls of the rocks worn down by the ocean water. bell shaped protrusions in plan suggest a directionality and offer opportunities for views and calculated glazing that receives an efficient amount of sunlight as well as ventilation.

exterior walkways encourage the inhabitants to be outdoors
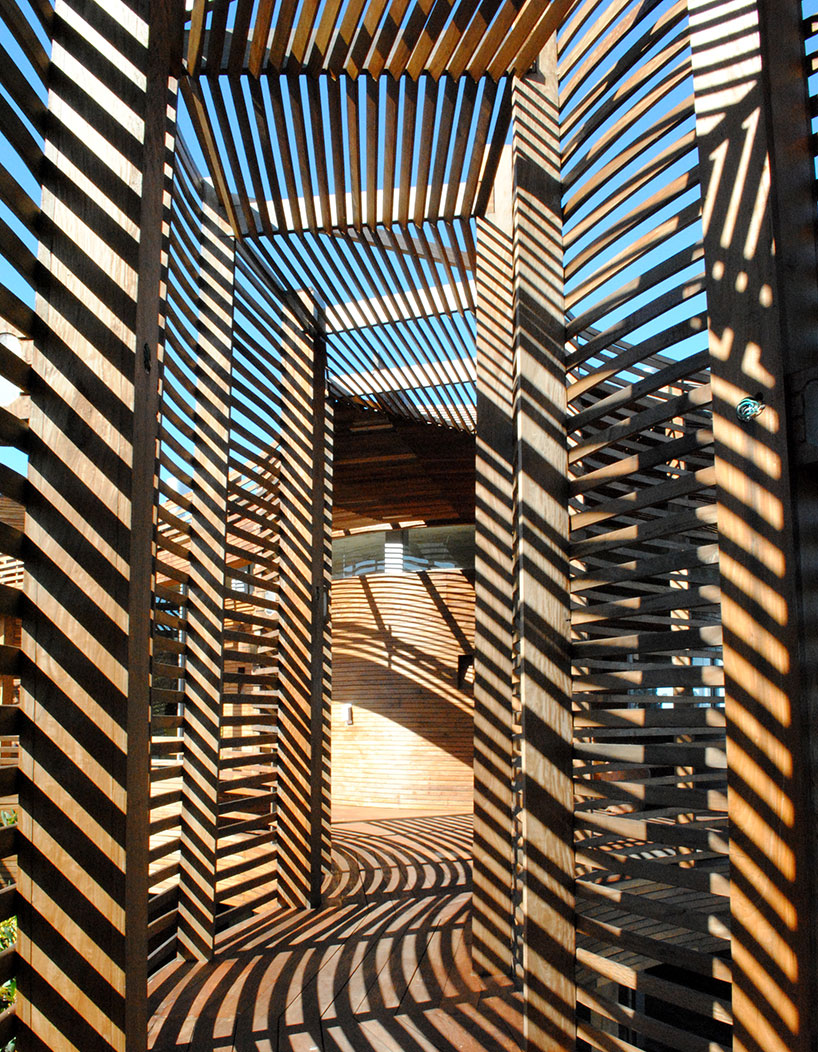
an outdoor deck system connects the two volumes, almost completely enclosed within an enclosure of slender wooden slats that provide some protection from the direct sunlight. various decks offer views of the natural surroundings in a variety of settings. some private and some public, the different sizes allow for gatherings of different types on the same property.
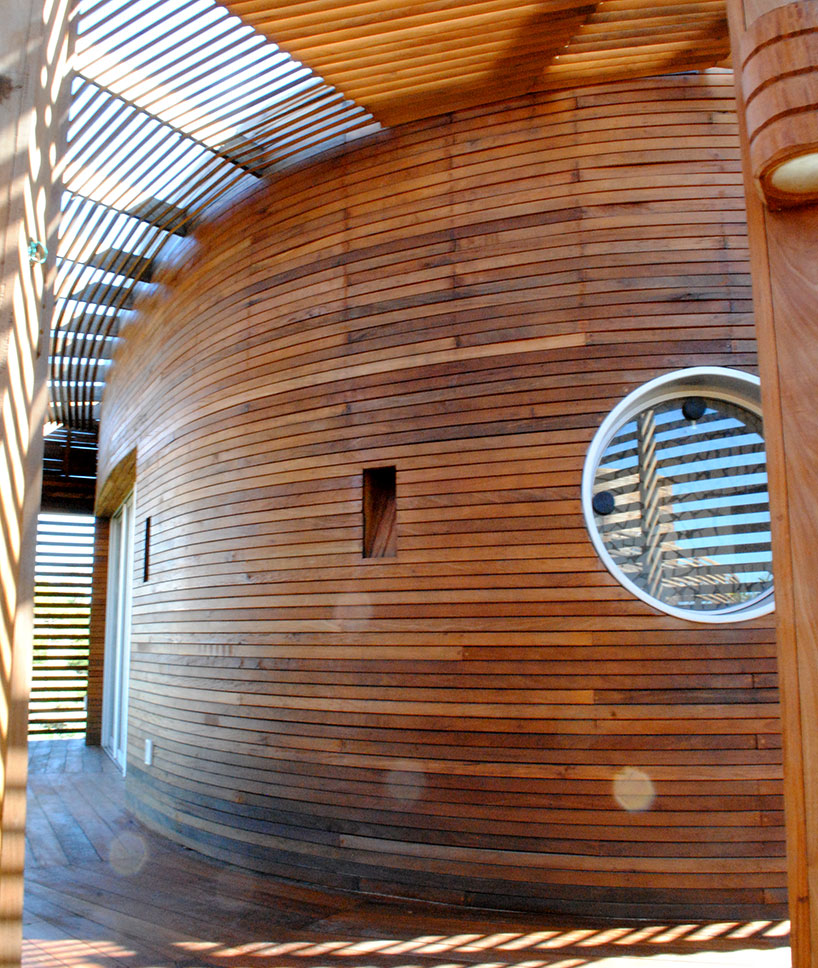
open living room space serves various activities that extend to the exterior
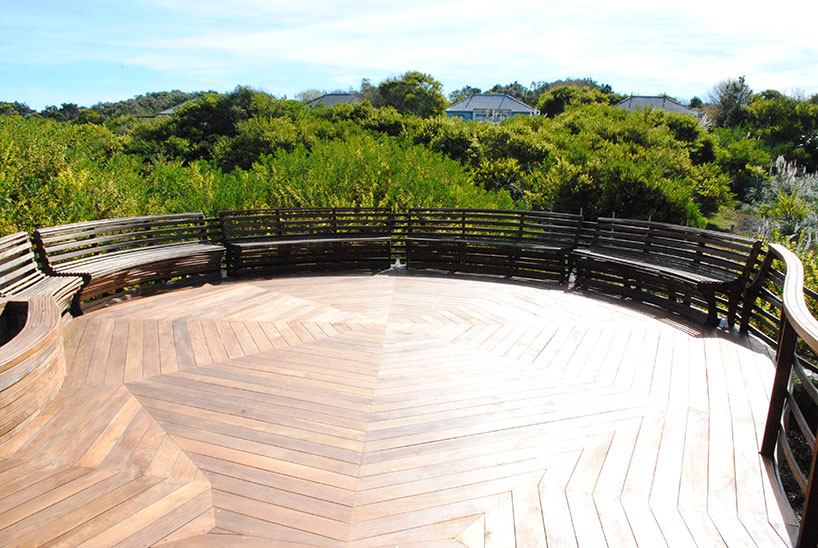
large circular deck between the main house and guest house provides an ideal space for larger gatherings

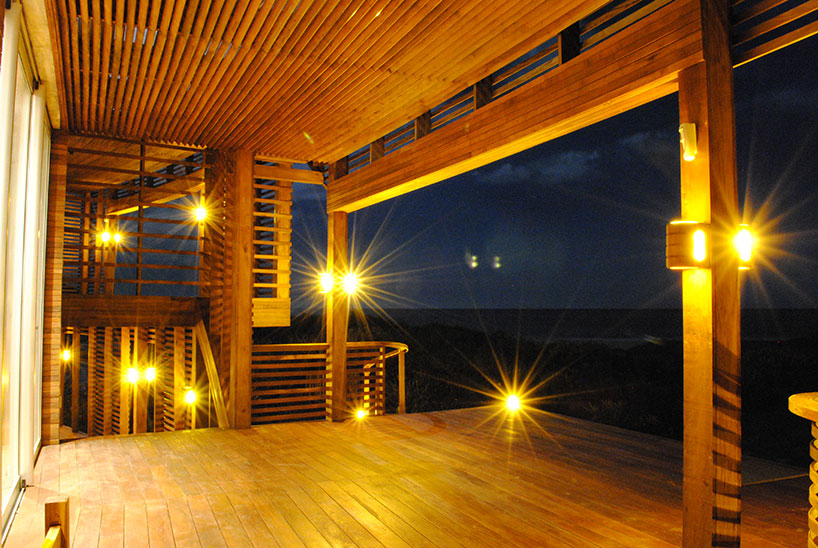
smaller private decks enjoy views of the ocean
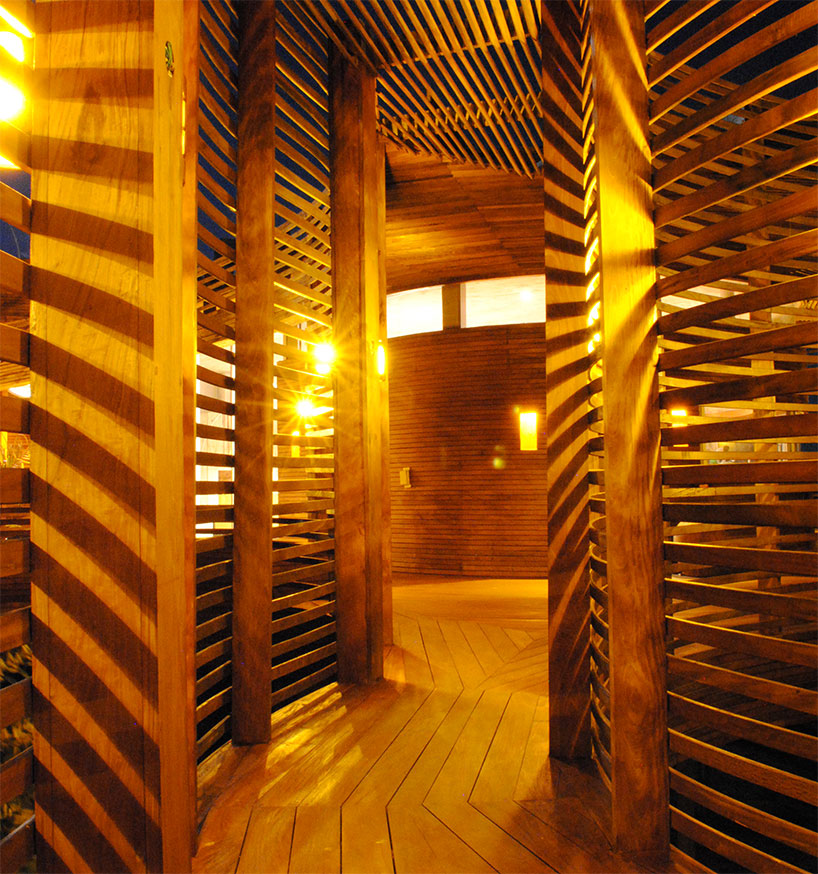
wooden louvers enclose semi-protected exterior walkways
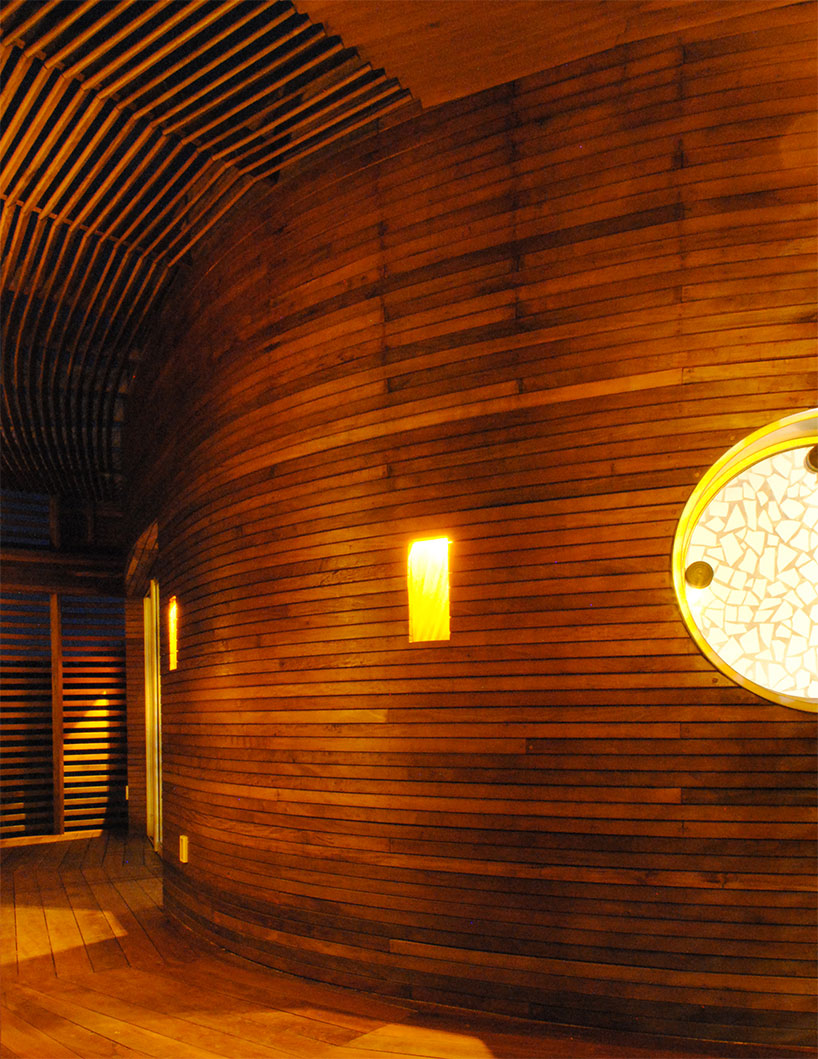
image © tall arquitectos
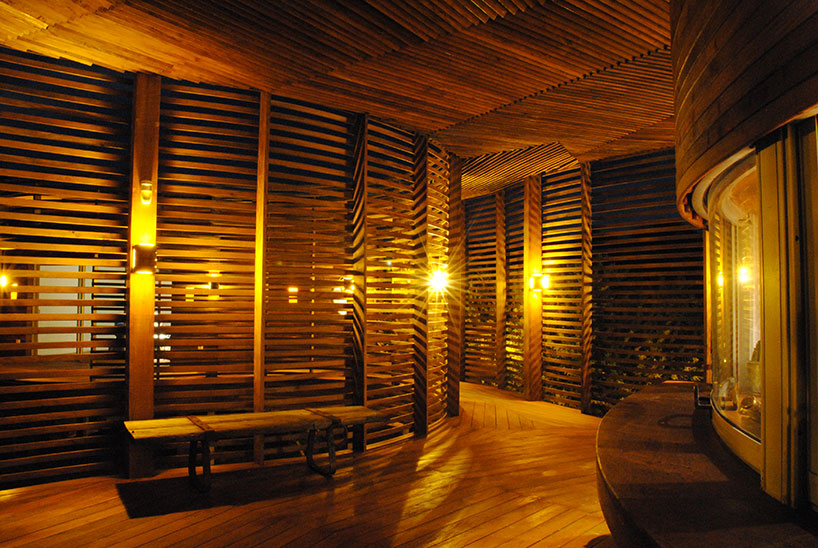
semi-interior spaces serve both structures
view from the sand
entrance onto the structure

 1/6
shop
your own online design shop — no sales commission collected