
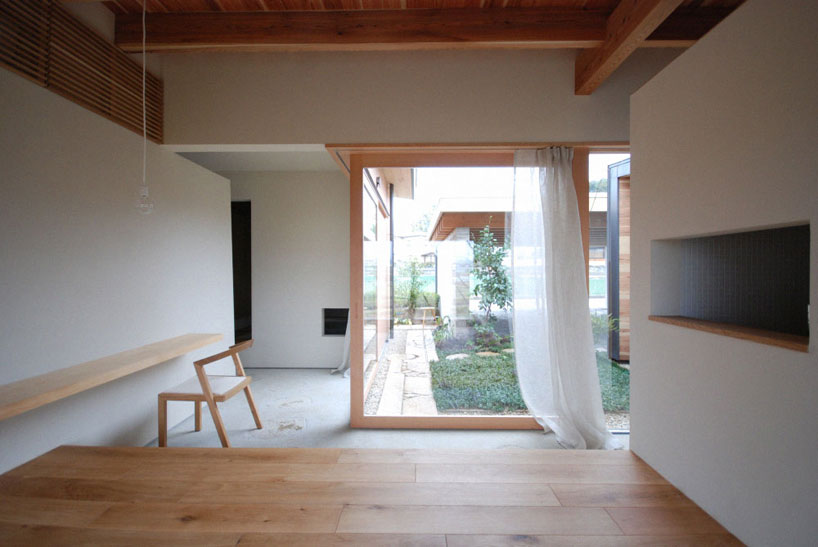
matsunami mitsutomo architect + associates: residence in kishigawa
structured around a central exterior courtyard, the u-shaped design establishes a strong and constant dialogue between the inhabitant, the residence, and the circumventing environment.
‘residence in kishigawa’ by matsunami mitsutomo architect + associates images © matsunami mitsutomo
designed for a bachelor living in kinokawa, wakayama, japan, is ‘residence in kishigawa’, by japanese practice matsunami mitsutomo architect and associates. located in the midst of rice fields, the site provides a high level of privacy, strengthened only by the inverted arrangement of programatic functions. structured around a central exterior courtyard, the u-shaped design establishes a strong and constant dialogue between the inhabitant, the residence, and the circumventing environment.
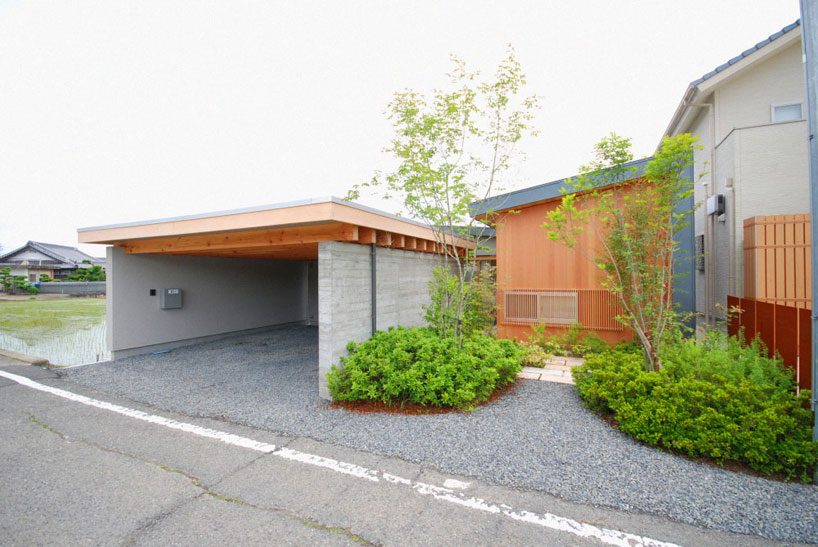 street view
a pathway connecting the home to the street extends through the entrance and garden, confirming the continuous integration of indoor and outdoor spaces. a traditional japanese doma surrounds the courtyard, providing access to the adjacent rooms, while permeating the boundaries between the covered and exposed environments.
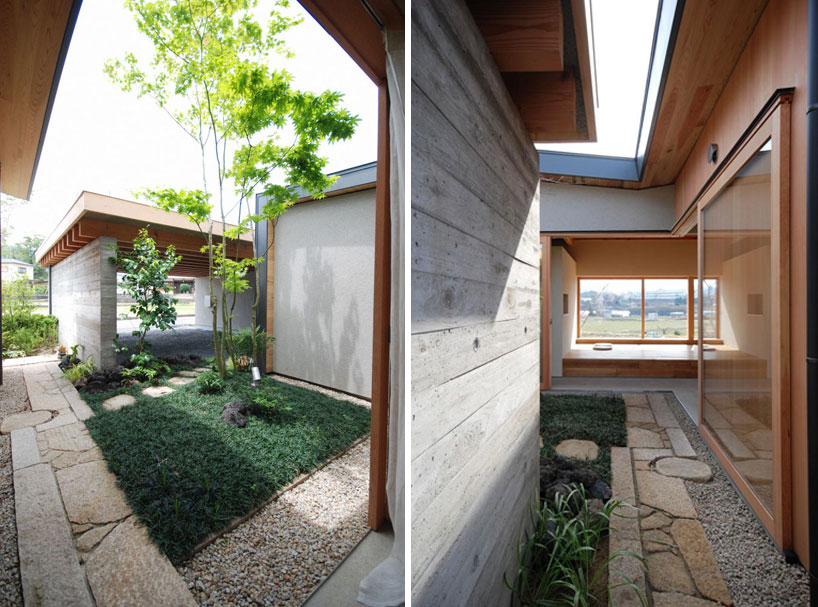 entrance
raised wooden platforms define the formal and intimate spaces, differentiating them from the cool, raw corridor.
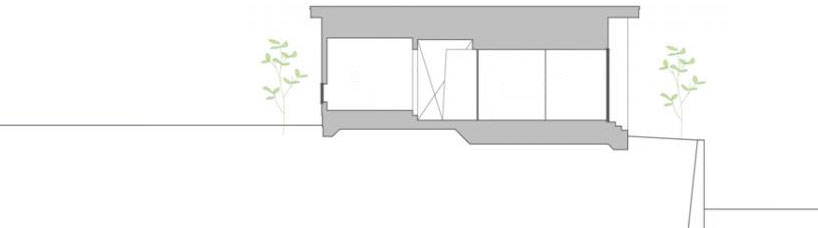
responsive to the function of every room, the natural surfaces rise and fall, ultimately altering the ceiling height and
characteristics of each area. large, retractable windows further open onto the expansive fields behind the unit,
allowing natural light and air to enter and circulate throughout the home.
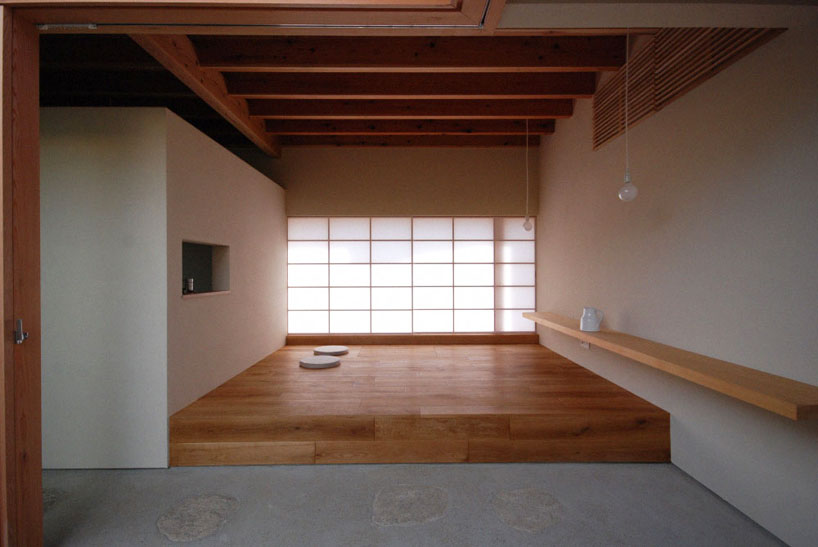 living room
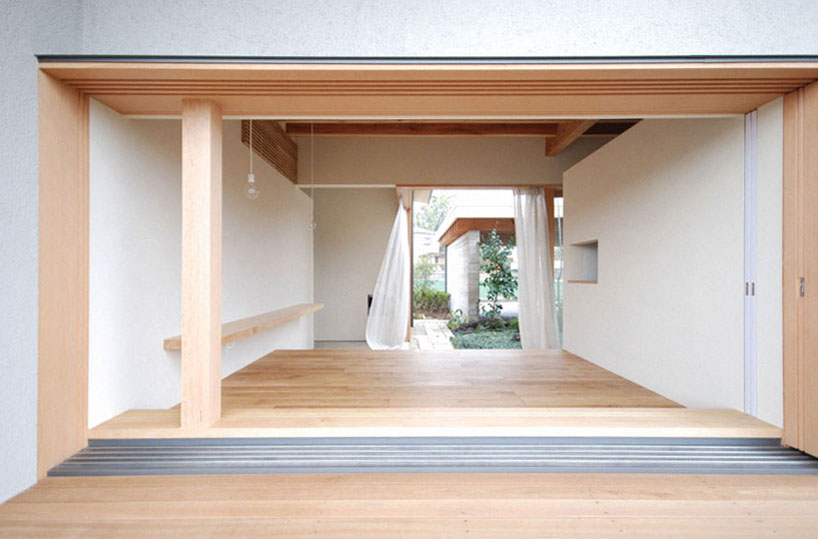 looking into living room from the rice fields behind the home
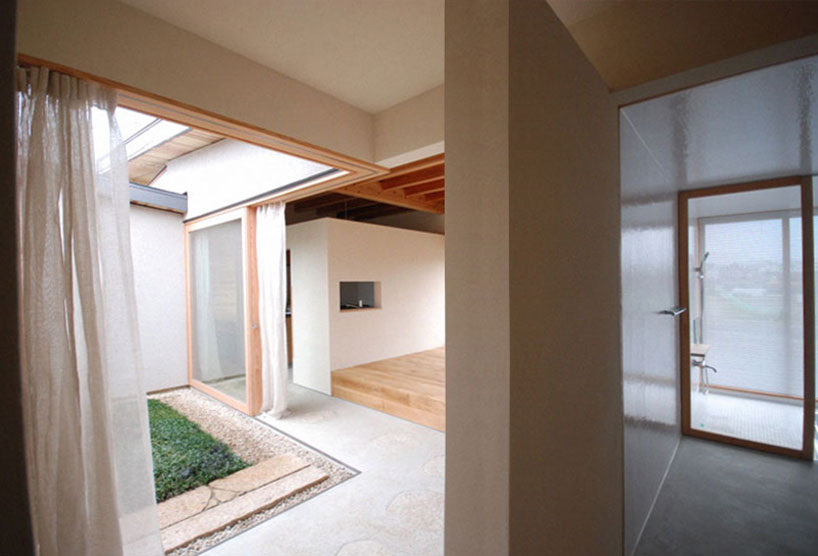 view of courtyard and doma from tatami room
 (left) corridor (right) bedroom
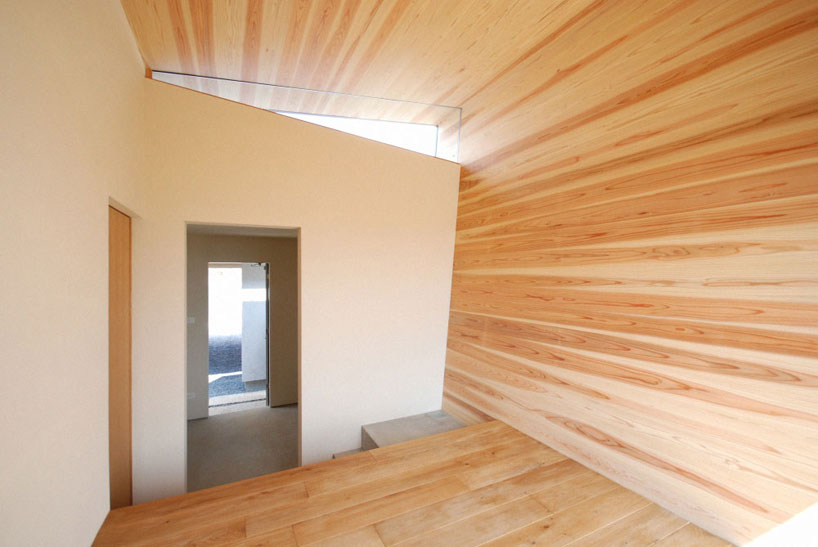 bedroom
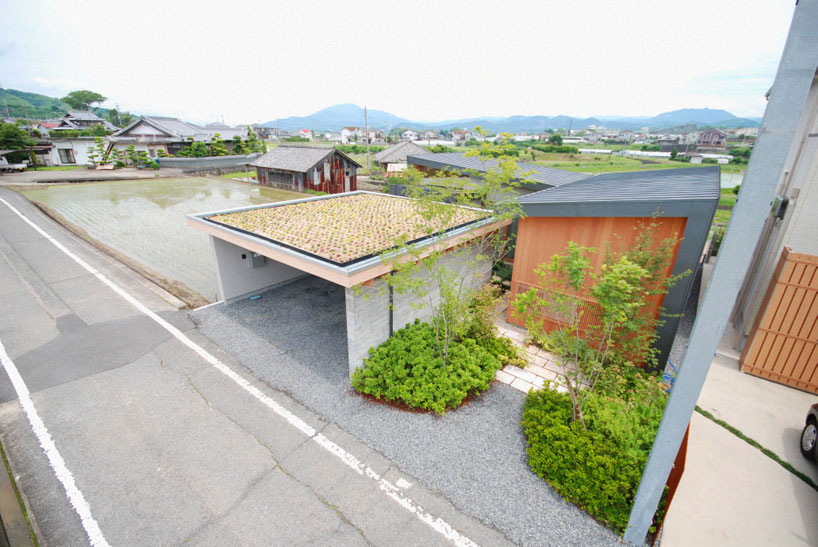 view of green roof and surrounding site
 floor plan / level 0
 section
 section
 section
shop
your own online design shop — no sales commission collected












