matsuyama architect and associates: house in aira, japan
the home employs rounded volumes to move light around the quiet spaces, while exteriors are crisply orthogonal and clad in panels of dark wood.

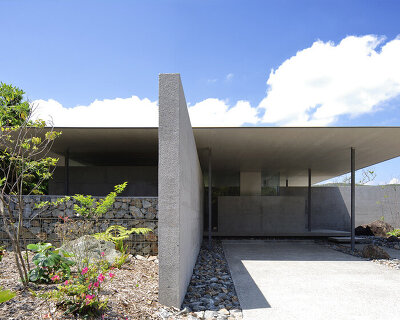



in the manicured greenery of a recently consolidated municipality in the kagoshima prefecture, matsuyama architect and associate’s ‘house in aira’ employs rounded volumes to move light around the quiet spaces. while exteriors are crisply orthogonal and clad in panels of dark wood dotted with the white knots and burls of the grain, the interiors are almost retrograde with their unfailingly filleted vertices. the effect is the spill of light that enters the hallways, despite their narrowness, as well as a maze-like space that the client’s children can safely play in. buffered concrete floors complete the monochrome palette while ceilings and aperture-ridden walls display a skin of directionally-grained wooden square panels.
all images courtesy of matsuyama architect and associates

orthogonal exteriors belie the interior volumes

even minor spaces keep the consistently rounded vertices

rounded corners allow narrow spaces to enjoy extra sunlight

at the nexus of crossed hallways, the filleted walls are met with shelving


living room view demonstrates the volumes retro effect in the minimal space

where possible, generous apertures fill the rooms with natural light


the softened edges provide a more democratic distribution of light and a safe place for kids to play
shop
your own online design shop — no sales commission collected