parisian penthouse with eyes over city designed by matteo cainer architects
an exclusive look at this one of a kind penthouse transformation framed by nature.
[FEATURED]
matteo cainer has revealed plans for a penthouse in paris soaked in natural light. combining unfinished yet refined materials to create a delicate contrast between rough and polished surfaces, the renovation of the top-floor apartment transforms an awkward property, that has been abandoned for over 30 years, into an open, elegant and serene living space.

aerial night view of the forêt urbaine

split between two floors, matteo cainer architects felt the original structure was fragmented, overwhelmed by countless rooms including bathrooms, walk-in closets, kitchens and service rooms. once the total makeover is complete it will become a light-filled ‘eye on the city’ offering 360-views of its most historic monuments including the eiffel tower, la dèfense, les invalides, and longchamp.

interior view of the en-suite master bathroom facing the eiffel tower

the project — named ‘forêt urbaine’ or ‘urban forest’ — aims to bring in the surrounding parks by creating spaces for greenery while capitalizing on natural light. in order for the design team to achieve its objectives, the structure has undergone an in-depth gutting before consolidating a new structural frame. subsequently, all interiors and exteriors have been specified in every detail, from door handles, bathroom sinks to specific lights and built-in furniture.
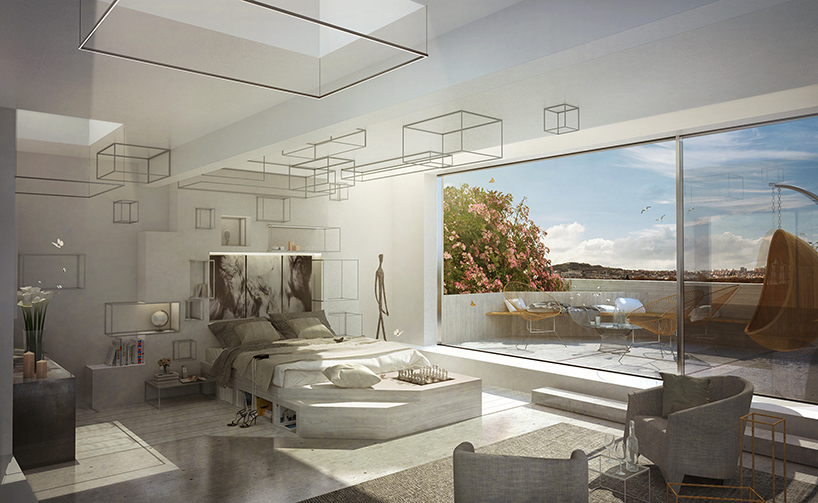

interior view of the master bedroom and connecting terrace
the principal interior public space is inspired by the idea of a traditional gathering spot — a clearing in a forest — offering light and tranquility, an overarching theme informing the rest of the property. a large landscaped patio open to the sky has been designed as part of the dining room, lounge and fireplace while glass walls are used to transform adjacent spaces into one entire living room surrounding this ‘natural element’.

interior view of the fireplace and studio area
the roof level has been conceived with a specific landscape design, from a dining area to a lounge space, an open air cinema, enchanted garden, and fire place. there is also a light structural-glass veranda and spaces for entertainment and gym equipment, all of which are designed to evoke contemporary ‘hanging gardens’.

interior view of main living room with interior patio open to the sky
with the sun in mind, a further level has been incorporated, a wooden pergola whose structural role is supported by sculptural chimneys in the floors below. specifically designed to lift the patio’s glass walls, as well as incorporating a deployable brise-soleil, from here the expanse of the city views can be enjoyed in there entirety while the environment below is cleverly controlled by shading specific zones.

interior view of the kitchen with the ‘light frame’ designed lamp
the underlying factor in the project is the landscape design which establishes a dialogue between nature and architecture, interior and exterior, and man and his environment. the result is a graceful invasion of the living spaces with colors, scents and visual scenarios, and an enchanted contemplative roof garden that has the potential to act as a biodiverse link with the cities’ surrounding parks. in addition to the plantings, the pergola and the use of natural ventilation, the property features photovoltaic panels, in-floor heating and cooling to make the renovation a very sustainable and low-carbon footprint project. the penthouse is set for completion in 2018.
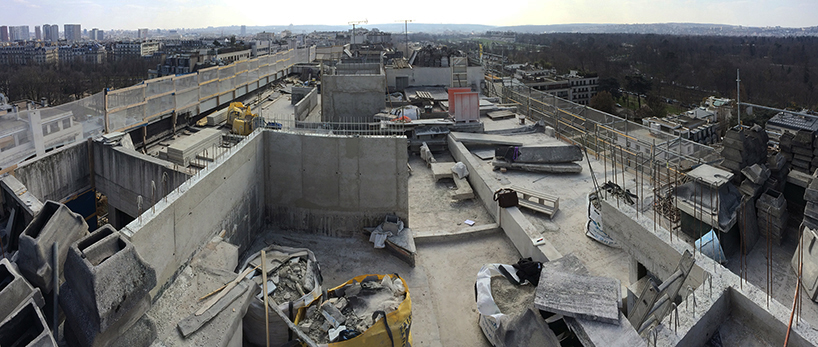

view of the roof level during construction
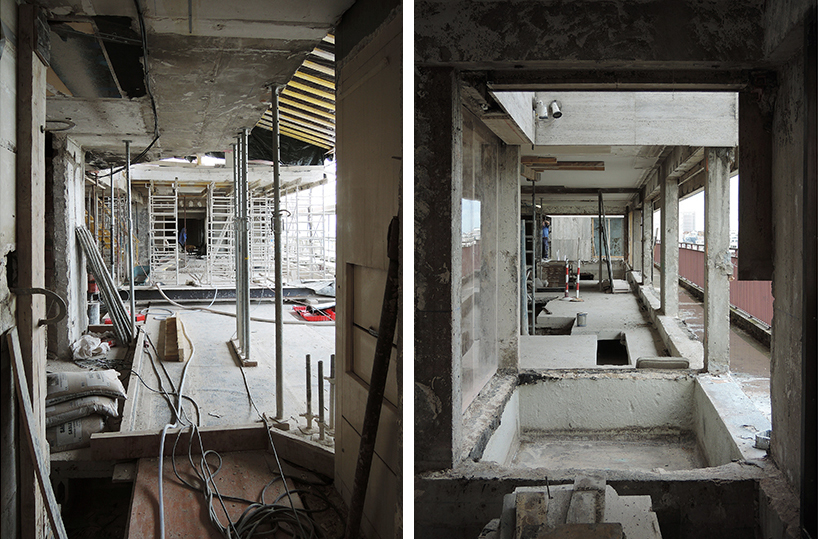
views of the interiors under construction

view on the east façade during construction

concept diagram for the ‘forêt urbaine’

diagram for the rooftop pergola
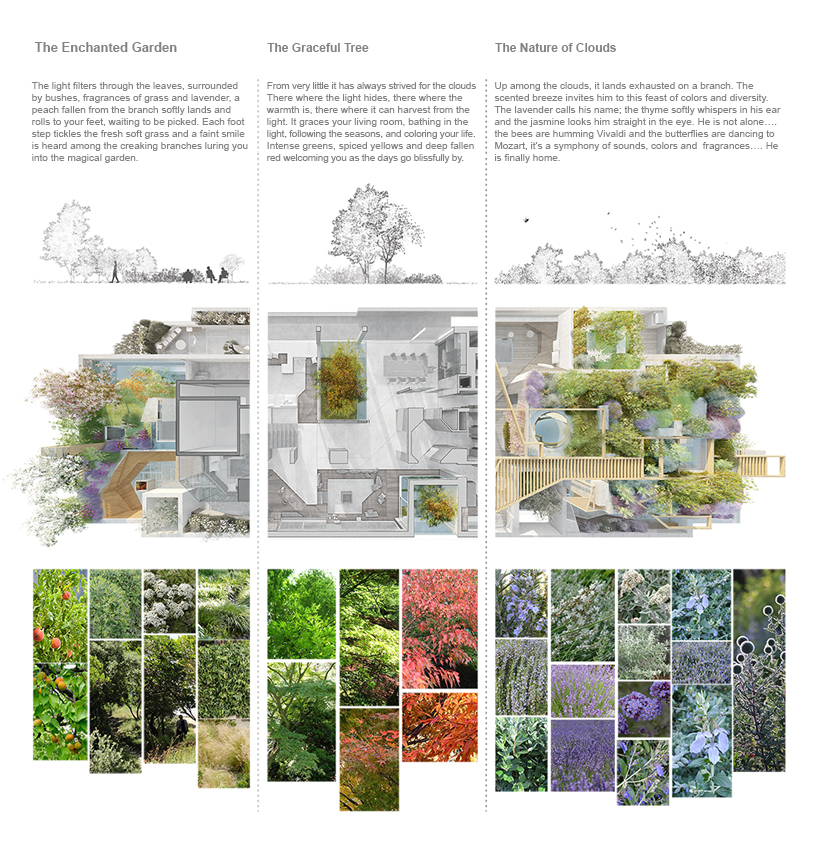
landscaping and vegetation diagram for the forêt urbaine
project info:
name: forêt urbaine
architects: matteo cainer architects
location: paris, france
state: under construction – expected completion 2018
program and size: private penthouse – 1,433 sqm
designboom has received this project from our ‘DIY submissions‘ feature, where we welcome our readers to submit their own work for publication. see more project submissions from our readers here.
edited by: kieron marchese | designboom
shop
your own online design shop — no sales commission collected