
matteo thun’s idyllic lodges at winery longen-schloder
a cluster of visitor lodges at the longen-schloder winery in germany is a composition of greenery, rich materials, and edible gardens that make manifest the idyllic harmony between the built environment and nature.
prefer designboom on google[FEATURED]
matteo thun’s idyllic ‘hotel weinkulturgut longen-schloder‘
all images courtesy of matteo thun
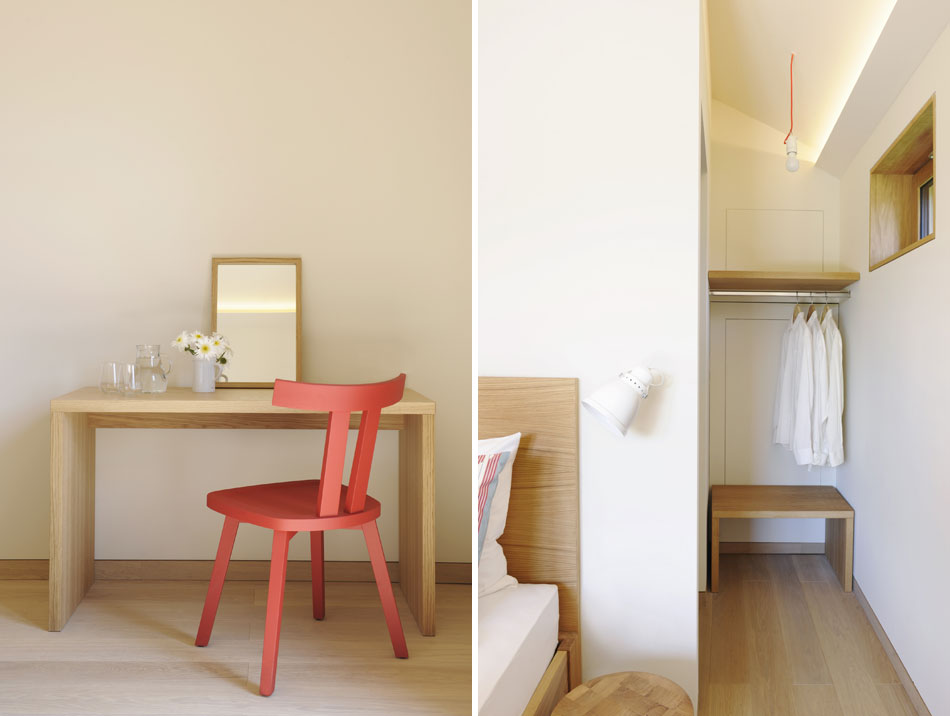
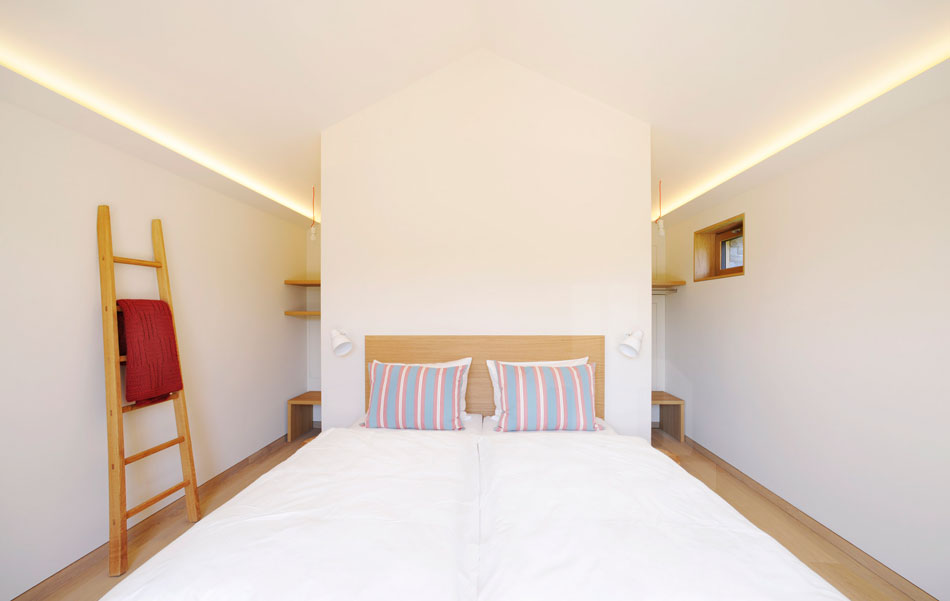
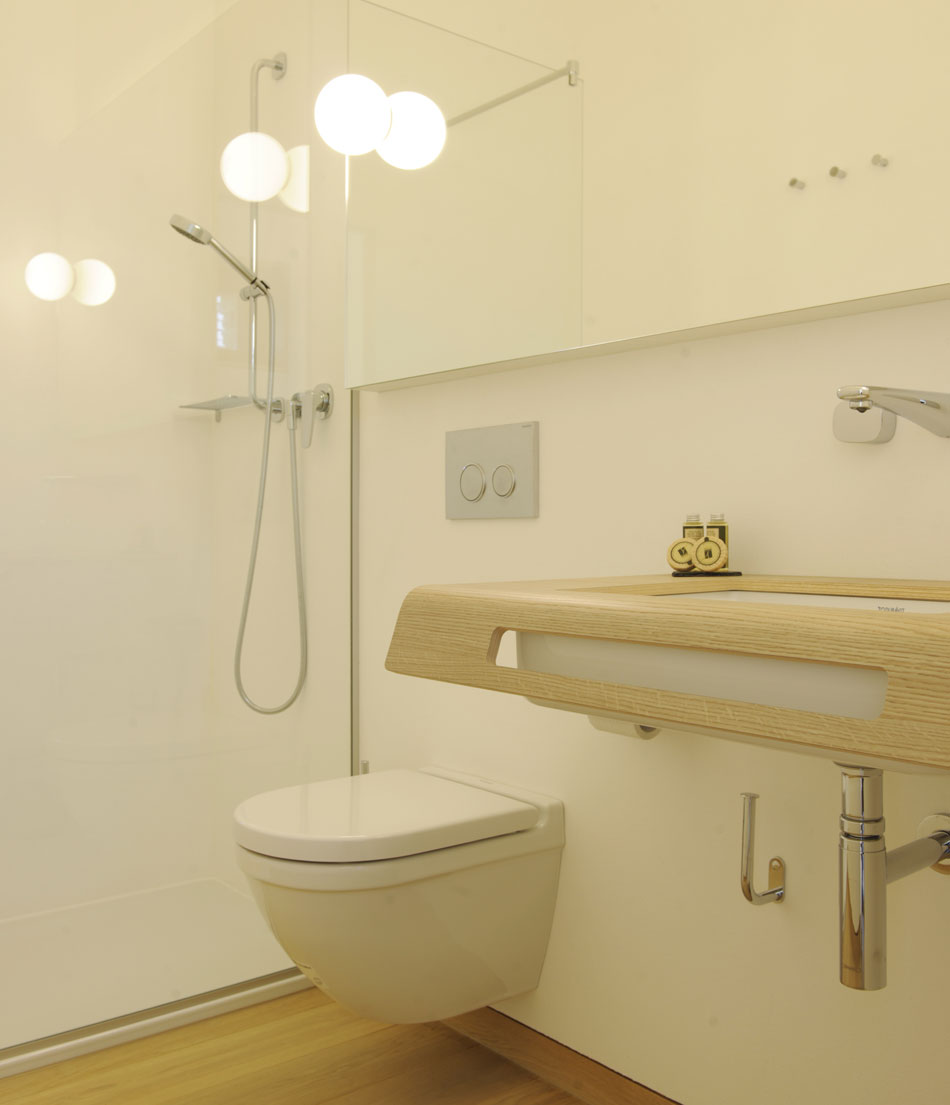
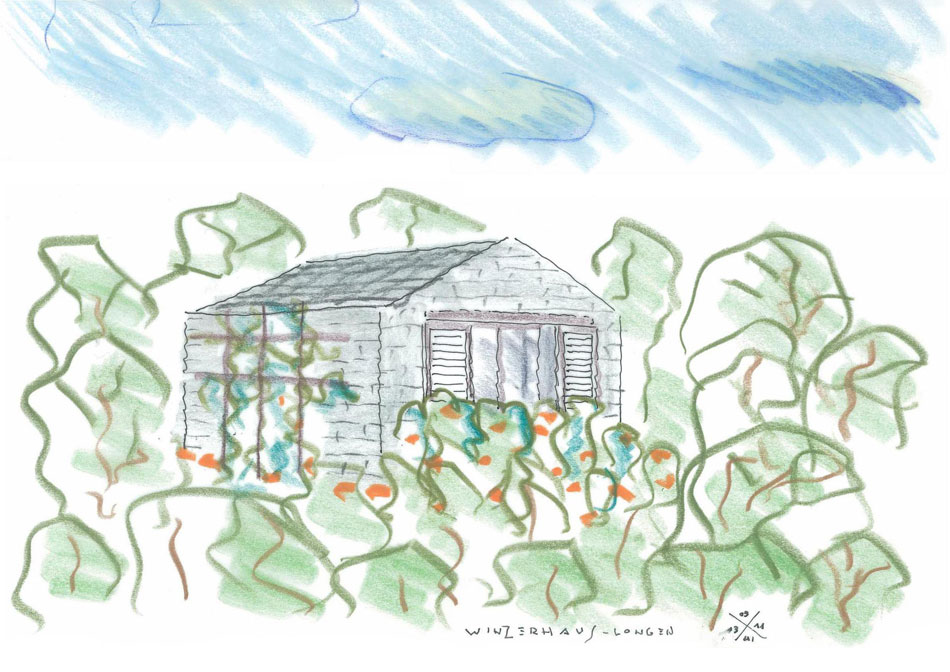
milanese architect matteo thun has designed a village of twenty houses amongst orchards and vineyards of the mosel valley for the ‘hotel weinkulturgut longen-schloder’. the family-run vineyard stretches over 6500 square meters and is now dotted with a cluster of wine lodges made of local stone facades and wide-grained wooden floors. the modest 20 square meter footprint is enlarged with continuous boards that link interiors to outdoor terraces. a series of glass and solid wooden doors allow sojourners to take advantage of the extension or opt for a more intimate atmosphere. interiors are minimal white planes offset from the roof so as to admit ample diffused light, while the overall volume is richly clad in a perfectly joined and highly textured palette of natural materials. each dwelling has individual gardens replete with edible raspberry plants and herbs so as to encourage local harvest. visitors can choose from a range of floral settings: cottage herbs, roses, shade plants, or orchards. the composition of greenery and guest rooms manifests an idyllic prose of the harmony between the built environment and nature.
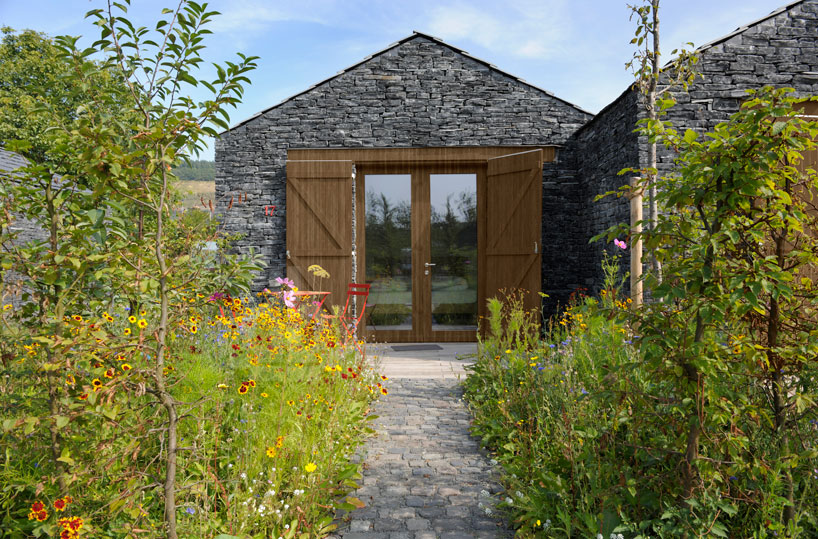
solid wooden doors open to expand the hotel room to the terrace or close to provide privacy
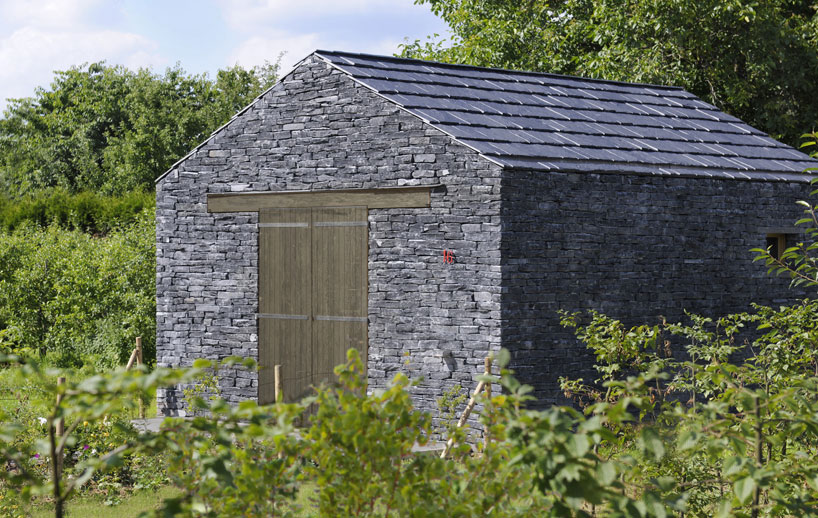
each lodge is enveloped in greenery with its own private garden
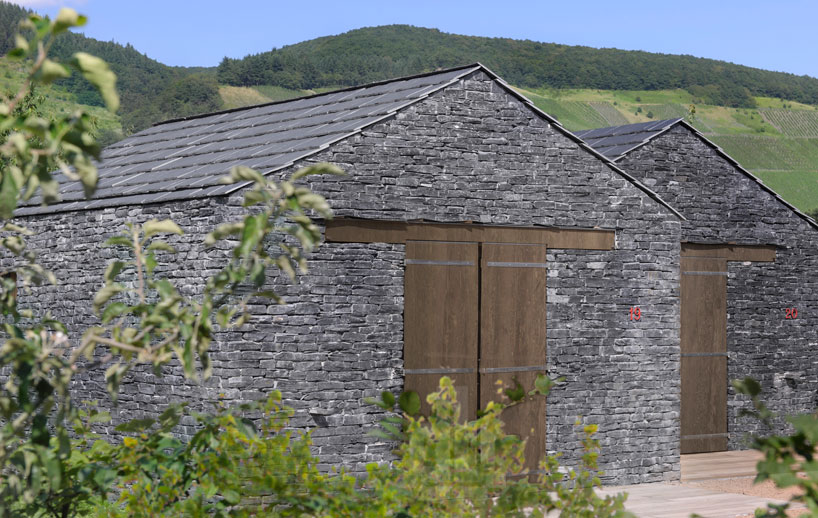
the 20 houses create a village integrated into nature
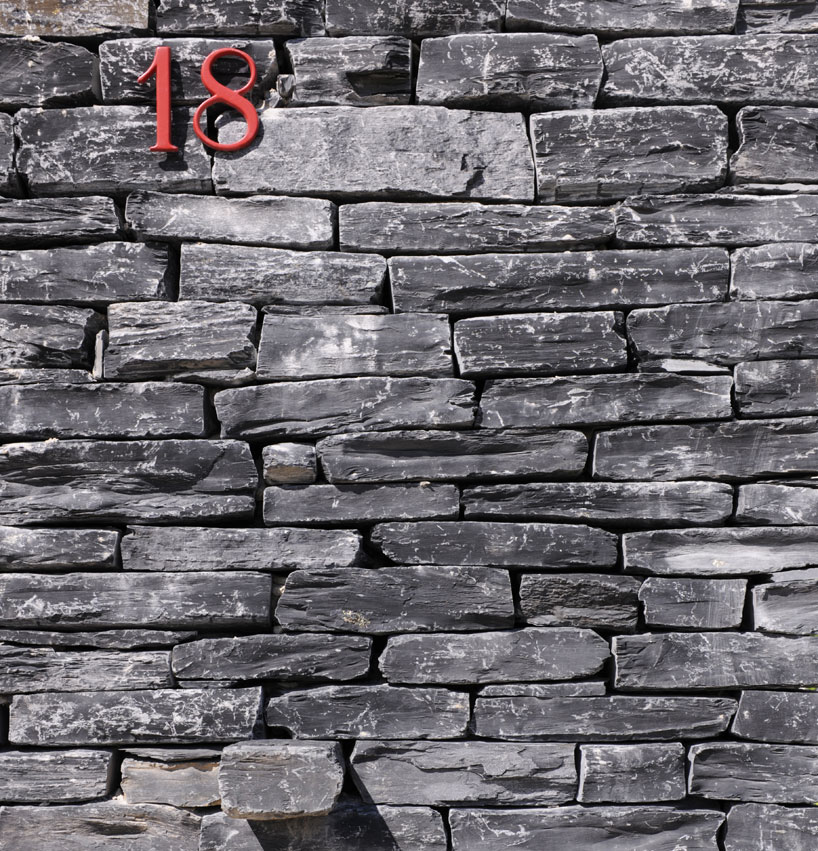
detail of the slate-colored stone facade
1/5
project info:
project: hotel weinkulturgut longen-schloder
location: longen, germany
architect: matteo thun
construction supervisor: stein-hemmes-wirtz
landscaping: johannes cox
shop
your own online design shop — no sales commission collected