maurer united architects: medular pavilion
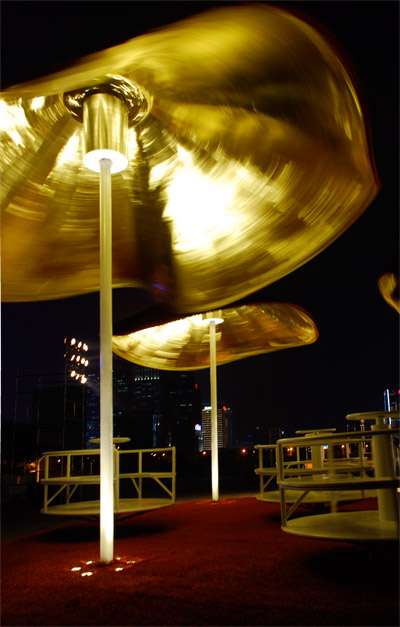

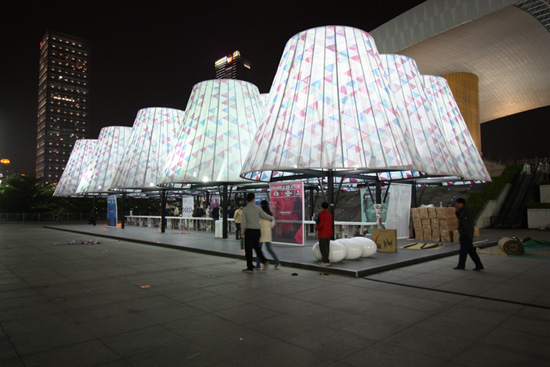
for the SZHK biennale in shenzhen, china, maurer united architects has designed the medular pavilion a construction of 'tree top' lampshades which form a superficial park in the shenzhen civic square.
prefer designboom on google[FEATURED]
thismedular pavilion image courtesy of maurer united architects
maurer united architects(MUA) was selected to design a pavilion for the shenzhen hong kong biennale 09 in shenzhen, china. the medular pavilion as it has been called, refers to the words ‘medulla’ and ‘modular’. for the purpose of the biennale, the pavilion functions as a space in which visitors can sit down, relax and socialize. the concept consists of a sequence of ‘tree rows’. the tree tops form a roof which gives the shelter its shape through large lampshades. the combined elements of the installation are translated into a kind of superficial park located within the shenzhen civic square.
the pavilion is supported by chinese publisher modern media and the dutch design fashion architecture program(dutchDFA). the SZHK biennale is currently running until january 23, 2010.
 construction of the lampshades image courtesy of maurer united architects
 an idea of the scale of the lampshades image courtesy of maurer united architects
 image courtesy of maurer united architects
 construction of the lampshades image courtesy of maurer united architects
 construction of the lampshades image courtesy of maurer united architects
 construction of the tree trunks image courtesy of maurer united architects
 construction of the tree trunks image courtesy of maurer united architects
 preparing the shades image courtesy of maurer united architects
 detail of pattern image courtesy of maurer united architects
 image courtesy of maurer united architects
 image courtesy of maurer united architects
 image courtesy of maurer united architects
 medular pavilion under construction image courtesy of maurer united architects
 image courtesy of maurer united architects
 looking up into a lampshade image courtesy of maurer united architects
 image courtesy of maurer united architects
 image courtesy of maurer united architects
 image courtesy of maurer united architects
 construction complete – lit by night image courtesy of maurer united architects
 image courtesy of maurer united architects
 image courtesy of maurer united architects
 image courtesy of maurer united architects
 rendering of the design image courtesy of maurer united architects
 rendering of the design image courtesy of maurer united architects