
marco velazquez builds opposing weekend residences in mexico
while one dwelling features continuous open spaces, the other required volumes that could be partitioned and divided.
prefer designboom on google[FEATURED]
marco velazquez builds opposing weekend residences in mexico
photo by jaime navarro
all images courtesy of [mavarq]
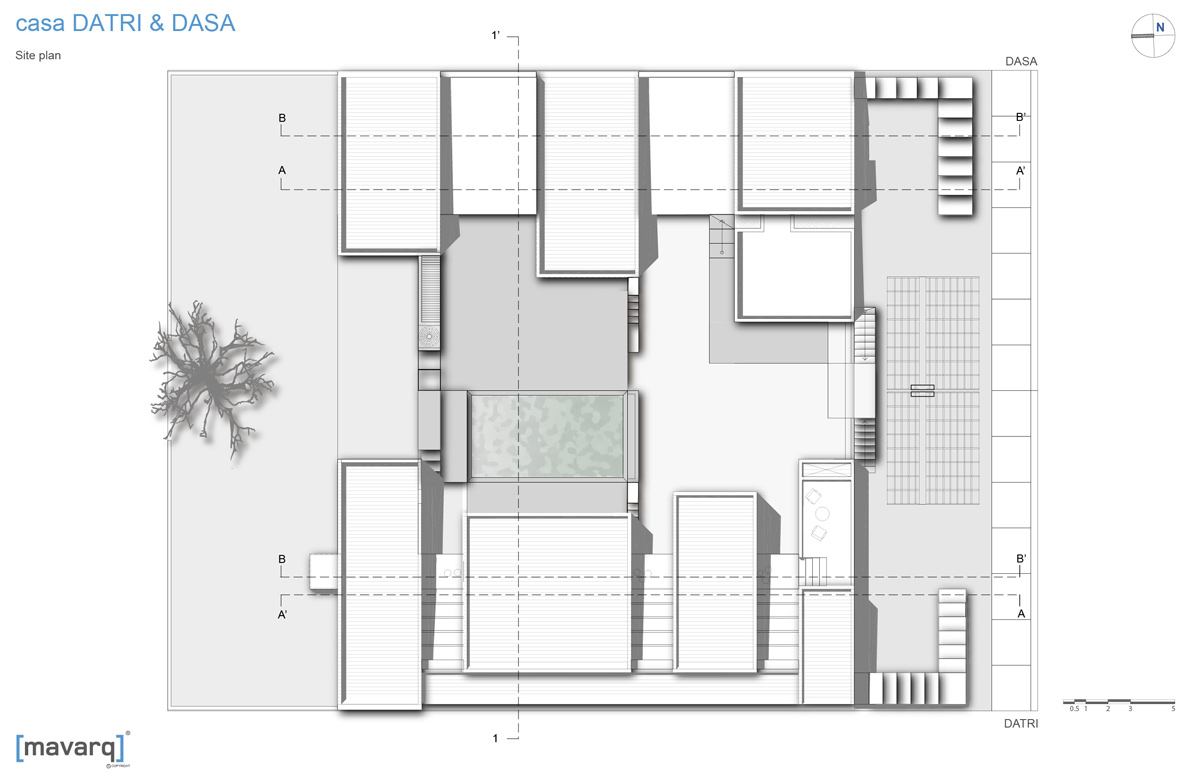
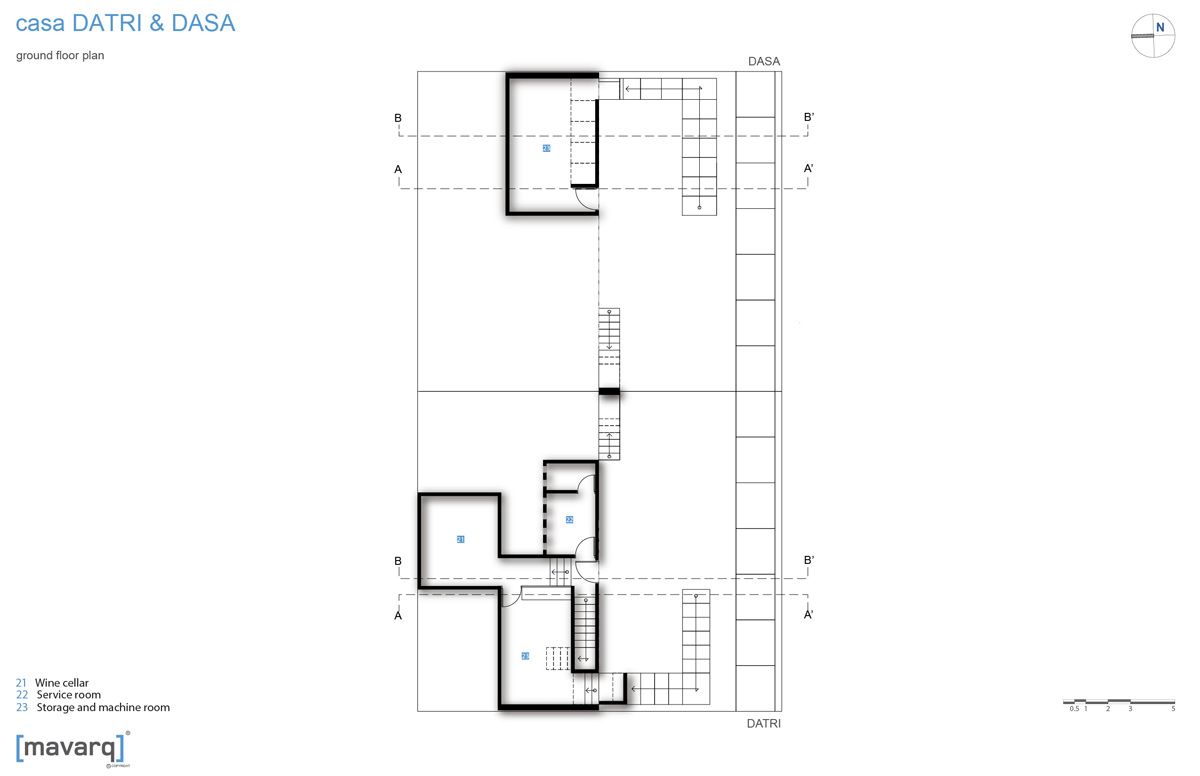
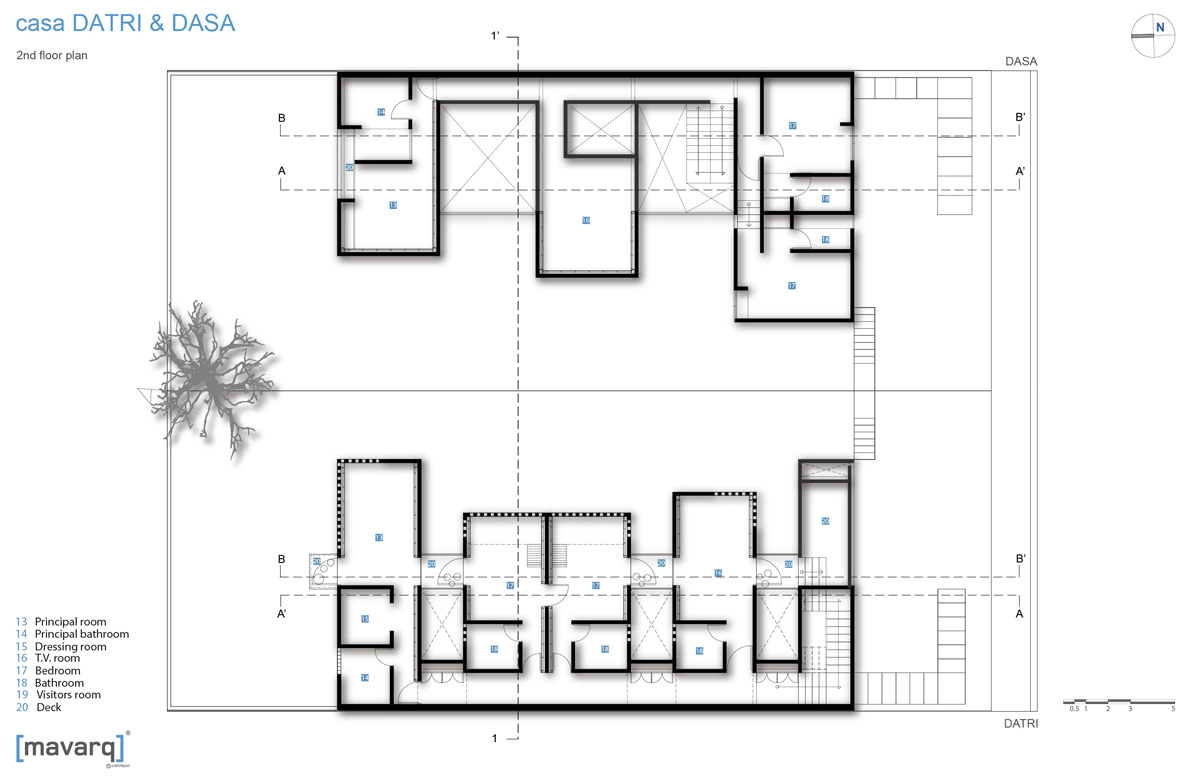
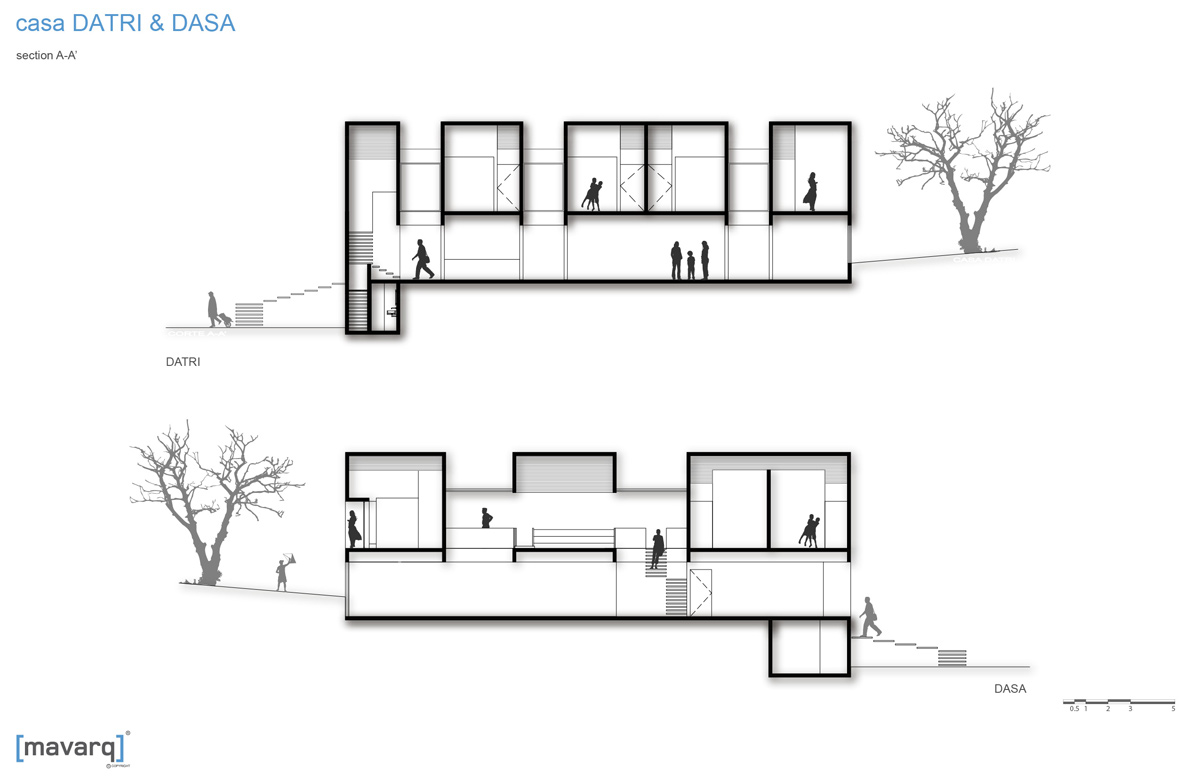
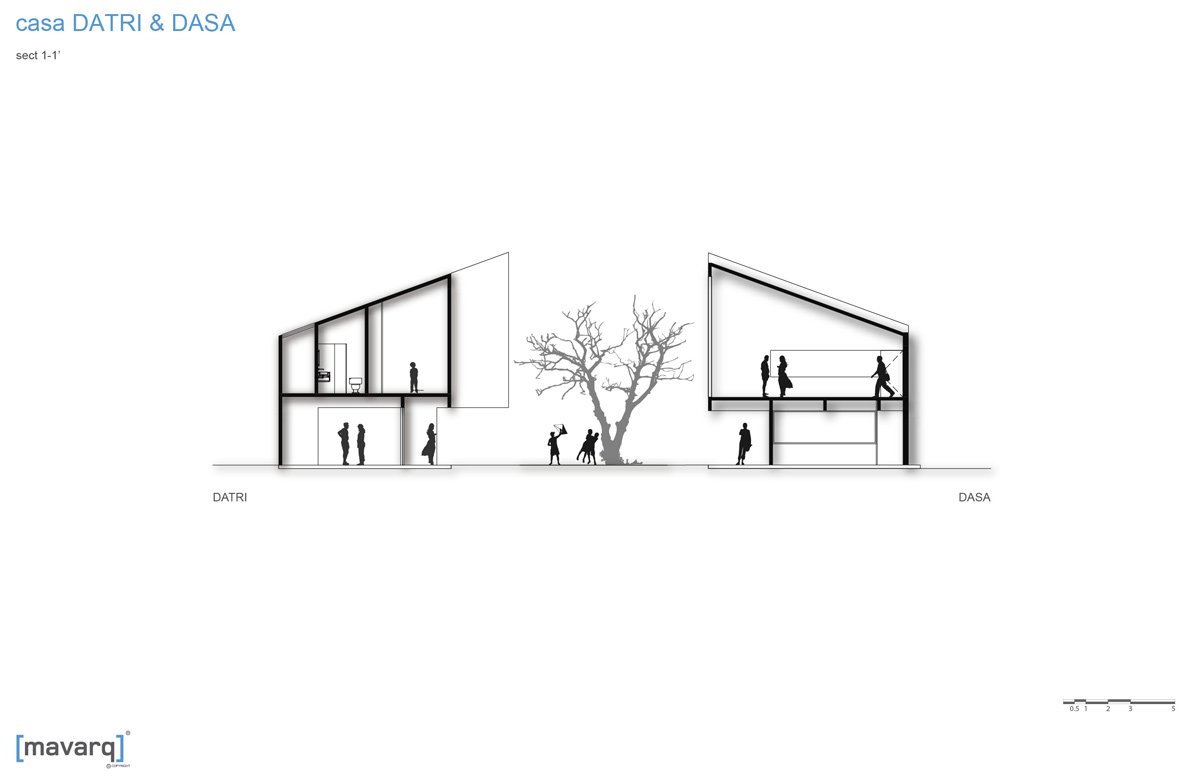

45 minutes outside of mexico city, this residential complex is formed of two opposing dwellings that feature bold sloping roof canopies. built on two adjacent plots measuting 14 by 36 meters, the dual properties have been designed by marco velazquez [mavarq] for two brothers with differing tastes.
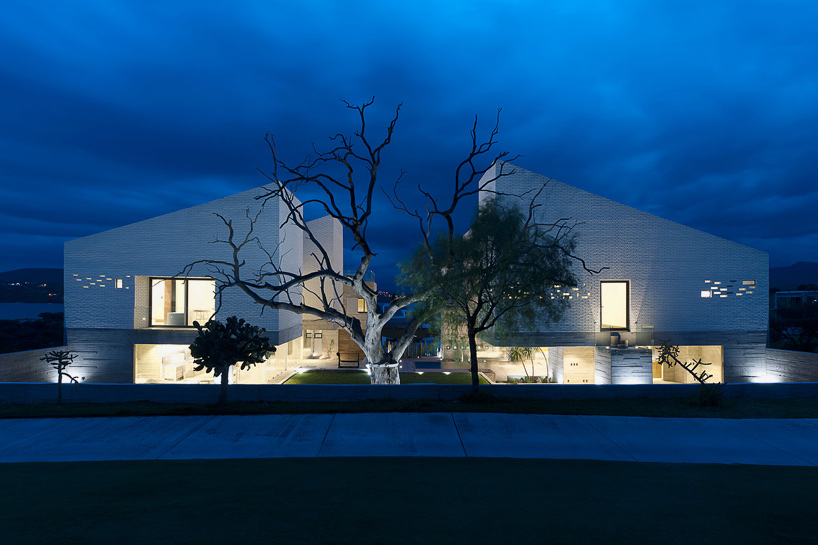
photo by jaime navarro
while ‘dasa house’ features continuous open spaces, and a complete physical and visual connection with exterior areas, ‘datri house’ required more disparate volumes, that could be partitioned and divided. this contrast is further emphasized in choice of materials, with a minimal steel and concrete palette used for ‘dasa’ and more noticeable finishes employed for ‘datri’.

photo by jaime navarro
both dwellings are organized around a centrally positioned communal area, shaped by the footprints of the two homes. an additional garden space at the rear of each house seeks to give continuity to the grass covered landscape of a neighboring golf course.
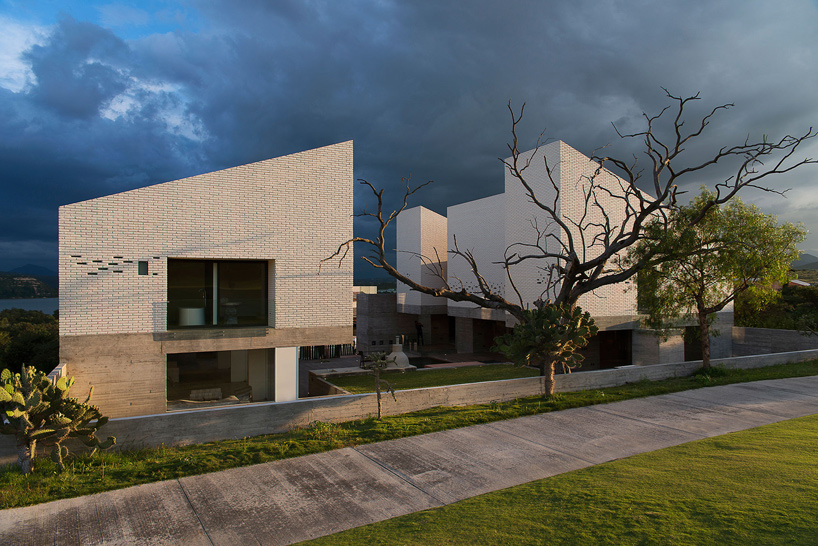
photo by jaime navarro
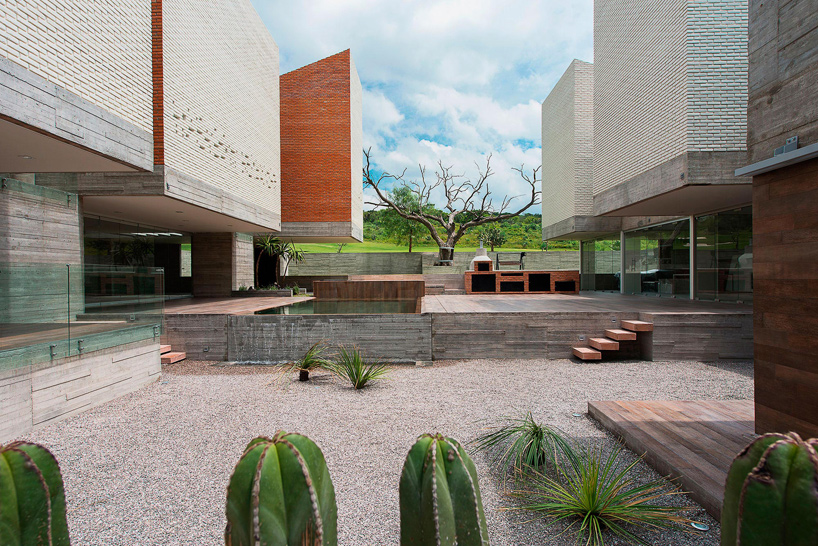
photo by jaime navarro
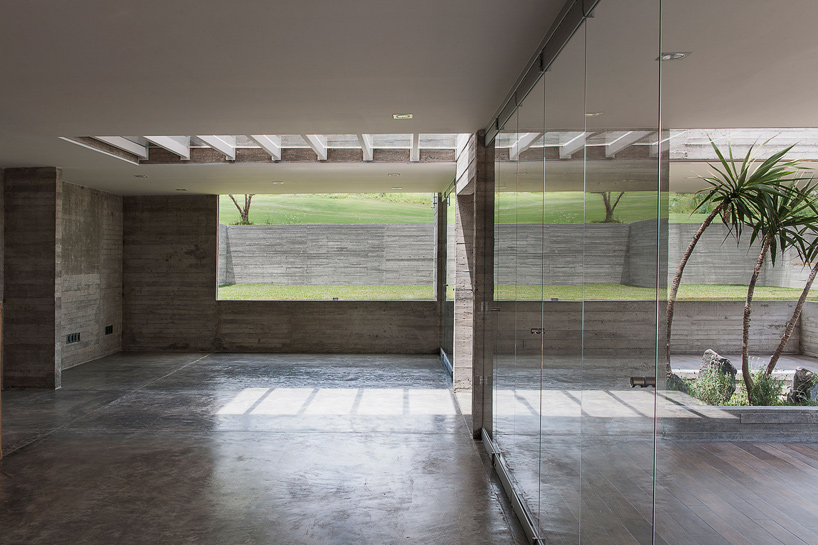
photo by jaime navarro
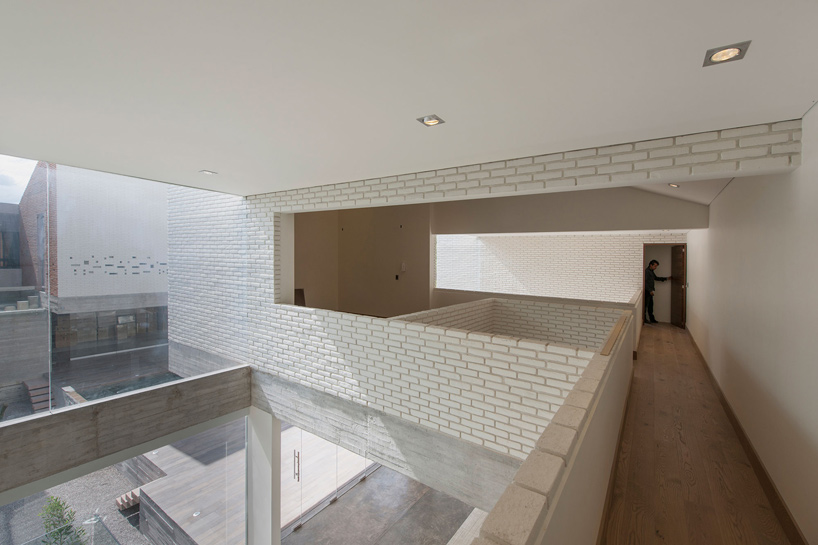
photo by jaime navarro
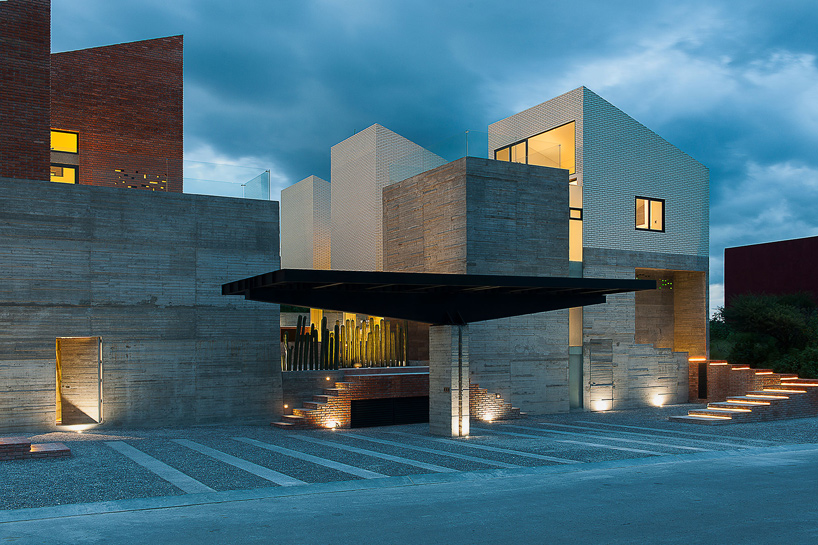
photo by jaime navarro

photo by jaime navarro
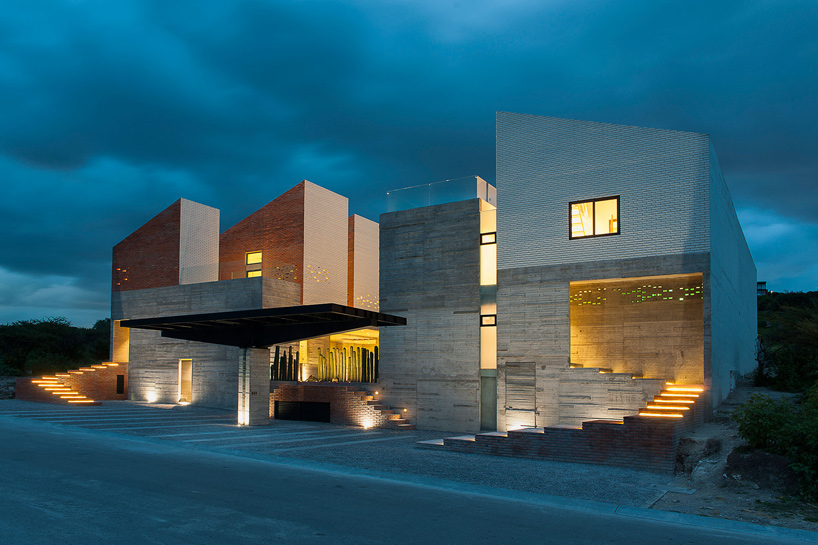
photo by jaime navarro



 1/8
1/8
project info:
name: casa datri & dasa
location: amanali, tepeji del rio, méxico
architects: [mavarq] / marco velázquez arq
completed: august, 2014
area: 10,800 sqm / 116,250 sqf
associate architect: lorenzo alvarez
collaborators: rene vallejo, jazmin rivera, iezid huizar, delia cabrera
construction: factor eficiencia – fermin espinosa
total construction cost: $0.8 million
photography: jaime navarro
shop
your own online design shop — no sales commission collected



















