mayer hasbani builds ‘adamant’ sculptural high-rise in puebla, mexico
emerging like a monolithic tower, the structure uses fractal pattern design to house a variety of functions, including residential, office and retail facilities.
prefer designboom on google[FEATURED]

architectural firm mayer hasbani unveils the ‘adamant’ high-rise situated in puebla, mexico. emerging like a sculptural monolithic tower in the horizon, the building stands as a leading sustainability project in the most important development area of the city.

all images by paul czitrom, mayer hasbani
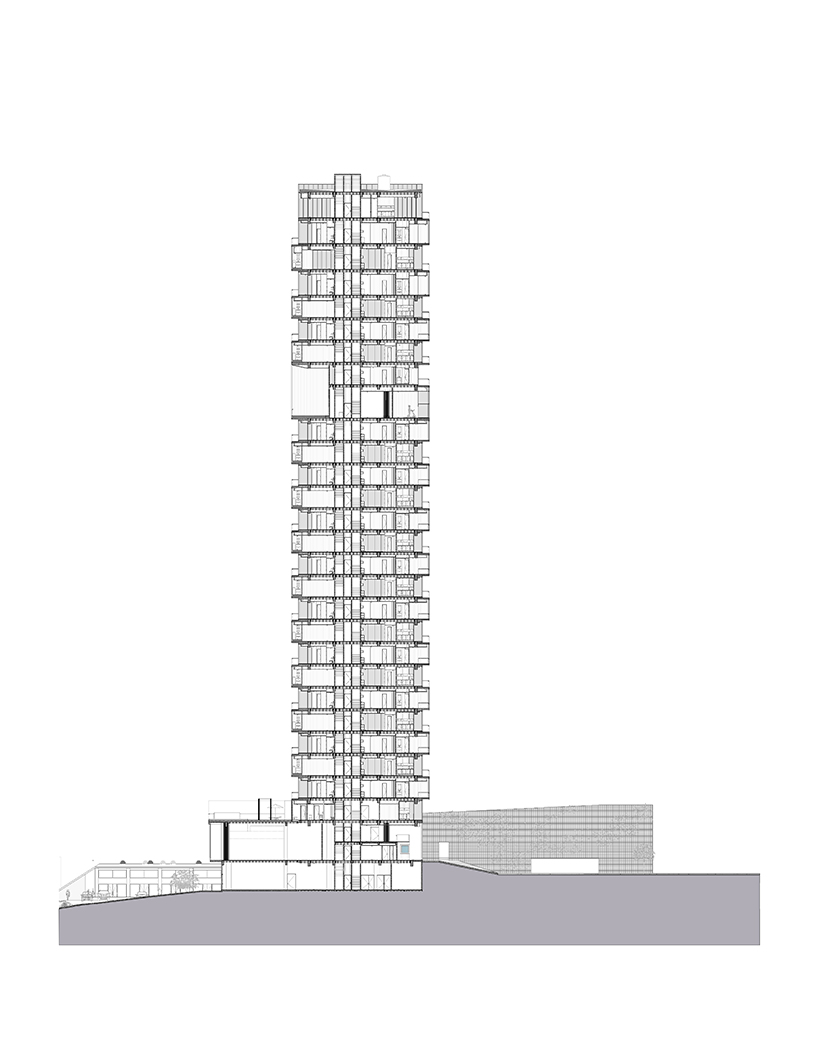
mayer hasbani‘s ‘adamant’ is a complex of 30 levels, housing a variety of functions. the homogeneous stone materiality of the building makes it appear like a tall sculpture: black granite and glass merge to give rise to geometric experimentation. as a result, this result allows architectural experimentation and combines the different uses through octagonal floors, obtaining a wider facade in apartments.

through the design of fractal patterns, the main tower results in a mosaic of garden terraces that opens up to the sky and the landscape. in this way, occupants are directed towards the different surrounding views, while the interior enjoys sufficient natural light. the tower includes 20,000 m2 of housing, divided into 175 lofts ranging from 50 m2 to 120 m2.

the location’s accessibility and transportation facilities make the entire complex a landmark that focuses on densification, optimization, and community construction. the project envisions an environment where users can live, work, and consume in a highly densified urban area, within a friendly community that features all needed services and amenities. the building includes a shopping center that functions as a base, forming a two-level public area that plays with the geometry of the tower and unfolds to reveal the housing units and give way to a comprehensive complex.

taking into account the current market for a heterogeneous society and a new perspective of different and inclusive family conformations, the apartments are designed for those who need independent, manageable and comfortable spaces. all residents have equal access to common areas and form a strong community of neighbors.

in the urban context, ‘adamant’ establishes a close dialogue with the tower that is located on the other side of the avenue, the highest in the state of puebla. in an adequate integration with the rest of the buildings, the project takes a strategic position to welcome passersby who cross the highway to puebla, through a symbolic gate between two towers, almost symmetrical both in height and proportion.


project info:
name: adamant
architecture office: mayer hasbani
leader architect: mayer hasbani
collaborators: fátima gonzález, mariana paz, alejandro beyer, sergio galván
structural design: mcmilan
designboom has received this project from our ‘DIY submissions‘ feature, where we welcome our readers to submit their own work for publication. see more project submissions from our readers here.
shop
your own online design shop — no sales commission collected



















