


MB architecture sets a prefabricated multi-purpose container in bard college, new york
the building is prefabricated and takes less only half a day to install with no more on-site work than the pouring of concrete foundation walls.
prefer designboom on googlewith a budget slightly over $200,000 MB architecture found a solution for the new york bard college media lab. the building is prefabricated and takes only half a day to install with no more on-site work than the pouring of concrete foundation walls.






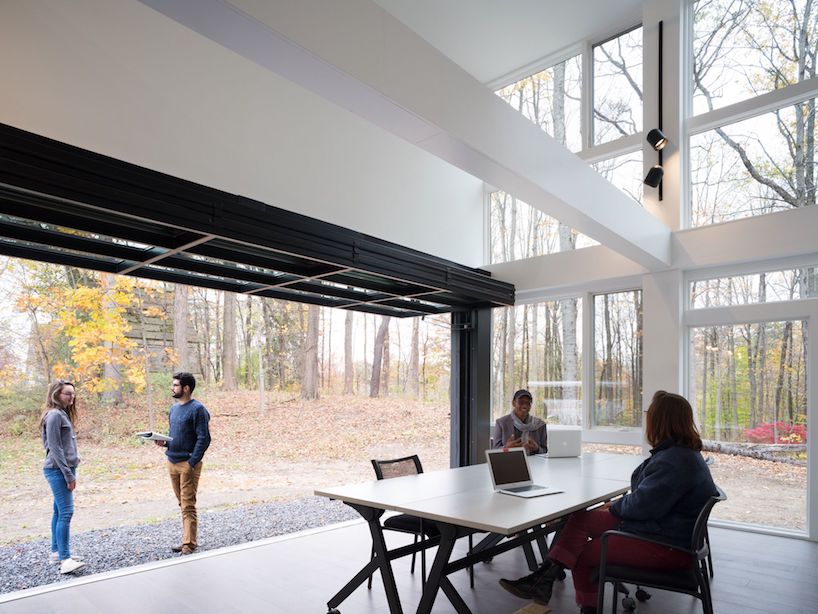

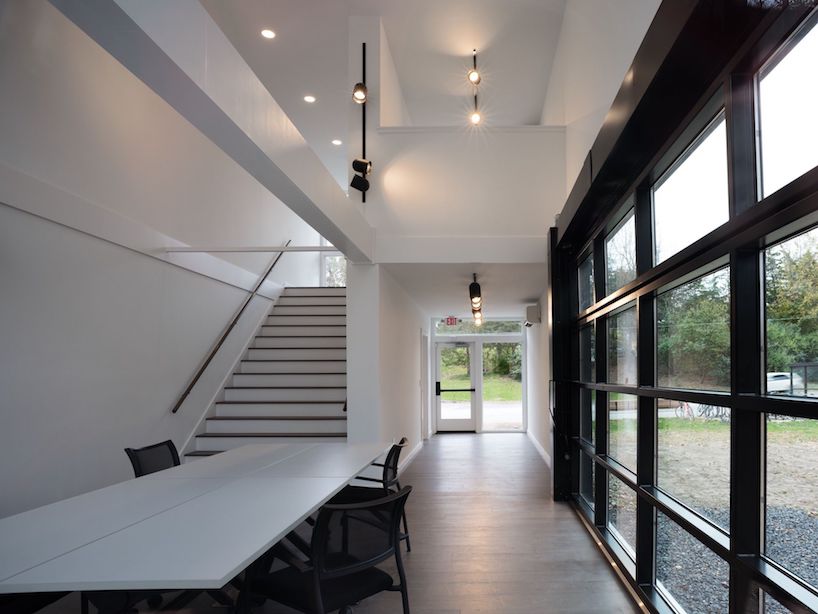
as a prototype, MB architecture’s the container offers schools and universities an affordable solution to their urgent classroom space needs, while providing flexible space for various programs and events. by adding a large pivoting garage door that opens to a quad, the main room — a 17’ tall space — will transform to a stage-set for performances, concerts and theatrical events, engaging the quad and ensuring a productive relationship between the building and campus at large.
project info:
project name: bard media lab
architecture: mb architecture (previously maziar behrooz architecture)
lead architect:maziarbehrooz
fabricator: snapspace solutions
client: bard college department of experimental humanities
client representative: jeff katz
location: bard college, new york
size: 960 sqf
program: media lab
shop
your own online design shop — no sales commission collected