

MBM arquitectes: DHUB design museum barcelona
the new cultural complex straddles a major road and significant plaza while continuing the language of accessible public space with a zinc-clad cantilevered volume.
MBM arquitectes: DHUB design museum barcelonaimage © iñigo bujedo aguirre
barcelona-based photographer iñigo bujedo aguirre has shared images of the new ‘DHUB design museum‘ in barcelona by local firm MBM arquitectes. the two main points of entry to the new cultural complex are the busy main street carrer d’àvila and the plaça de les glòries, the public plaza home to the jean nouvel-designed torre agbar. the rounded cylindrical form finds is now proximal to the parallelepiped form of the MBM arquitectes-designed cultural hub. while the museum program will focus on four design disciplines- space, product, information and fashion- the interiors boast both flexible and neutral exhibit spaces throughout the 25000 square meter total floor area. the architecture makes use of the nearby plaza’s urbandevelopment by dividing the building into two main connective areas across a stepped elevation.
the video highlights pieces from the design collections, and the new spaces where the objects will be housedvideo © DHUB
the subterranean level serves as the main exhibition hall, public library, bar, restaurant and administrative areas, all well lit by a system of trenches and skylights and well in dialogue with the expansive waterfront feature. in an effort to continue the language of accessible public space and pointed use of sustainable techniques, the dynamic volume of the structure cantilevers over the width of the main road so as to minimize the building footprint and maximize opportunities for green areas; a composition of circulation connects the semi-public upper level with the basement programming. the intended level of public interaction is further articulated by the carpet of greenery and bright pavement graphics. an industrial material palette was employed with the sole use of slate-colored zinc cladding, artfully interjected with geometric ribbons of glazing.
the building will be officially inaugurated in fall 2013 and is expected to fully open it’s doors by spring 2014 after the myriad collections are moved.

the torre agbar can be seen behind the semi-public plaza of the zinc-clad building
image © iñigo bujedo aguirre

the volume is cantilevered to minimize the footprint and maximize public green space
image © iñigo bujedo aguirre

the above-ground structure extends over the width of the road
image © iñigo bujedo aguirre

a lake highlights different architectonic levels and refracts light into the subterranean trench
image © iñigo bujedo aguirre

the complex emphasizes the importance of public space
image © iñigo bujedo aguirre

city views from the elevated volume
image © iñigo bujedo aguirre

interior view of the subterranean main exhibit hall
image © iñigo bujedo aguirre
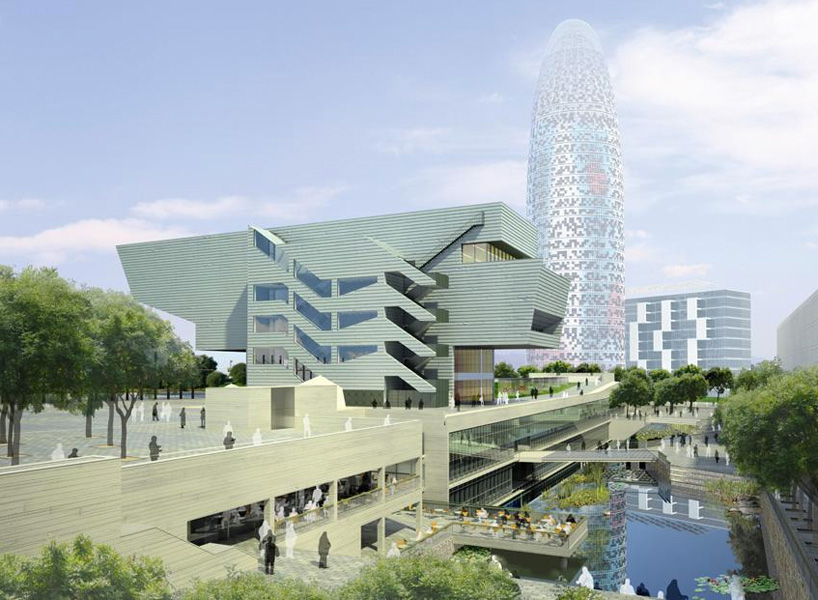
rendering shows the building’s connection to the waterfront
image © MBM arquitectes
shop
your own online design shop — no sales commission collected












