mck architects: maroubra house
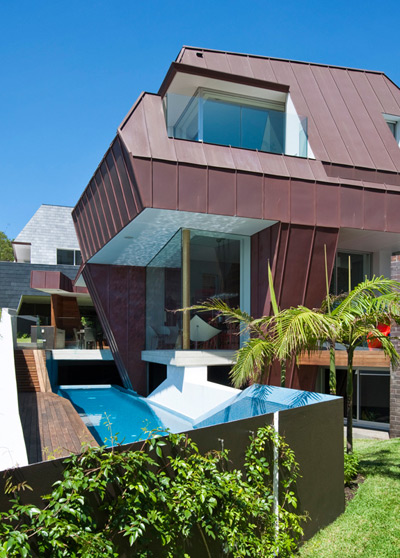
perched on top of an existing dwelling, the project sculpts the interior space within by dramatically folding and bending inwards, transforming the roofline from traditional to modern as it moves from the street to the rear garden.
‘maroubra house’ by mck architects in sydney, australia all images courtesy mck architects photographer: shannon mcgrath
‘maroubra house’ by australian practice mck architects is an additions project to an existing dwelling in a local suburb of sydney. perched on top of a hilly site, the project was driven by both the planning setback controls and the need to maintain unobstructed views towards the coast and surfing beaches.
 street view
in order to establish maximum views towards the local landscape, the main living space is accommodated two levels above the street. when viewed from this level, the project reads as a separate, plugged in unit that hugs the more traditional roof line of the dwelling. the exterior is finished in horizontally-running panels of wood which sets a dramatic contrast from the singularly black structure underneath.
 view from pool
to the northwest, a rear-facing yard contains an elevated pool and garden. offering a generous outdoor terrace, the design connects the internal spaces to the site by establishing unbroken views to the beaches. the living spaces within are seemingly sculpted out by the folding roof form of the design which bends inward in a chisel-like fashion. elongated to a generous double-height, the kitchen, dining and lounge space benefits from great sunlight intake
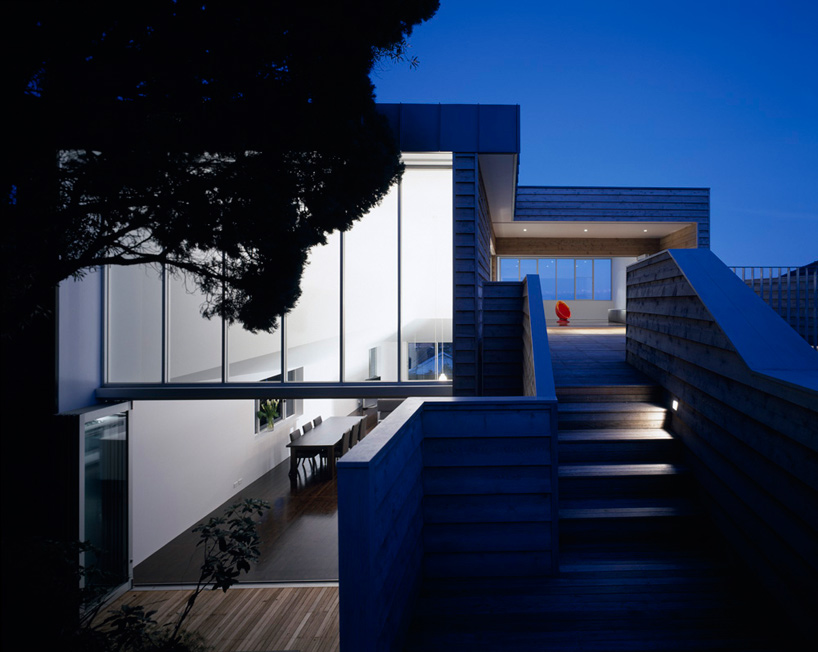
 outdoor stairs
 terrace space

 kitchen and dining
 ceiling form
 internal light effect
 living area

 night view
 general street view
 floor plan / level -1
  floor plan / level 0
 floor plan / level +1
 north elevation
project info:
builder: DLR enterprises structural engineer: barry smith engineers quantity surveyor: QS plus surveyor: denny linker & co joinery: josko joinery
shop
your own online design shop — no sales commission collected