
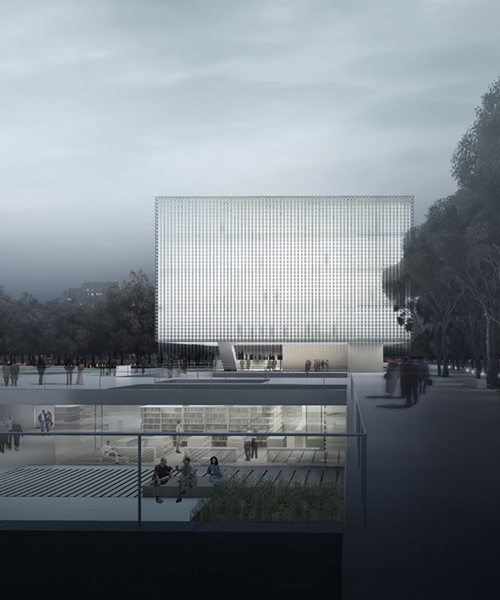
MDDM studio proposes gridded MALI square museum wing
awarded an honorable mention among 387 total proposals, 'MALI square' emphasizes flexibility in answer to the city's complex urban situation.
prefer designboom on google
MDDM studio proposes gridded MALI square museum wing
italian-german MDDM studio installs a grid within a grid for the ‘MALI square’ concept, created as entry for museo de arte de lima’s contemporary art wing competition. awarded an honorable mention among 387 total proposals, ‘MALI square’ emphasizes flexibility in answer to the city’s complex urban situation.
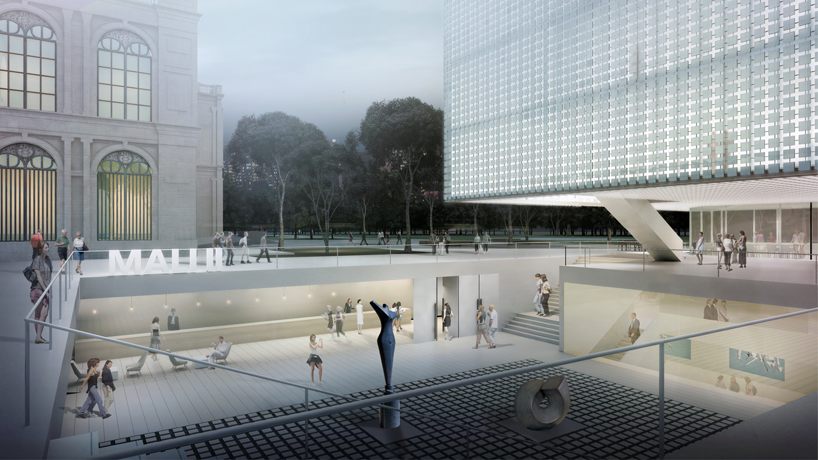
‘mali square’
images © MDDM studio
MDDM’s work is, essentially, a gridded system that serves as connector between the museum’s historical exposition palace, addition, and urban dimension: surrounding avenues, parks, metro, etc. the proposal consists of three main areas, a sub-level gallery, sunken courtyard, and multi-level education center.
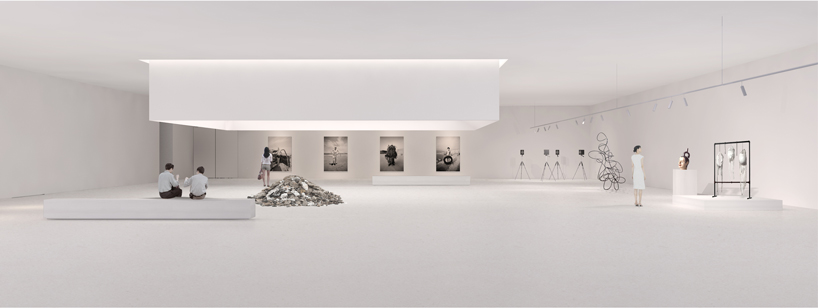
gallery interior
chosen placement of structures takes advantage of the existing environment — sound-proofing, thermal exchange due to underground — and integrates into the scene without drastically affecting setting. through juxtaposition of voids and volumes, arranged in grid format, MDDM studio offers a diverse solution that effectively, and elegantly, resolves competition requirements.
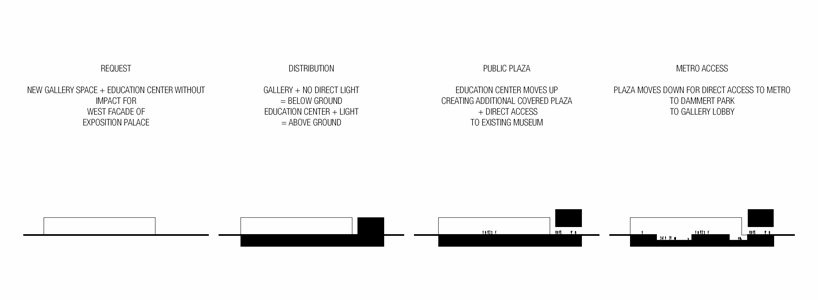
concept

elevation

section A
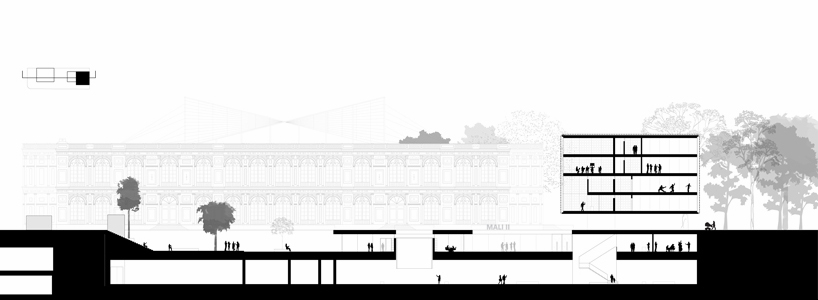
section B
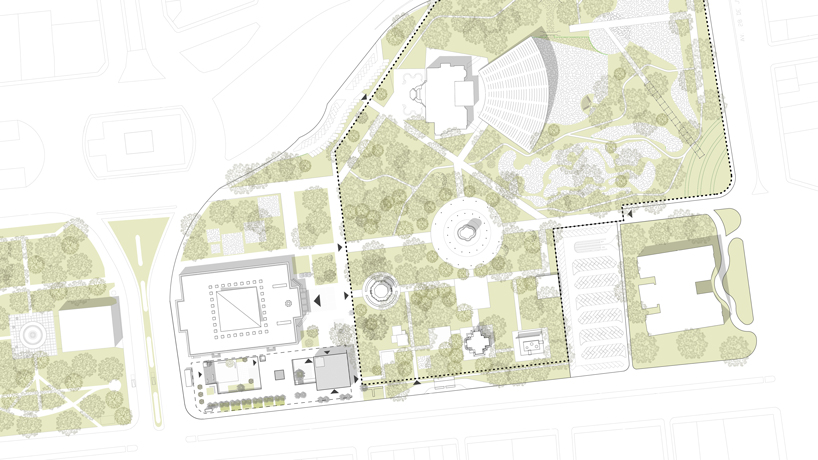
masterplan
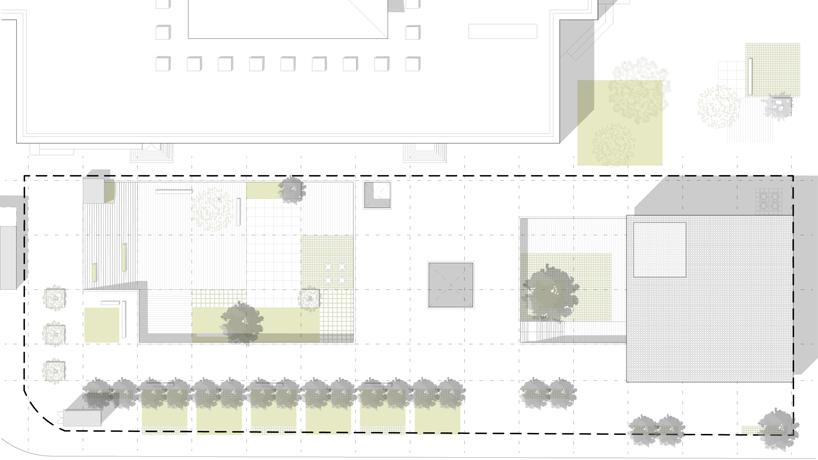
roof plan
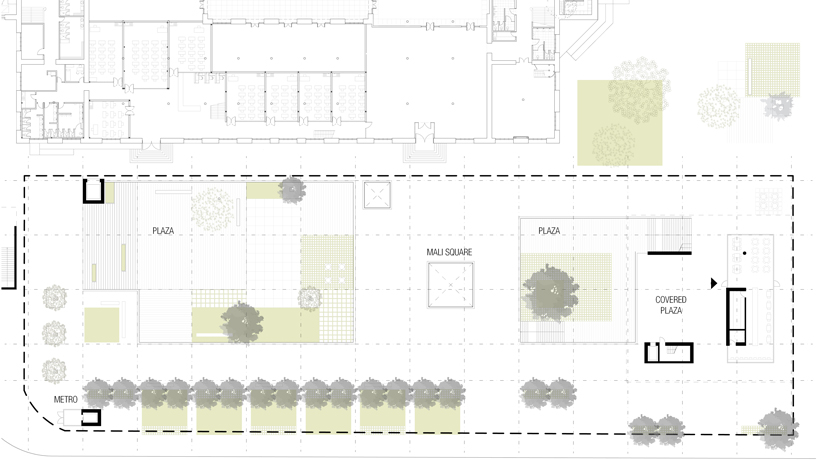
1st floor plan

b1 – sunken squares

b2 – art gallery
designboom has received this project from our DIY submissions feature, where we welcome our readers to submit their own work for publication. see more project submissions from our readers here.
shop
your own online design shop — no sales commission collected












