
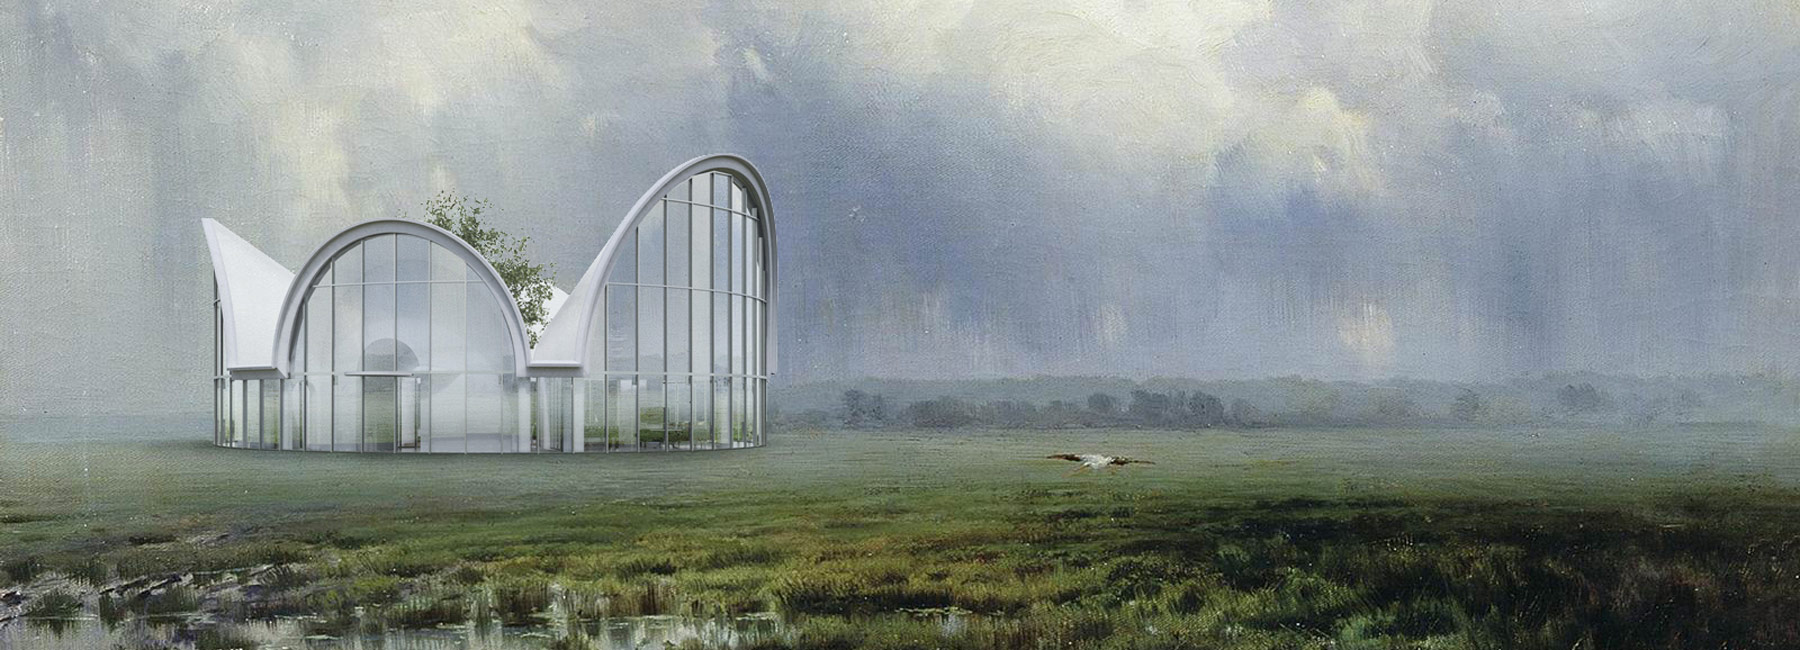
meandre’s shell-shaped house in spain presents an original space-planning layout
the geometry of simple lines and arches can be recognized from the facade, meanwhile the volumes of meandre's 'shelldom' house clearly define its internal functions.
meandre’s ‘shelldom’ is a countryside single-family house located in northern spain. this is a new idea for house layout which represents the traditional house space-planning turned inside out. traditional layout is built around central common space with other rooms having entrances from it and between each other. by the contrast, in this new concept the common space is hugging all rooms forming common corridor around whole structure and the rooms become separate shell-shaped isolated dwelling cells.
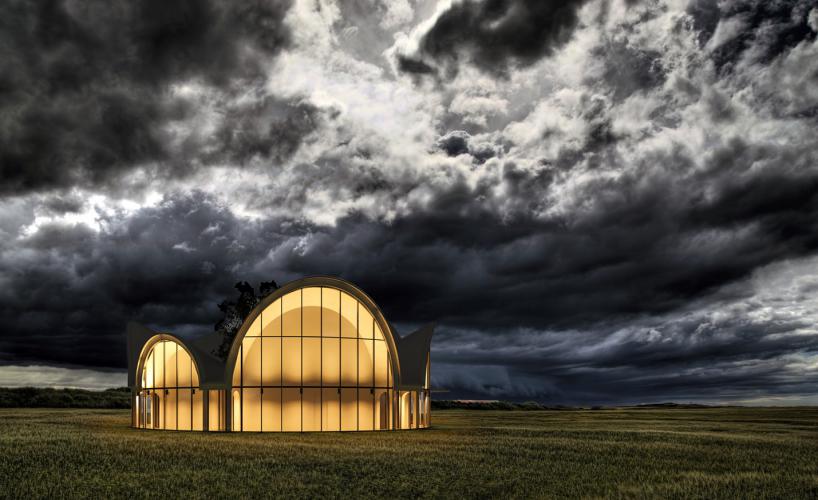
meandre’s ‘shelldom’ is a countryside single-family house located in northern spain
the new layout presented by russian architecture firm meandre provides ultimate privacy for bedrooms with windows opening only into internal garden space. other rooms are transparent and have glazing on all sides. the suites are oriented in a way that allows them to be lit with natural light during morning time with only living and dining areas receiving sunlight during evenings. the proposed layout provides courtyard access from the corridor but not from the rooms.
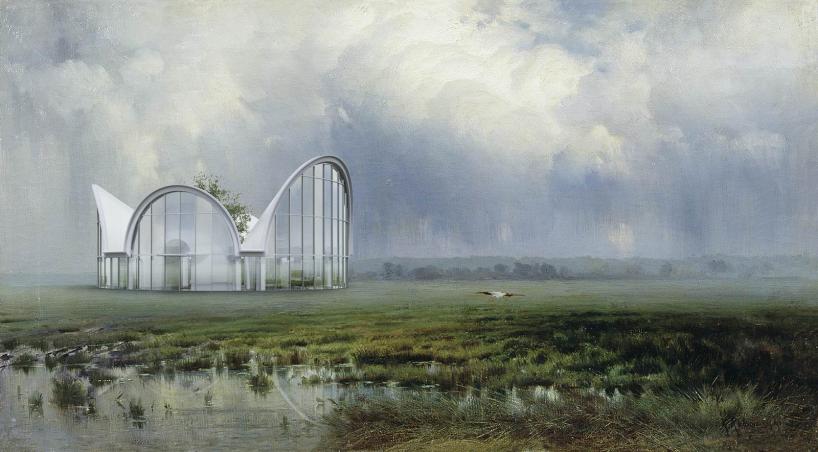
the layout provides privacy for bedrooms with windows opening only into internal garden space
on a junction between functional and bioclimatic ideas, a new aesthetic with vivid memorable form has been born. the geometry of simple lines and arches can be recognized from the facade. the volumes of meandre’s ‘shelldom’ house clearly define its internal functions. additionally, the dome roof above every room increase internal space, allowing more natural light and creating a unique silhouette.
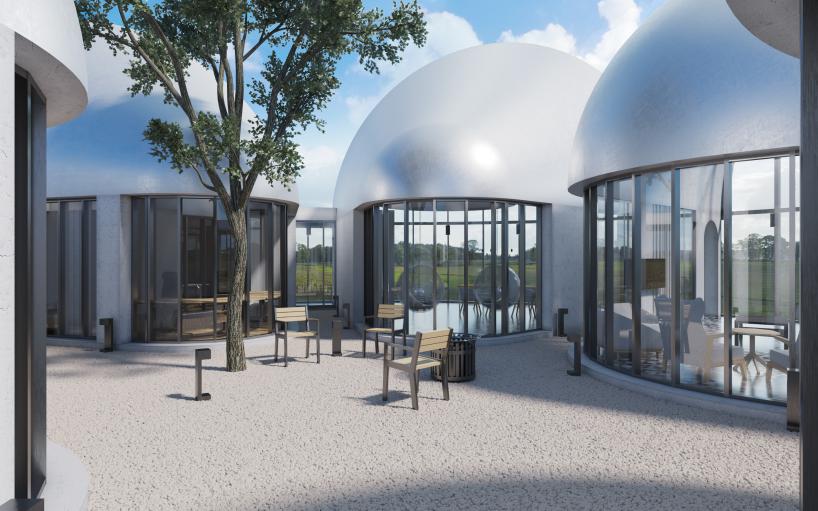
the dome roof above every room increase internal space and create a unique silhouette
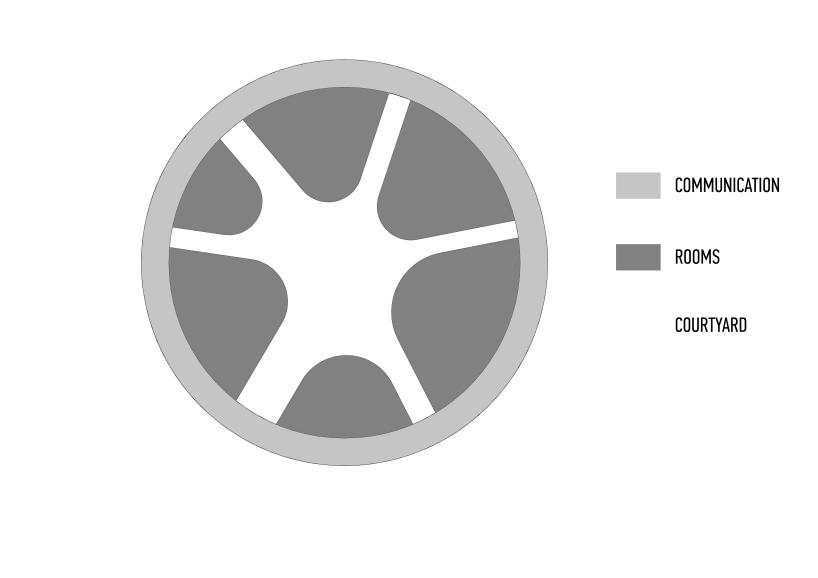
architectural program organization
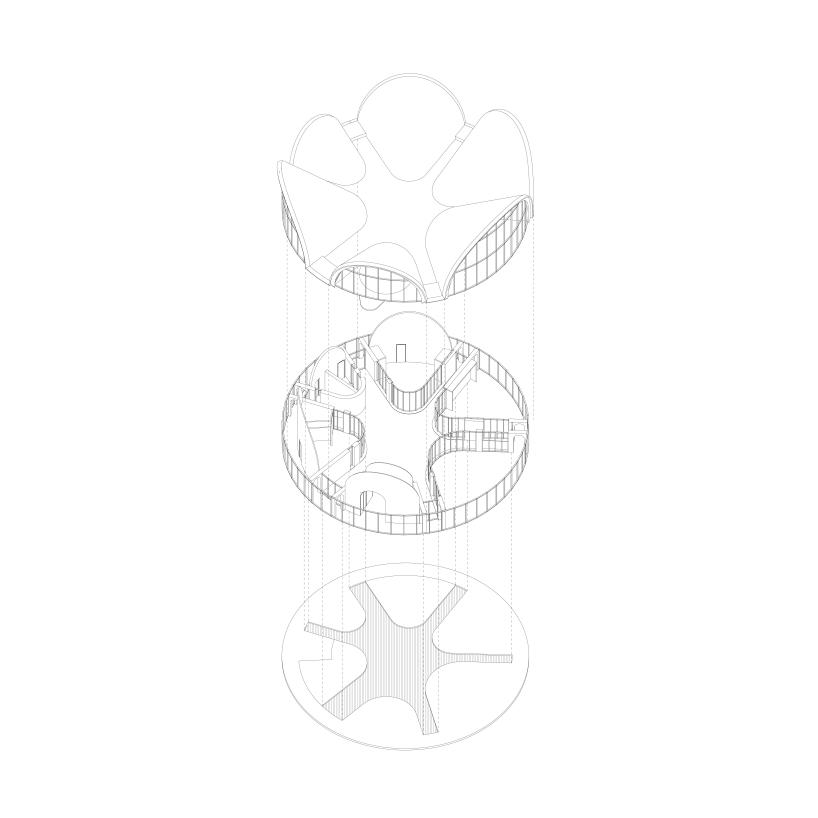
exploded axonometric representation
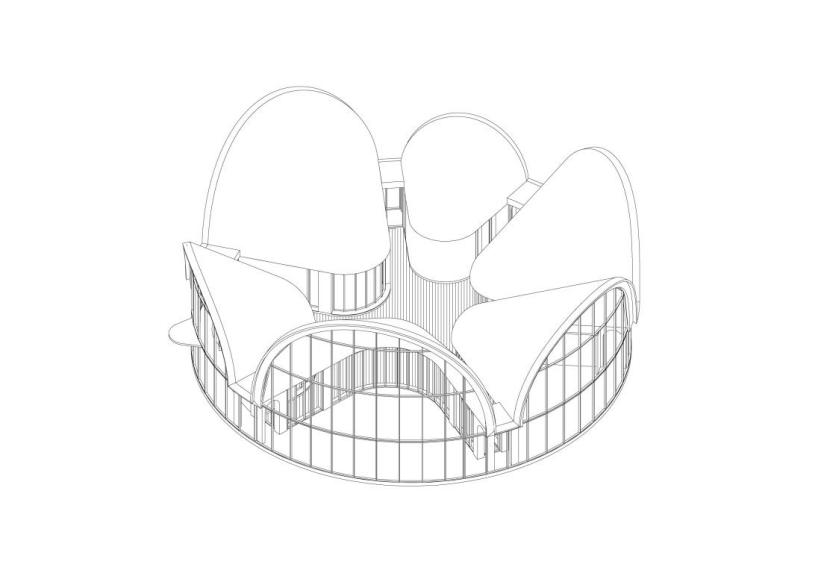
isometric view of ‘shelldom’ house
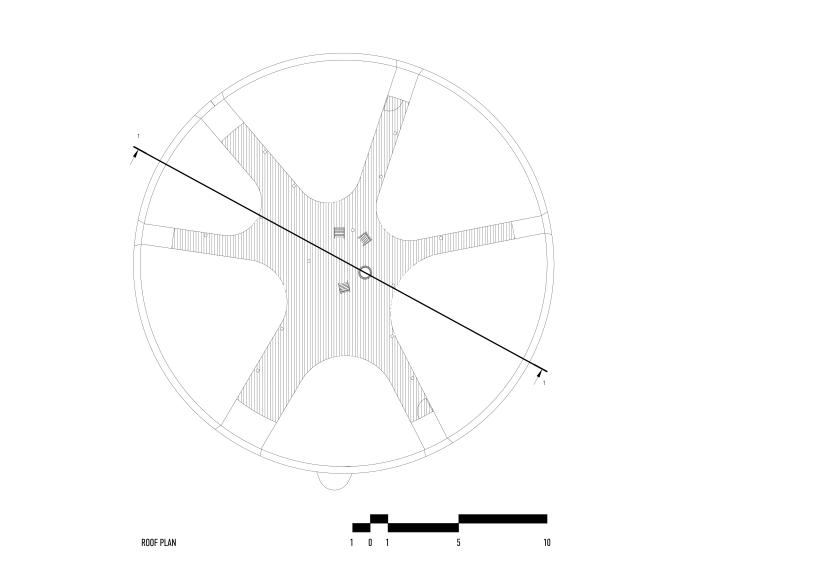
roof plan

ground floor plan
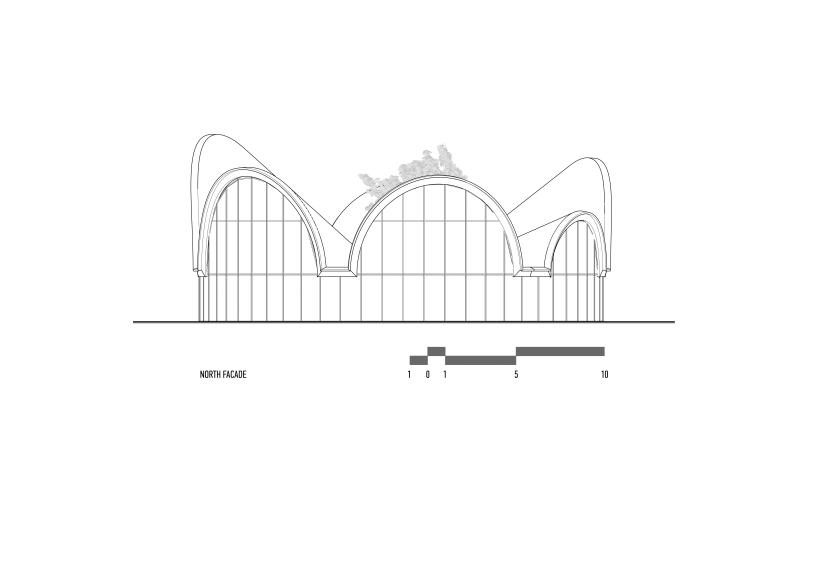
north facade
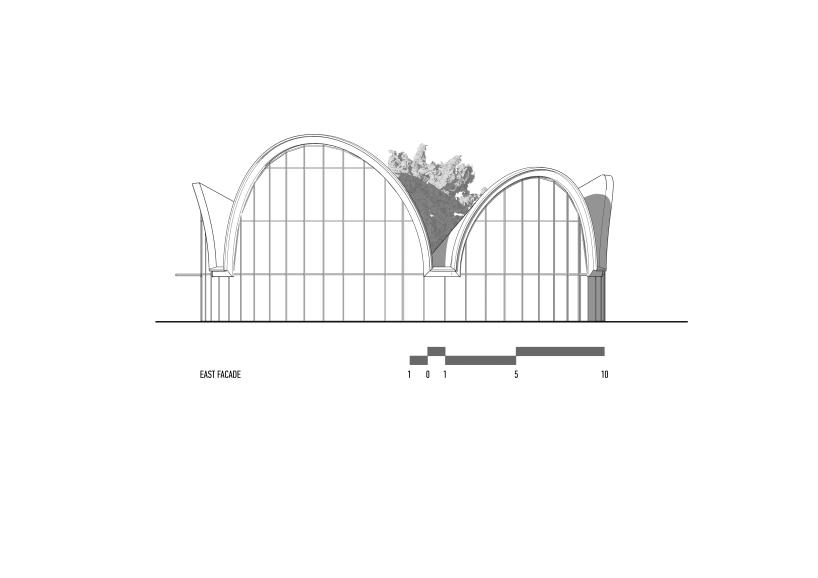
east facade
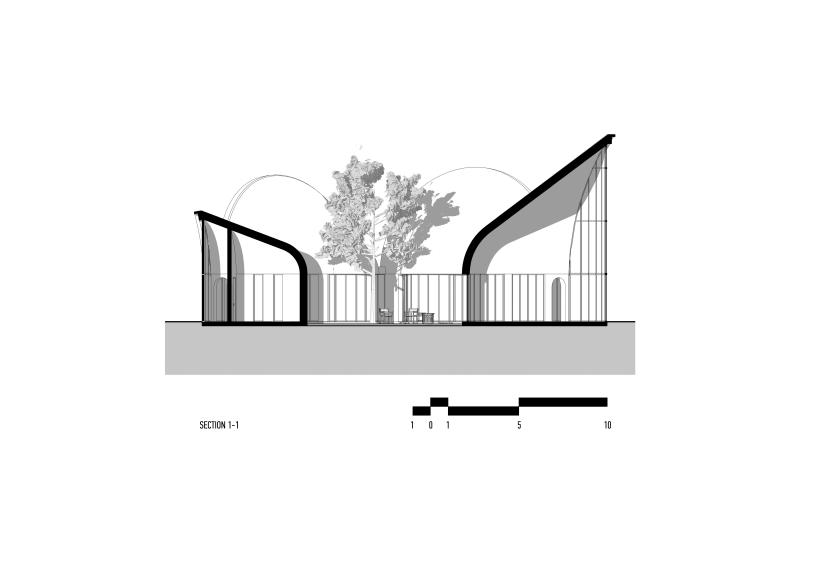
section 1-1
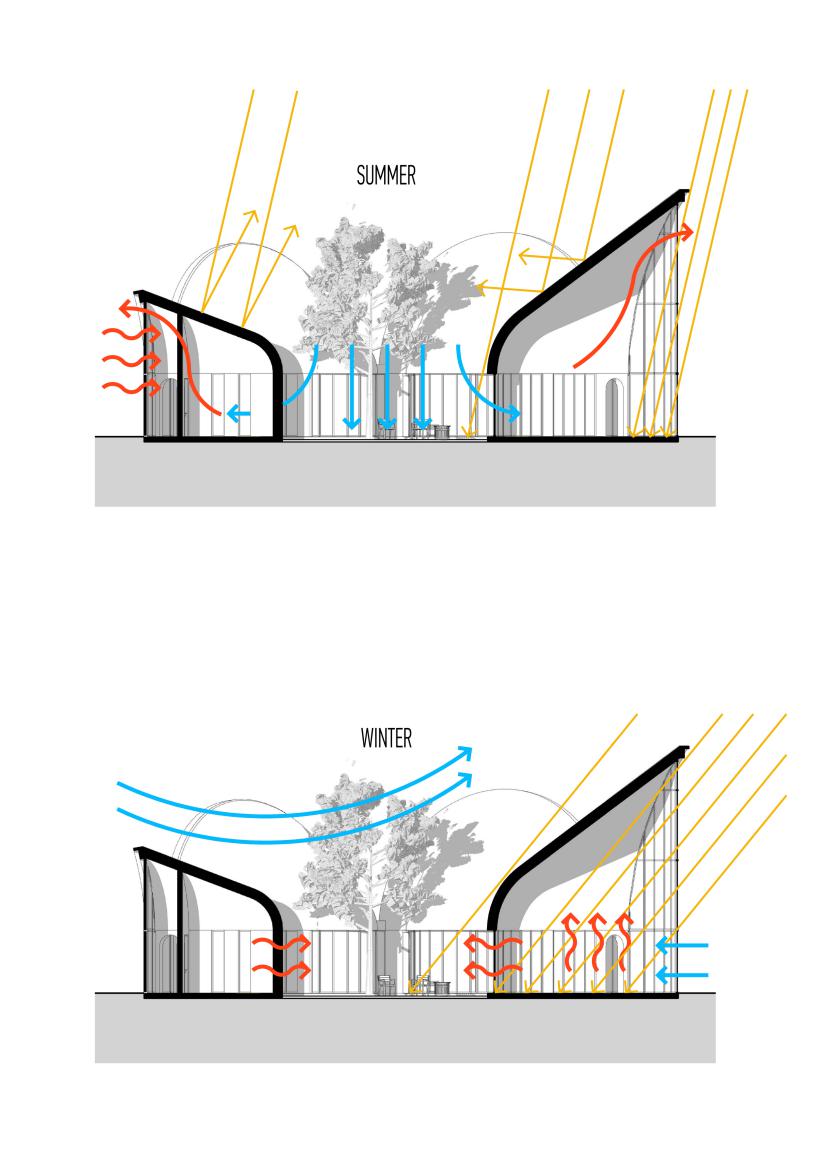
summer and winter analysis
designboom has received this project from our ‘DIY submissions‘ feature, where we welcome our readers to submit their own work for publication. see more project submissions from our readers here.
shop
your own online design shop — no sales commission collected

















