mecanoo’s verdant mobility hub carves the urban fabric of kaohsiung in taiwan
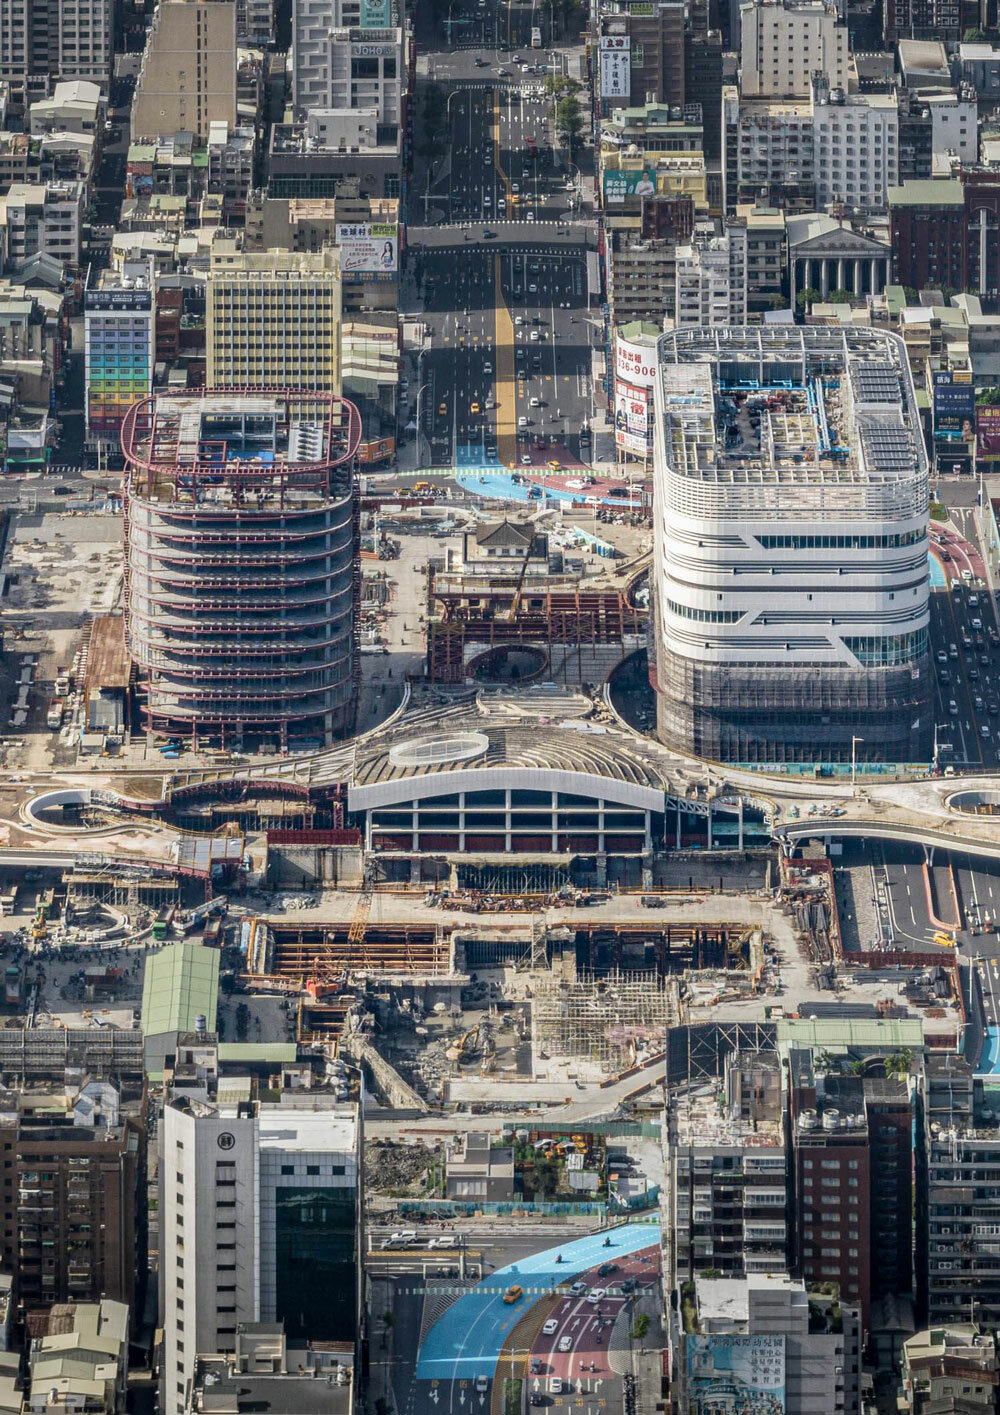
mecanoo's kaohsiung station is nearing completion.
prefer designboom on google[FEATURED]
Mecanoo’s Kaohsiung station moves a step closer to completion


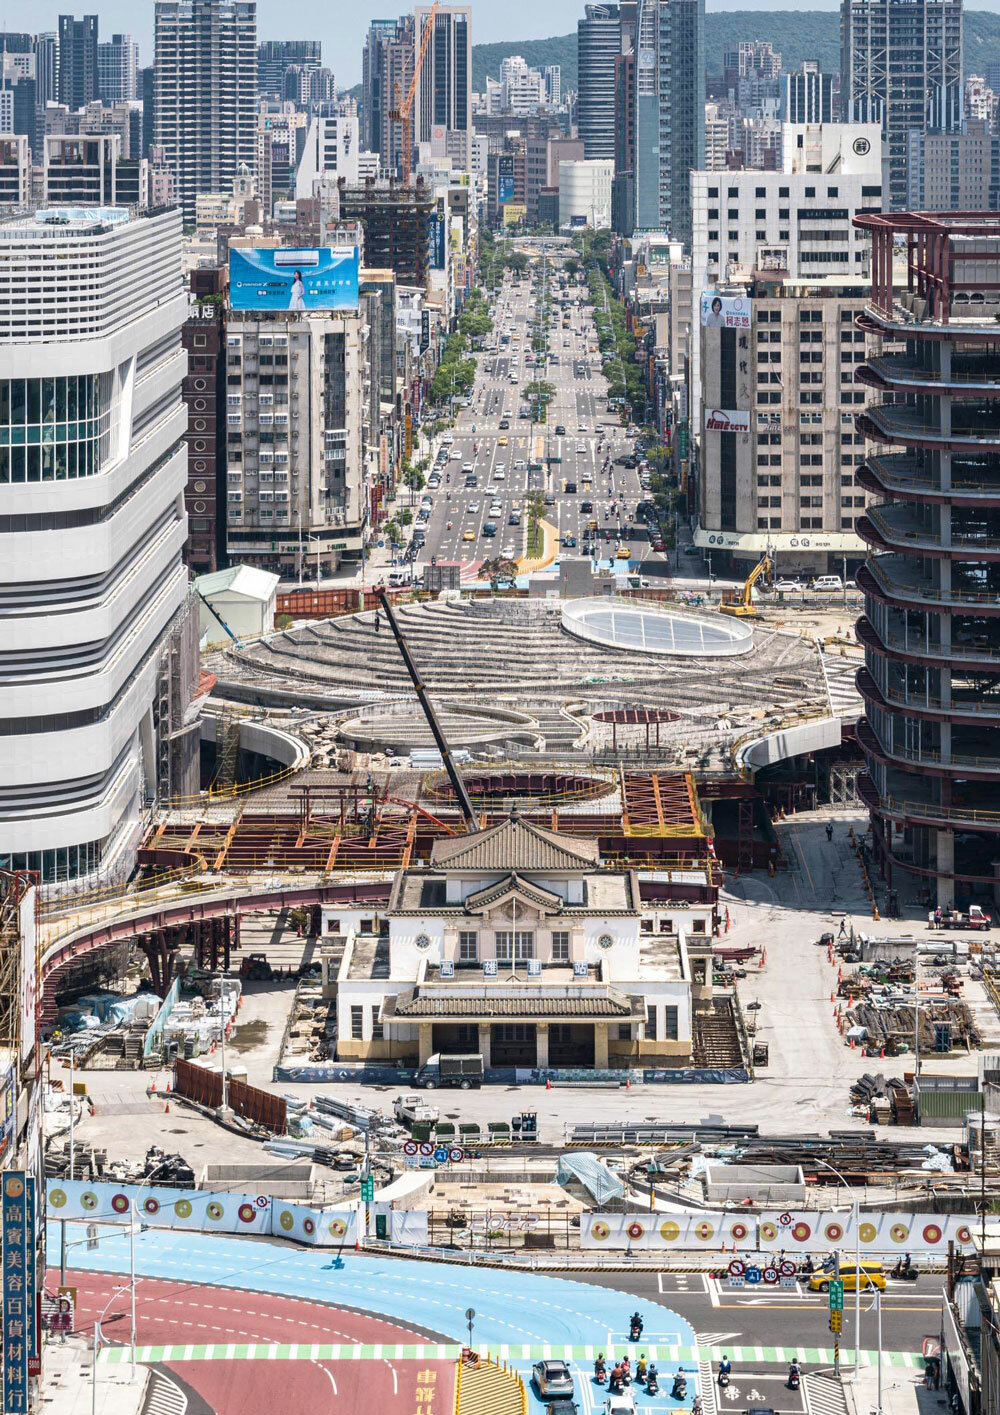
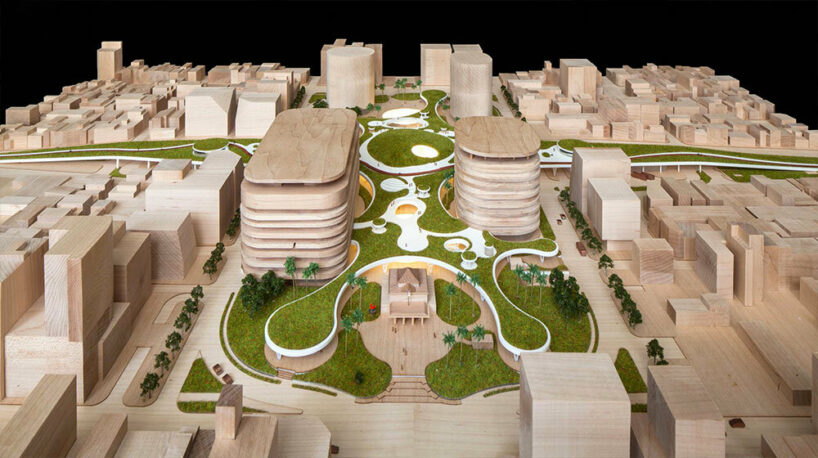
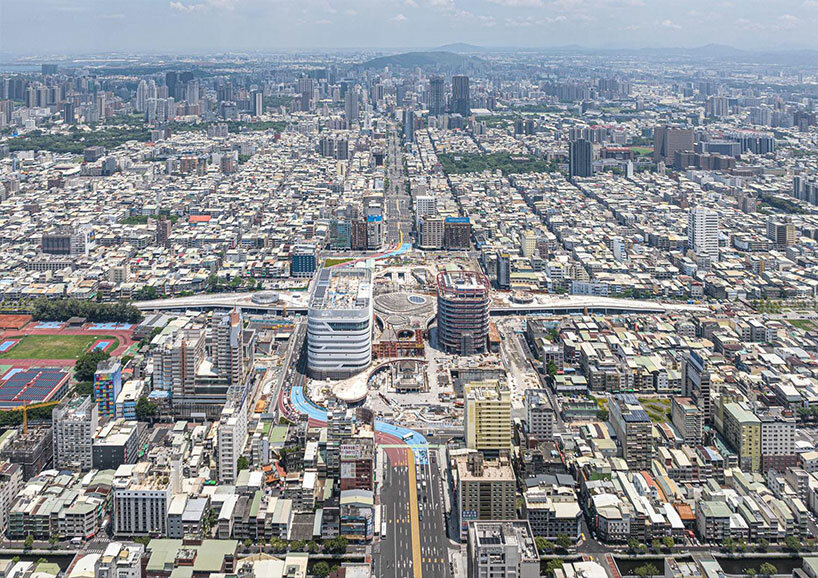
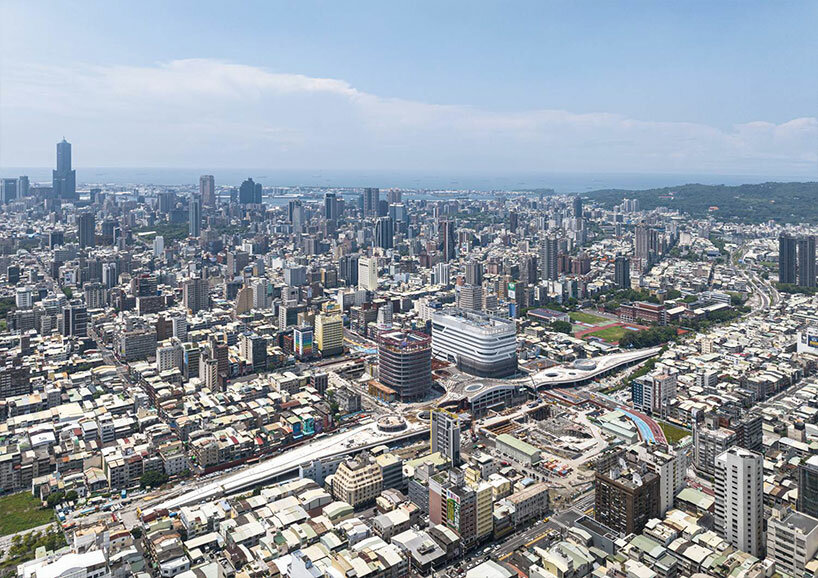
In 2014, the Dutch architecture studio Mecanoo revealed plans for Kaohsiung station in Taiwan‘s second-largest city. Today, eight years later, the innovative transport hub, topped by a landscaped roof canopy, is nearing completion. The new station introduces a generous amount of green space, which carves and splits the urban fabric in two — a powerful gesture that represents Kaohsiung’s vision for the future as a sustainable city.
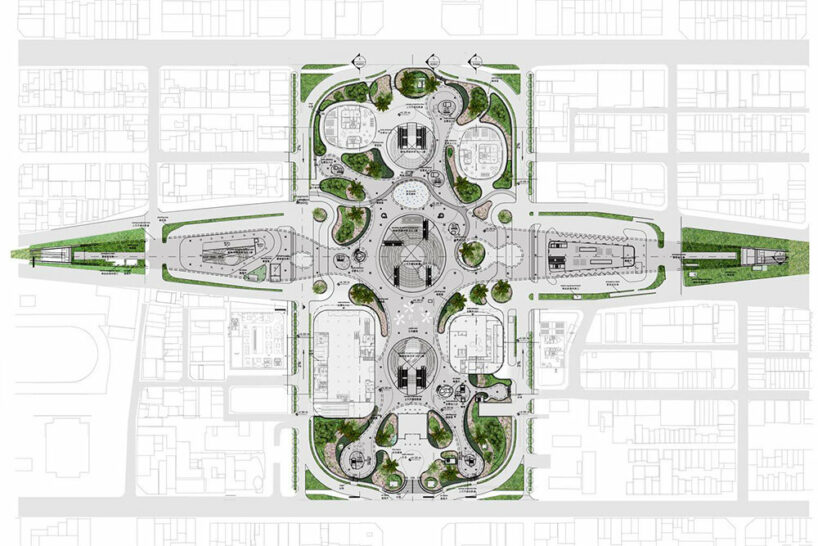
The vast railway project accommodates seven subterranean stations along a 9.75 km railway tunnel while incorporating a hotel and a commercial building. The resulting mobility hub unifies different modes of transport, integrating train, metro, local and intercity bus services, as well as all the needs of taxis and bicycles. all images by Ethan Lee, Shawn Liu Studio, 柏安 蘇 Suboan
an efficient mobility hub that activates the community
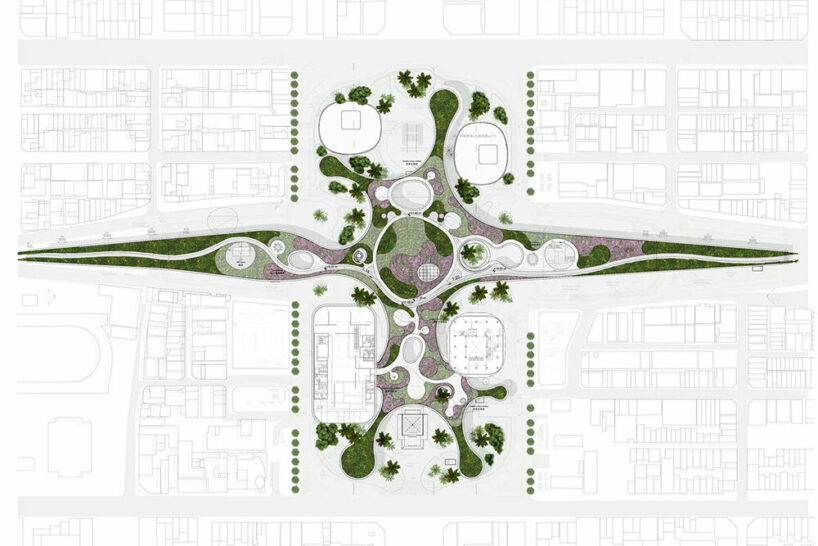
The design team at Mecanoo embraced a sensitive approach that aims to make Kaohsiung greener, all the while reconnecting the old and new city. The curvilinear-shaped canopy spread like verdant neuronal dendrites throughout its urban network seeks revitalization, resilience, and sustainability. A bicycle path running on top in an east-west direction meanders among the vegetation. The project activates the local community, engaging citizens and travelers with a series of facilities.
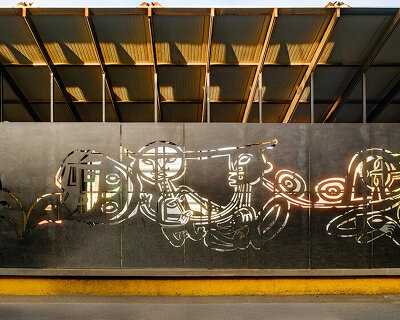
Beneath the sprawling landscaped canopy, a spacious public plaza takes shape. A brightly lit patterned ceiling protects the central hall from Kaohsiung’s tropical climate, and unfolds as a public stage for the city, boosting interaction and communication. Visitors here can meet, enjoy a refreshing breeze, or visit current events, like a second-hand and farmers’ market, open-air opera, or a mobile library.

Kaohsiung station unifies different modes of transport



the central plaza maintains bright thanks to the oval-shaped skylights that pierce the ceiling
1/7
project info:
name: Kaohsiung Station
architects: Mecanoo
location: Kaohsiung, Taiwan
size: 182,000 sqm
project design: 2014 – 2016
project realization: 2014 – 2025
client: Railway Reconstruction Bureau / Pacific Engineers & Constructors, Ltd.
programme: site of 8.5 ha with sunken station plaza (13,000 m2), green canopy (35,000 m2), multilayer bicycle path, landscape (60,000 m2), hotel (22,000 m2), commercial building (52,000 m2), local and intercity bus terminal, restoration of colonial Japanese station building, and masterplanning for future development
photography: Ethan Lee, Shawn Liu Studio, 柏安 蘇 Suboan
shop
your own online design shop — no sales commission collected