mecanoo wins competition to design a new vertical neighborhood in amsterdam north
the winning brink tower will provide a diversity of homes to accommodate a diverse group of people.
prefer designboom on google[FEATURED]
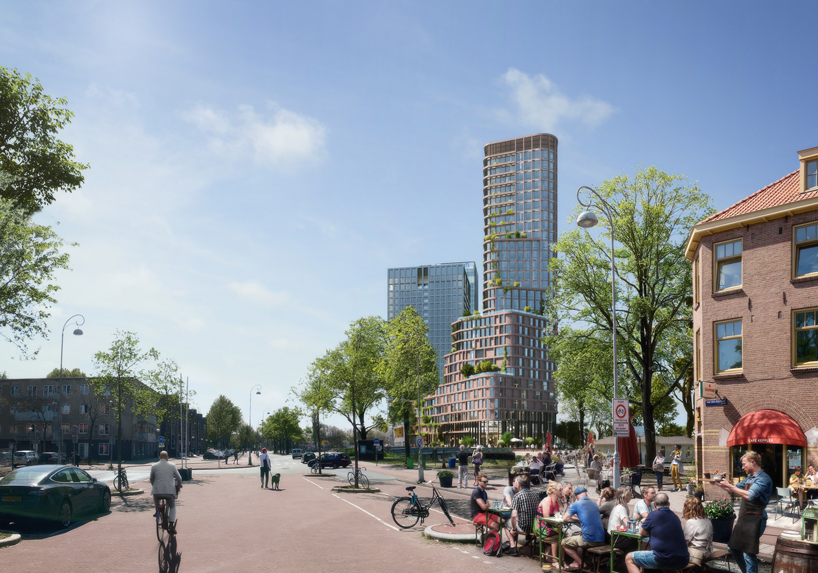
mecanoo‘s brink tower has been awarded 1st prize in a competition to design a new multi-use complex in the overhoeks district of amsterdam north. spanning 28 floors, the scheme contains both residential and retail spaces. the winning project focuses on creating a sustainable and vibrant vertical neighborhood, with a diversity of homes to accommodate a diverse group of people.
all images courtesy of mecanoo

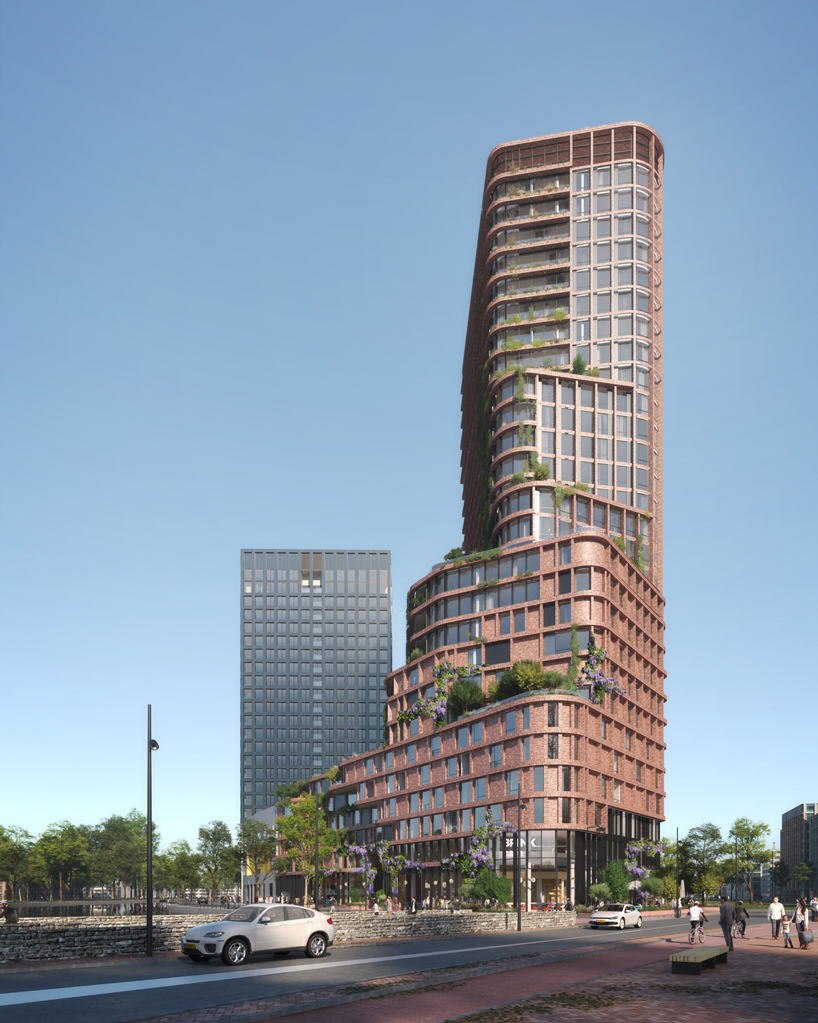
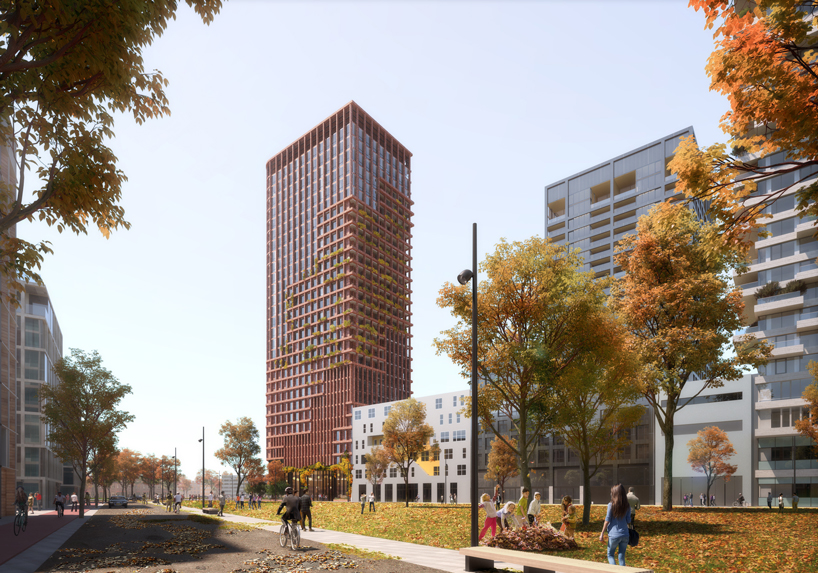
at approximately 90 meters tall, brink tower is set to become an eye-catching landmark on the amsterdam landscape. the site serves as a link between the overhoeks and van der pek neighborhoods, and boasts a prime location with easy access to and from central station via the ferry service.
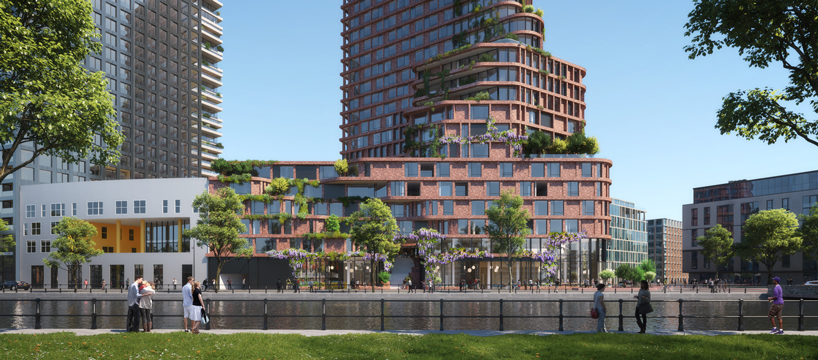
the plan offers a solution to the dire shortage of high-quality housing for young professionals, starters, young couples, (international) students and researchers in amsterdam. the program comprises 400 homes, including 120 social rental homes (among the social rental limit), 30 care homes, a meeting space for the neighborhood and more than 250 rental properties in the middle segment. brink tower will have an attractive plinth, with, in addition to the entrances to all homes, various retail facilities including catering and local shops.
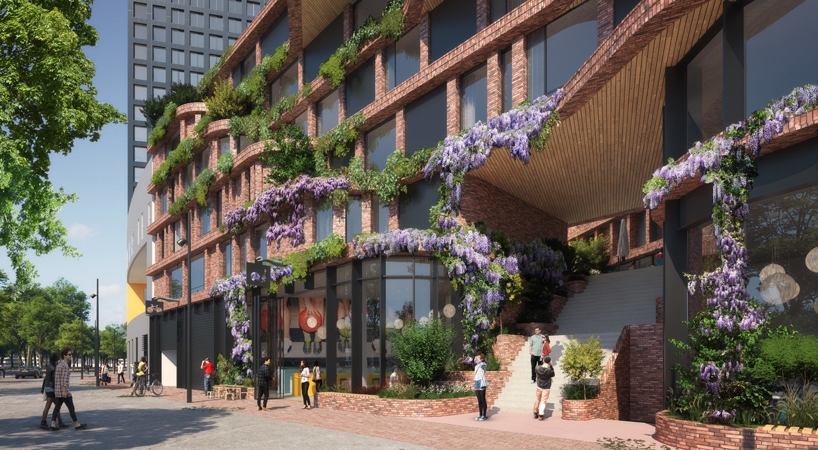
in addition to the investments in social quality and the health of future residents of brink tower, the technical concept of this high-rise building itself is also extremely sustainable. an EPC score of less than 0 is achieved through the combination of numerous PV cells on the various roofs, terraces and façades and the realization of additional sustainability facilities.
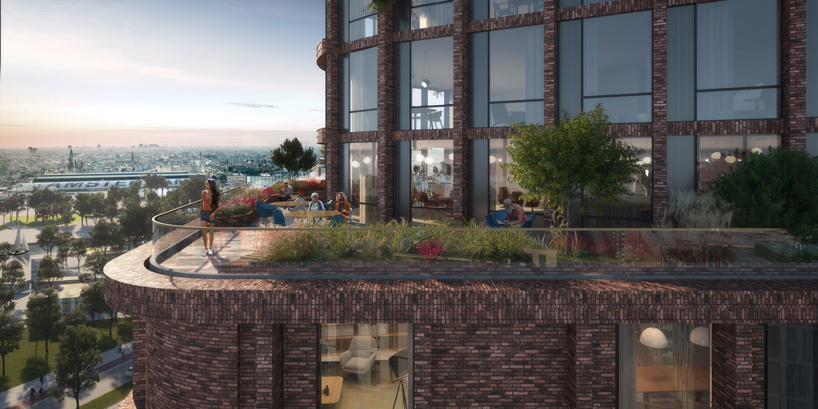
the various terraces and roofs are equipped with so-called polder roofs, which means that water storage can take place and green enclaves can be created. the collected rainwater will be reused during the growing season to water these roof gardens. furthermore, efforts are also being made to achieve sustainable mobility by providing electric shared cars and bicycles.
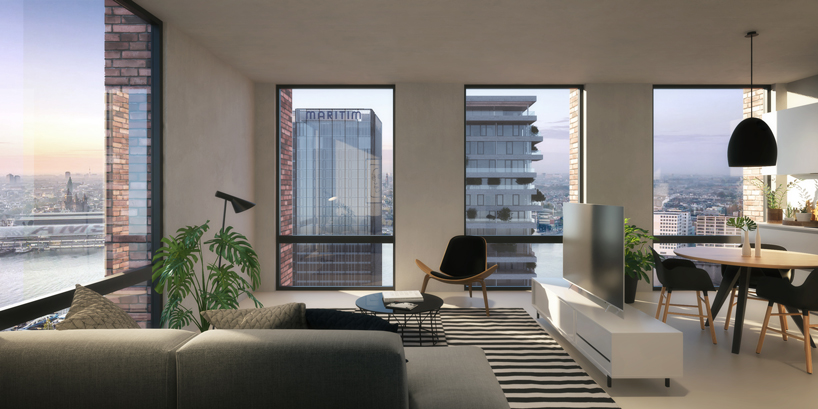
the sleek and elegant tower has been specially designed to allow as much interaction as possible between all residents from the different housing types, as well as new residents and the existing inhabitants of the surrounding area. the various retail facilities, common areas and the meeting place provide an inviting character, which is further enhanced by the green environment around the tower and the various terraces that the building has.
project info:
project name: brink tower
location: overhoeks, amsterdam, the netherlands
status: ongoing
project design: 2019 – 2020
project realization: 2022 – 2025
architect: mecanoo
design team: xior team, consisting of dubbell neighbourhood developers, mecanoo, merosch, dakdokters, pim evers, wedrivesolar, van rossum and nelissen ingenieurs
program: 400 homes, including 120 social rental homes, 30 care homes, a meeting space for the neighborhood and more than 250 rental properties in the middle segment
awards: 1st prize competition
shop
your own online design shop — no sales commission collected