

architecture for meditation: step inside a chapel in korea by lee eunseok & atelier KOMA
the 'meditation chapel' is designed as a quiet, remote sanctuary in the trees for solitary travelers.
a meditation chapel for introspection in nature
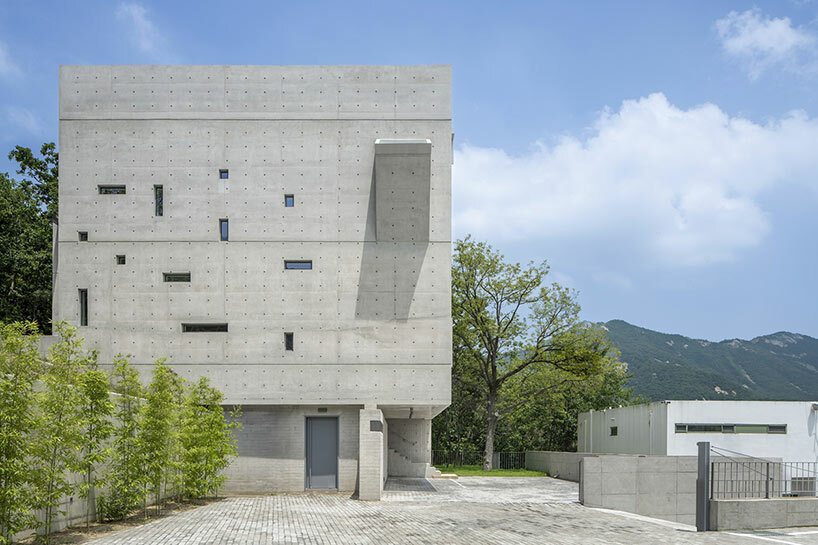
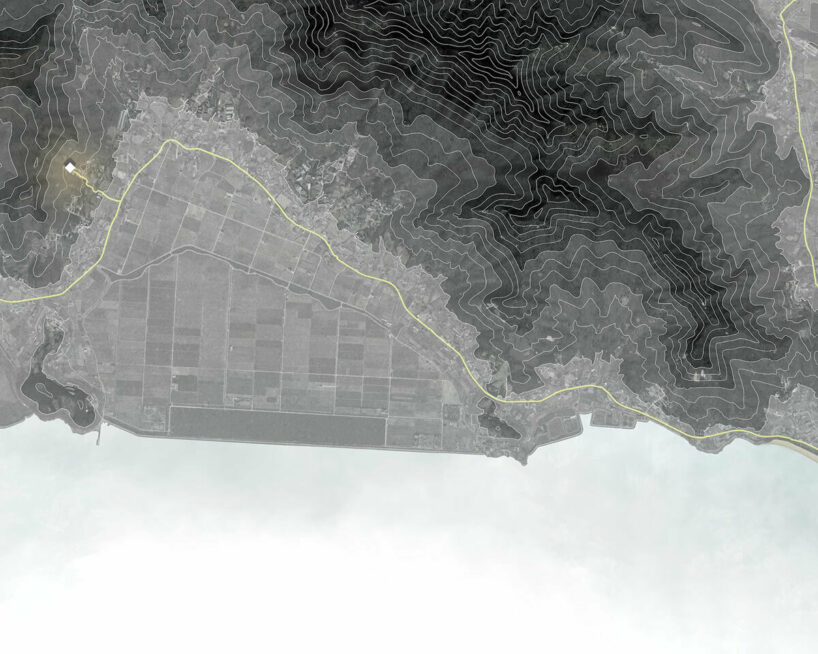
The Meditation Chapel, perched amongst the serene landscape of Ganghwa, South Korea, stands as a unique retreat from urban life with architecture by Lee Eunseok and Atelier KOMA. The concrete structure is designed not as a traditional place of worship within a vibrant community, but as a quiet, remote sanctuary in the trees for solitary travelers. The chapel brings a small prayer space for these modern pilgrims, embracing functional simplicity, and serving as a vessel for introspection.
 images © Kim Yongseong (unless otherwise stated)
the lifted box by lee eunseok + atelier koma
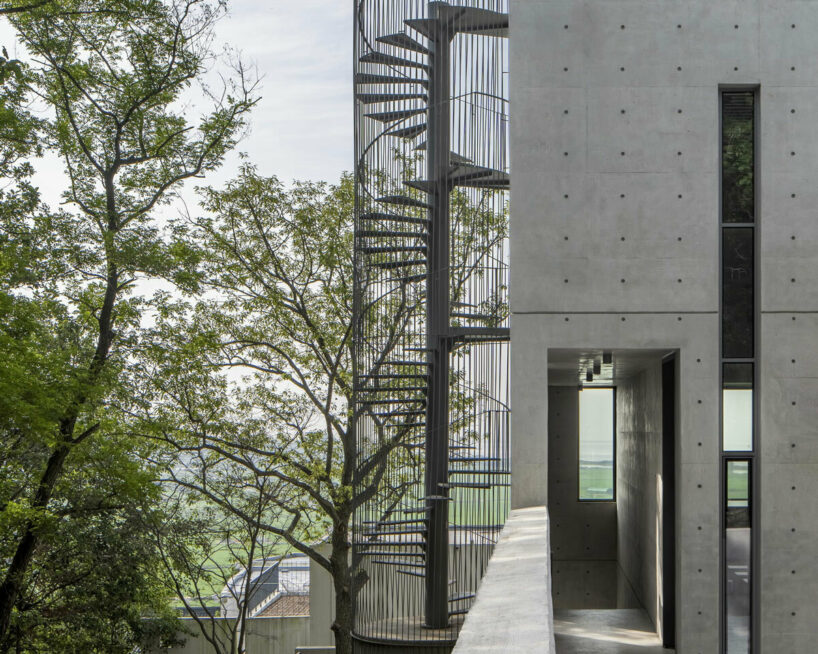
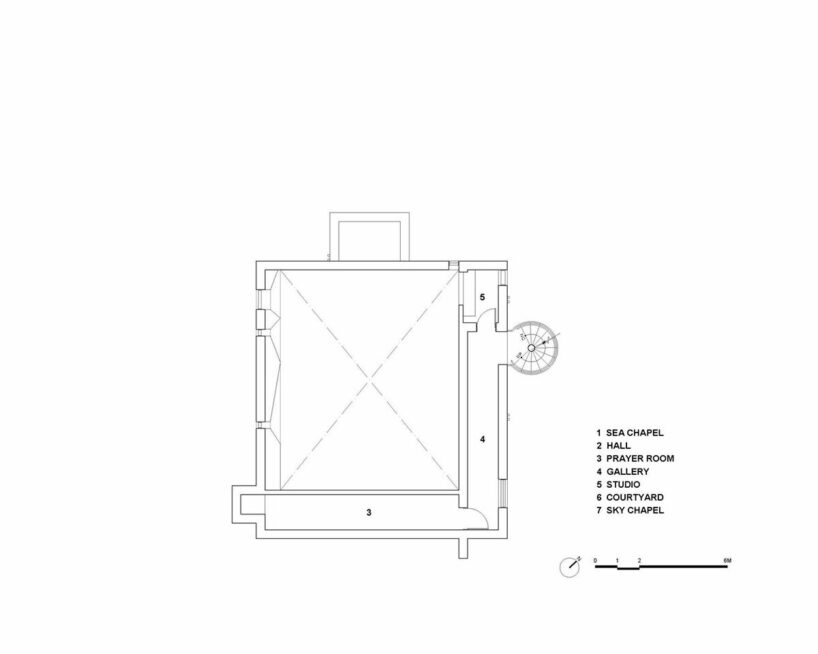
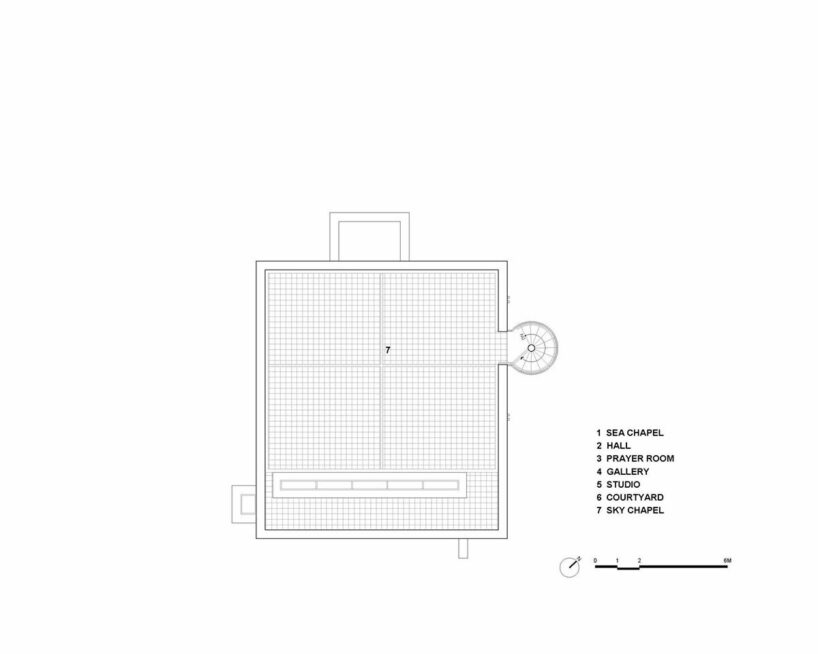
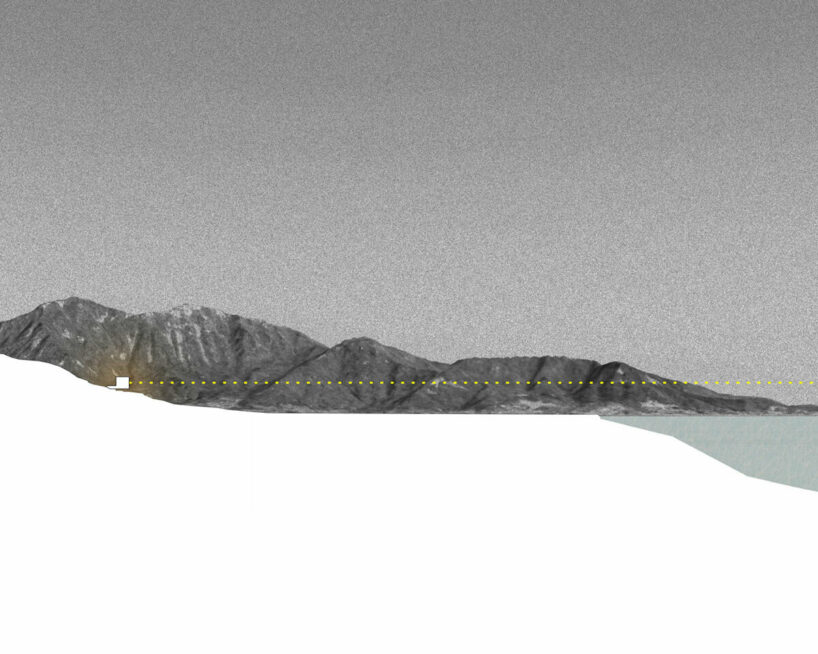
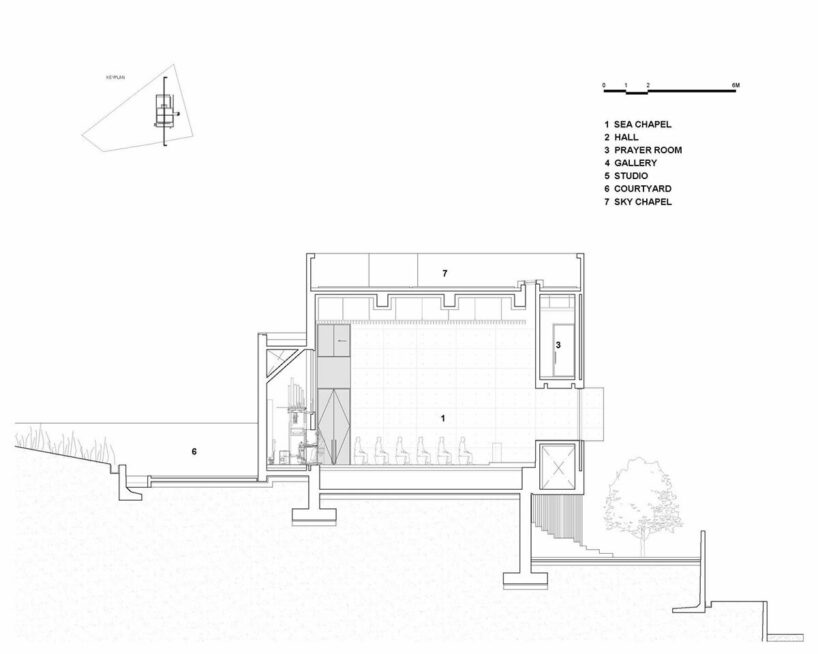
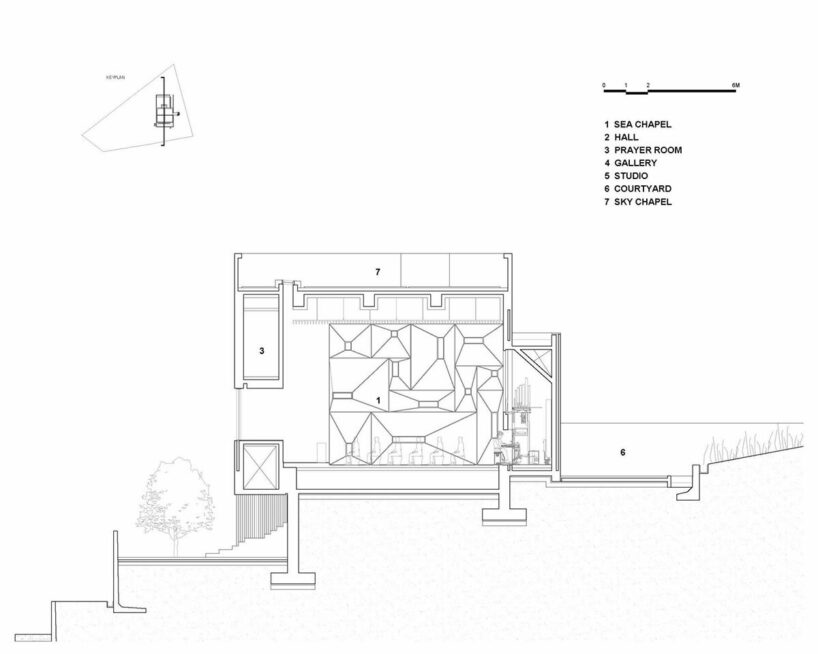
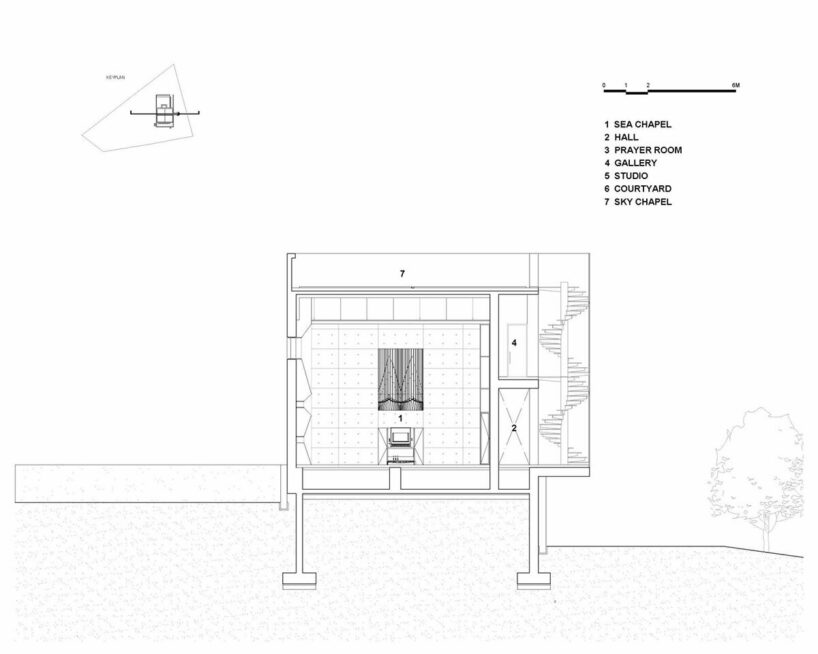
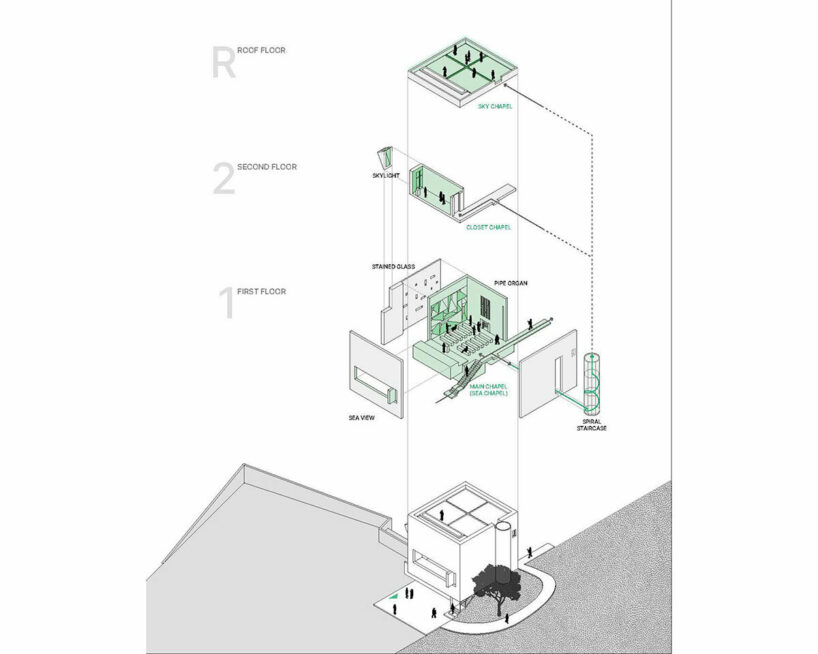
Lee Eunseok and Atelier KOMA design the architectural form of the Meditation Chapel to express its purpose, with a simple volume set amidst the vast natural surroundings. This lifted box symbolizes a ‘separation from the secular world,’ creating a reverent space through a minimal sequence and vertical expansion. Unlike approaches that extend paths for leisurely strolls, the design allows visitors to quickly reach the open sky and stand alone in contemplation, lending a direct connection with nature.
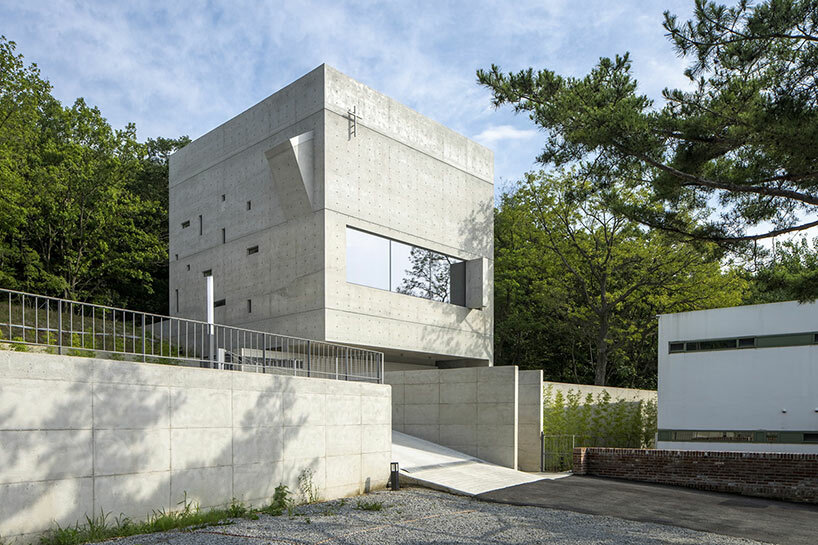
the Meditation Chapel is designed as a retreat for solitary reflection within nature
atmosphere symbolized through architecture
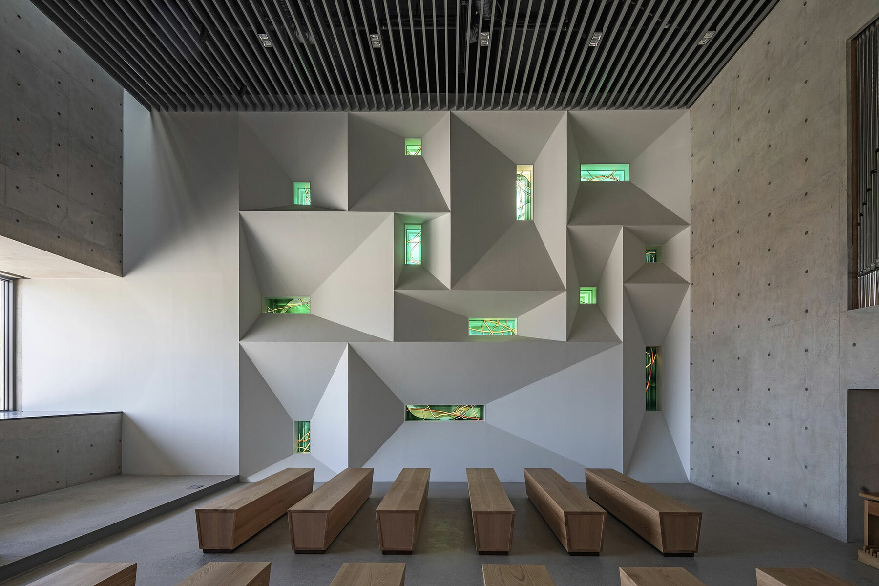
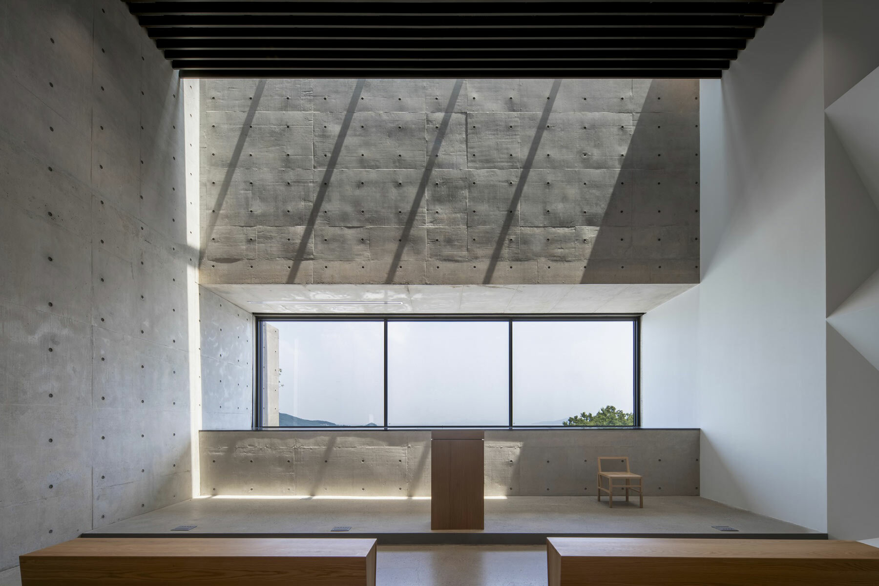
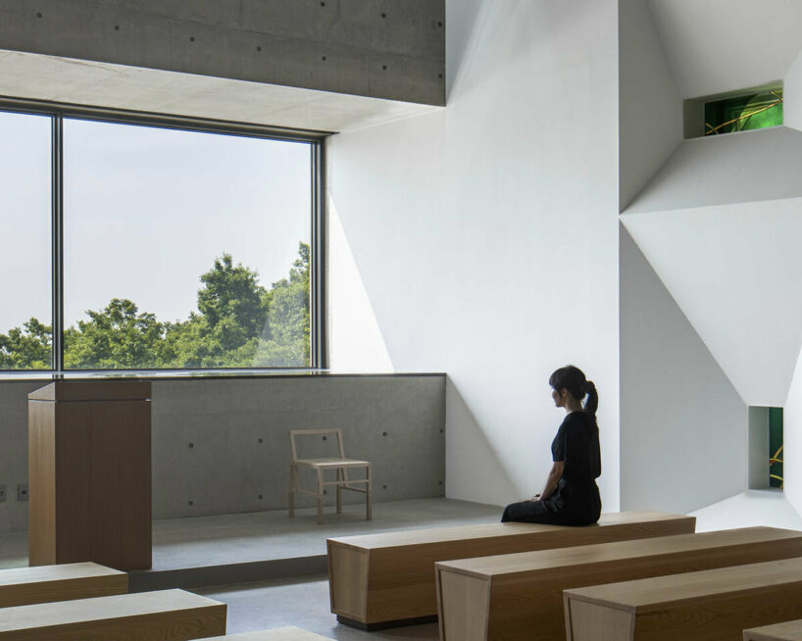
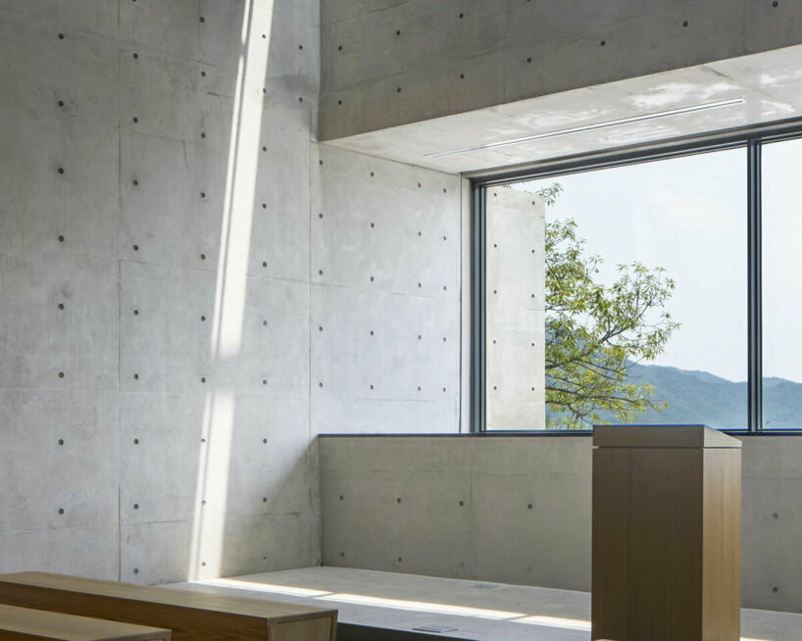
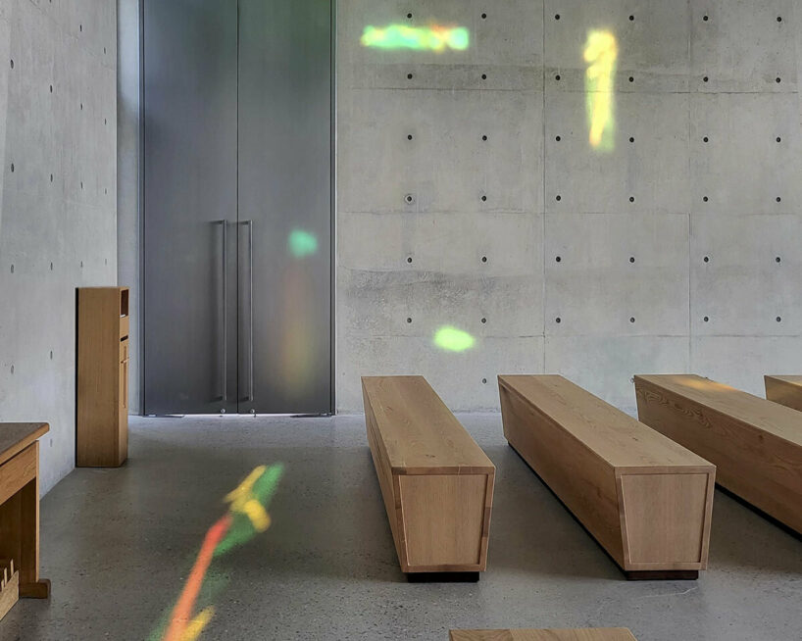
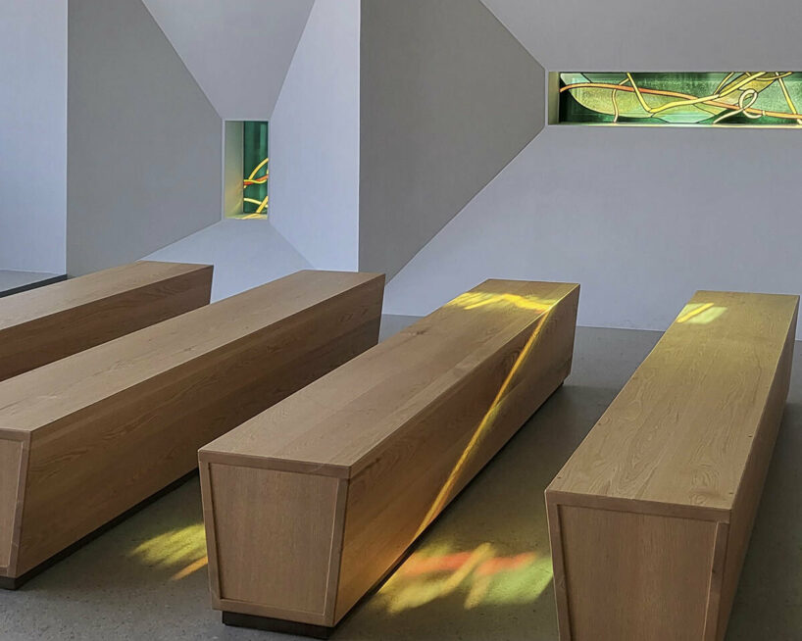
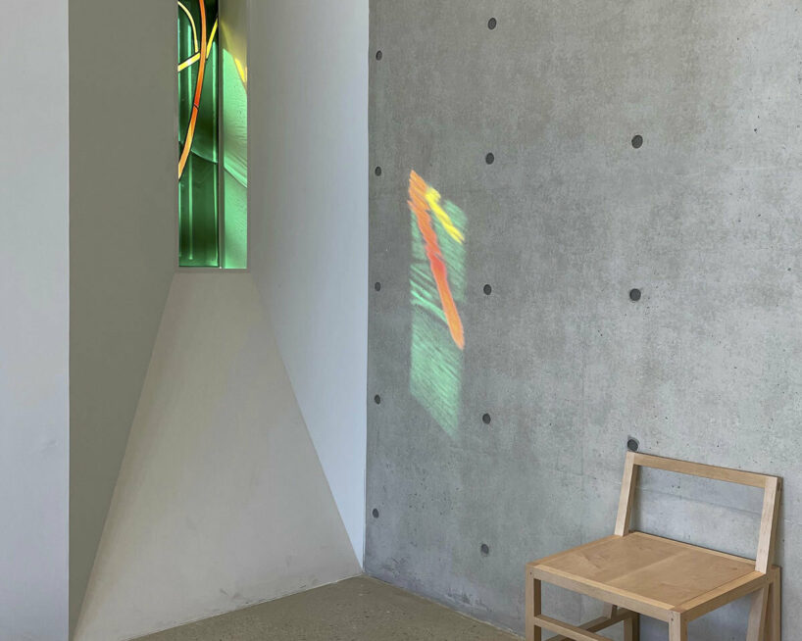
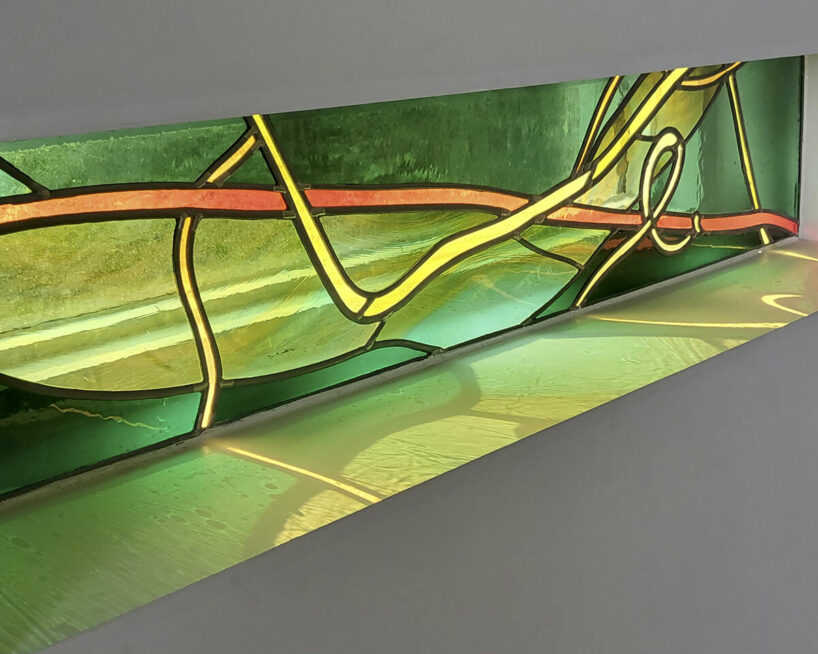
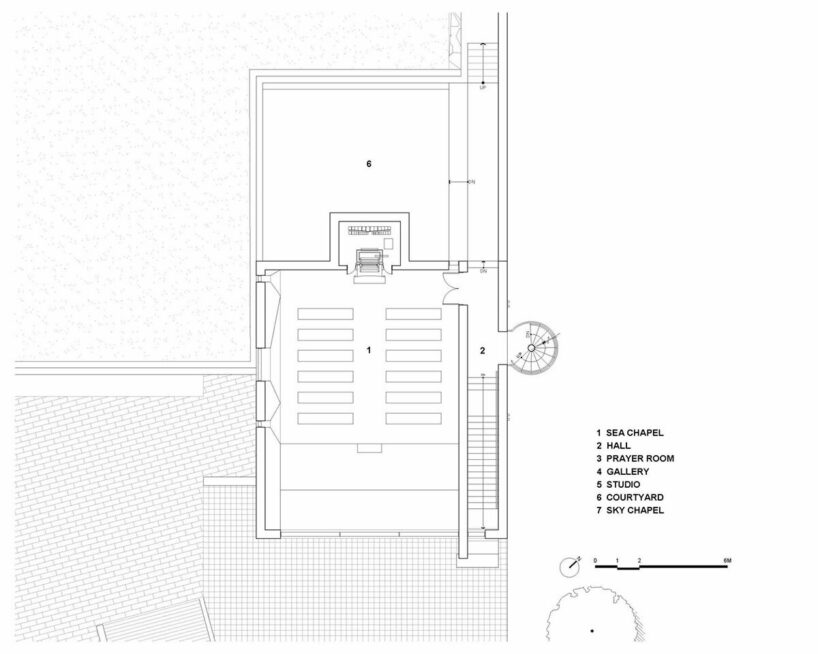
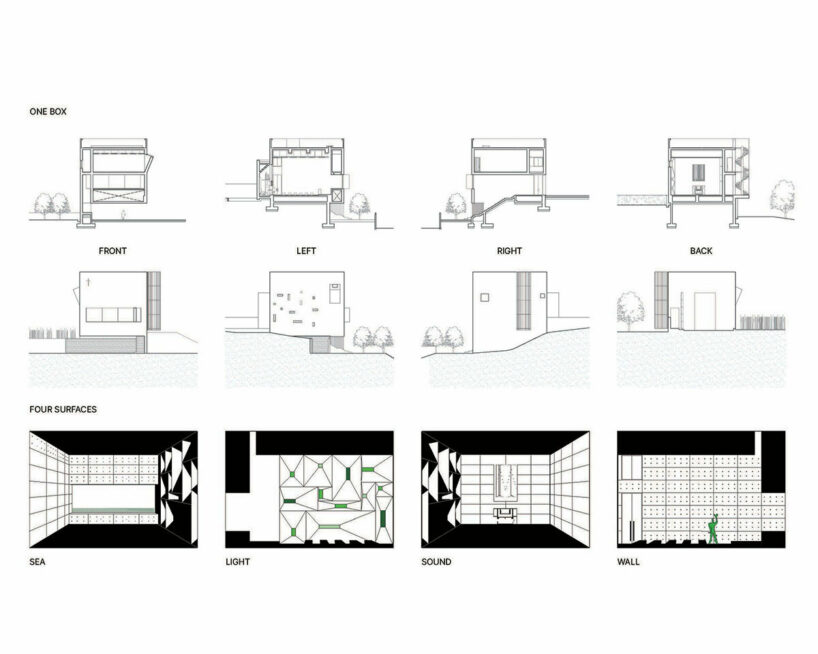
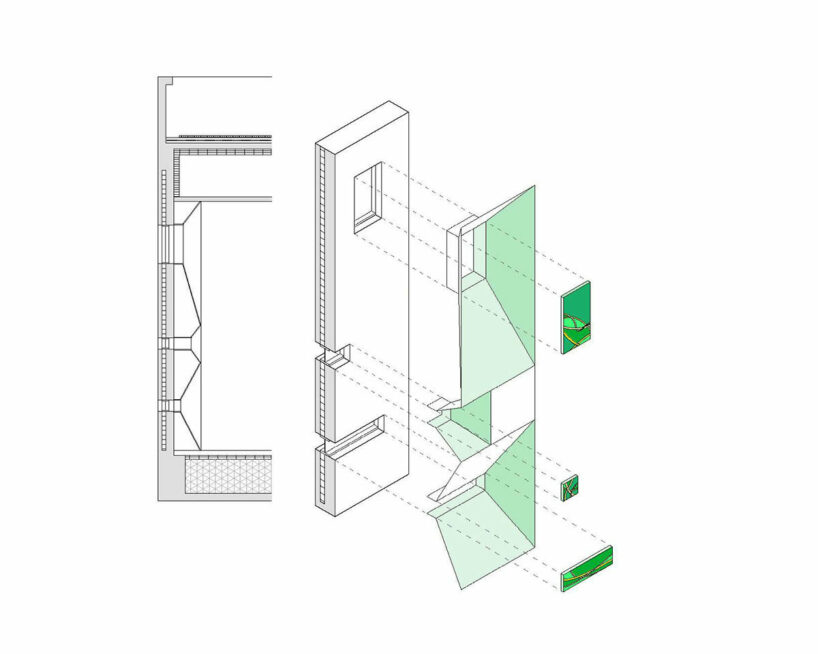
The interior of the Meditation Chapel is divided into four surfaces, which architect Lee Eunseok and Atelier KOMA have dedicated to a specific theme — the sea, sound, light, and background. The front wall opens out with large picture windows, framing views across the distant landscape and the West Sea beyond. The rear surface hosts the organ, an intricate instrument contrasting the austere concrete — listen to the organ on the architect’s social media here! Twelve funnel-shaped stained-glass windows fill the side wall, and symbolize nature with their organic lines and green hues — abstracted motifs of greenery unlike medieval churches. The entrance wall is left empty, although at sunset it becomes a screen for golden light.
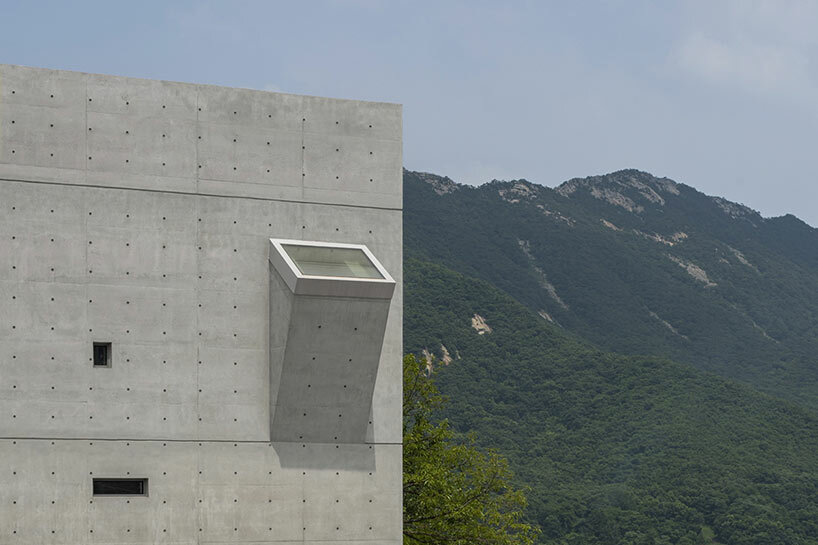
the architecture symbolizes a ‘separation from the secular world’
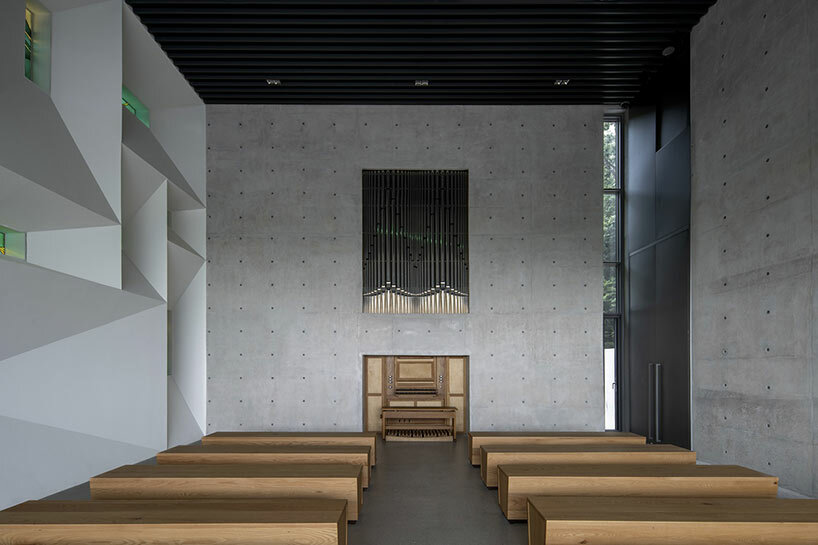
the rear wall frames a large, intricate organ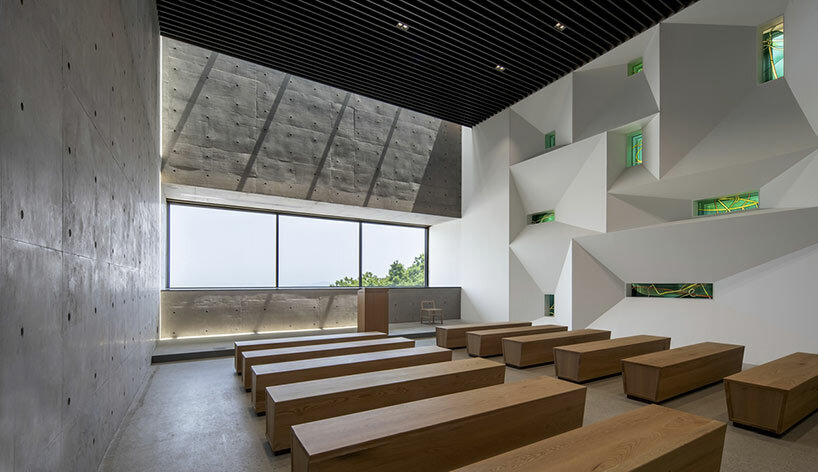
the front wall opens out to the distant landscape and the sea beyond
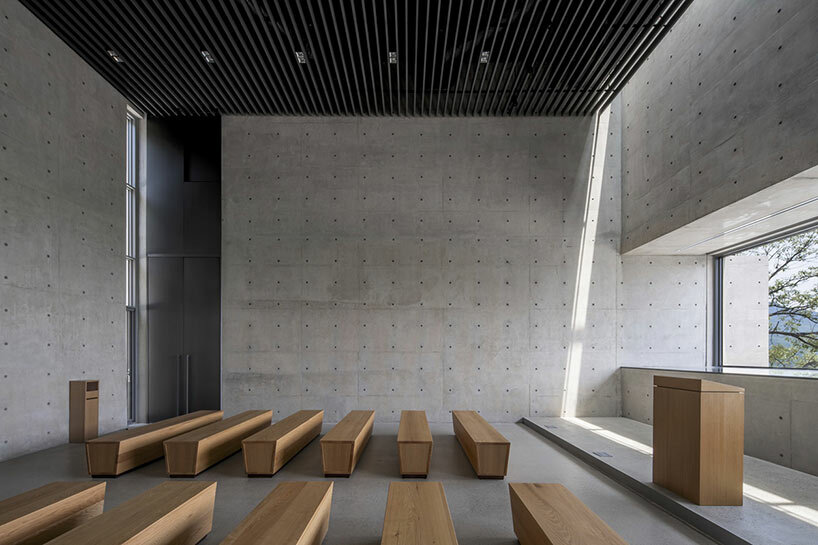
the entrance wall is left empty, and becomes a screen for golden light at sunset
1/18
project info:
project title: Meditation Chapel
architecture: Lee Eunseok + Atelier KOMA
location: Ganghwa, South Korea
completion: 2023
photography: © Kim Yongseong, Urban Azit
shop
your own online design shop — no sales commission collected



























