
MEER architekten embeds private poolhouse as a glazed pavilion in ismaning, munich
with large glass panels enveloping the pavilion on all four sides, the design acquires a delicate lightness and transparency.
prefer designboom on google[FEATURED]
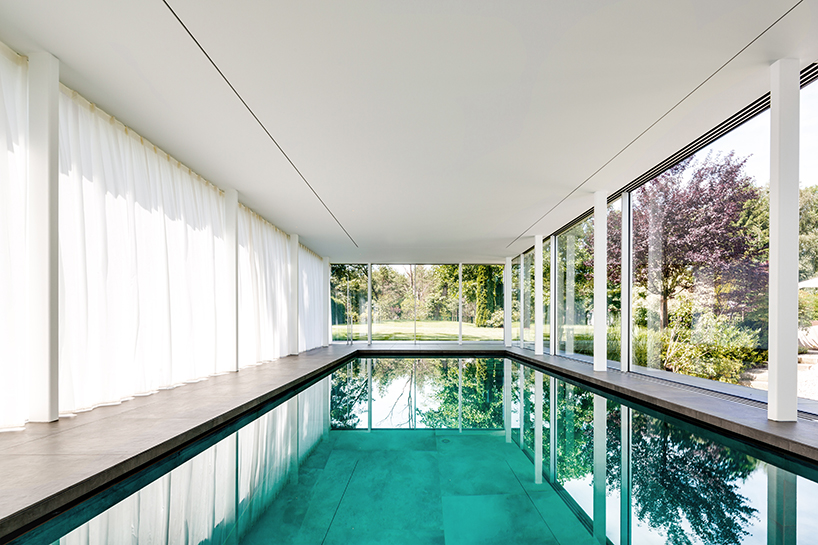
situated in the rural context of ismaning near munich, this private pool house by german studio MEER architekten provides a charming outdoor swimming concept. the building, in turn, is embedded delicately into the natural context and exiting topography.
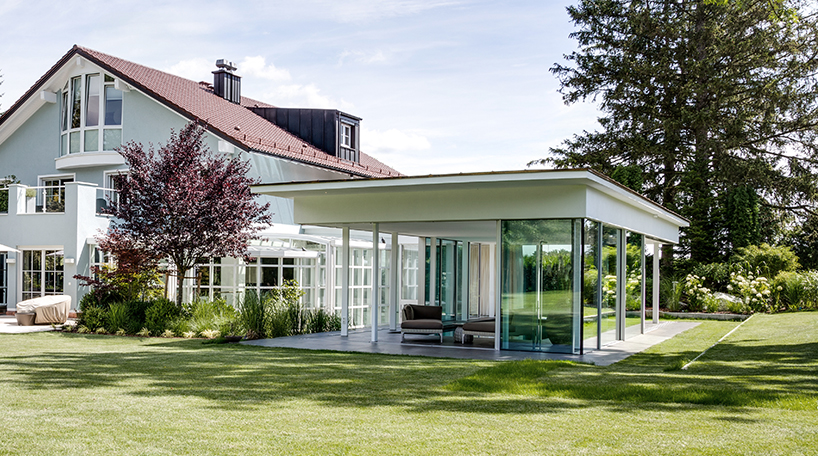
the private pavilion is located in ismaning, a rural neighborhood near munich
MEER architekten‘s selection criteria for the positioning of the volume on site are the orientation to the south and the possibility of docking — thus extending the family house. the existing exterior stairs that lead to the living area’s outdoor lower level has been extended, ensuring the connection of the original inner spaces with the pavilion.
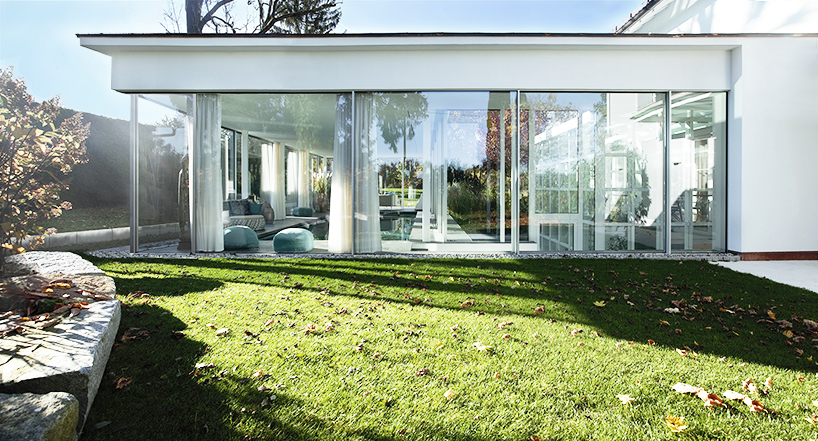
the private pavilion functions as an extension of the existing family house
the pool, alongside a free standing shower column and relaxation area, represents the reduced space program. on the other hand, the proposed outdoor space between the conservatory and pavilion symbolizes the intersection of existing and new. in other word, the design distances itself from the surrounding rural architecture and represents a clear contrast of lightness and transparency.
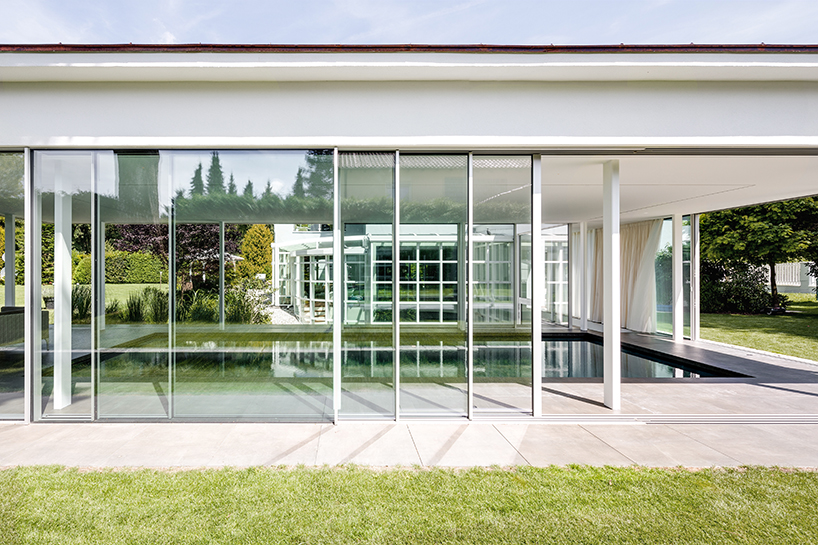
the design stands out from surrounding rural architecture, with its clear contrast of lightness and transparency
playing on the idea of porosity and indoors/ outdoors, the glass envelope within the pool house consists of large sliding features that ensure cross ventilation — transforming the project into a glazed outdoor space. a light curtain on the east and south creates a second skin, which in contrast to the transparent façades gives a unified appearance while providing privacy. finally, filigree steel pillars and window frames give the pavilion’s green roof a floating character.
pool house ismaning by MEER architekten
video © phormin’
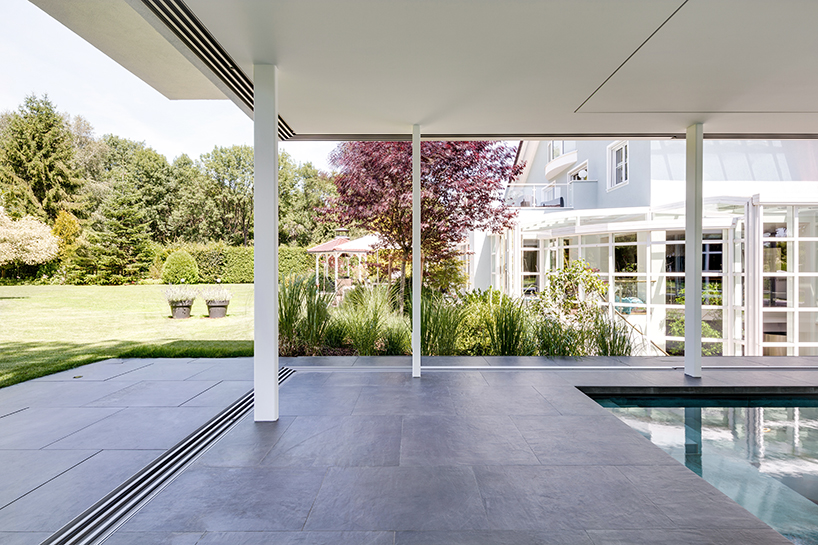
filigree steel pillars give the roof a floating character
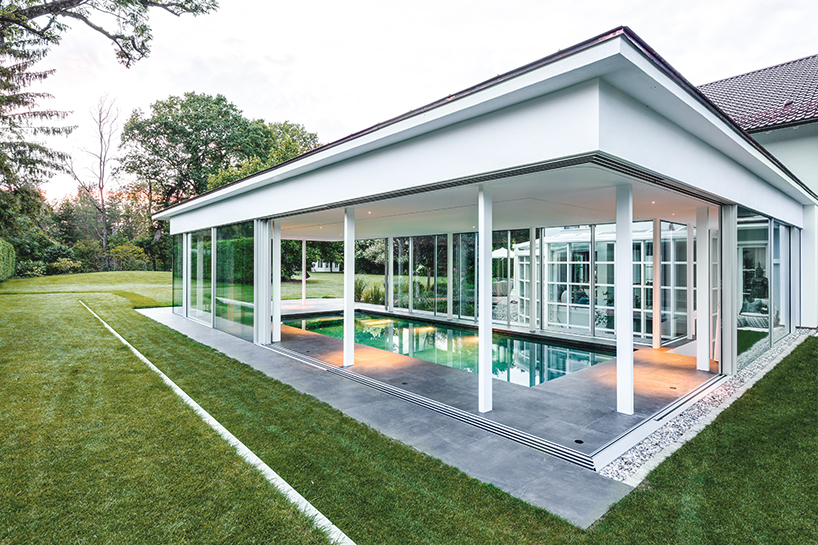
large sliding glass panels ensure cross ventilation
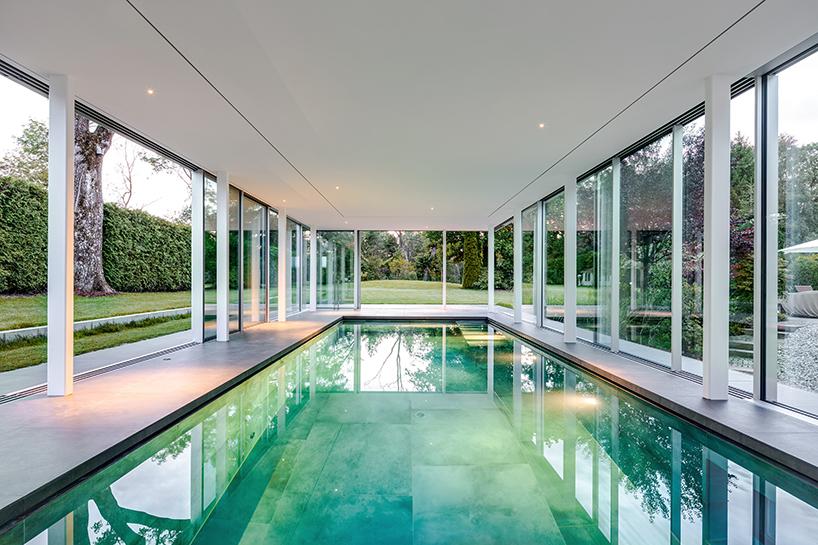
the glass envelope transforms the interior to a covered outdoor space
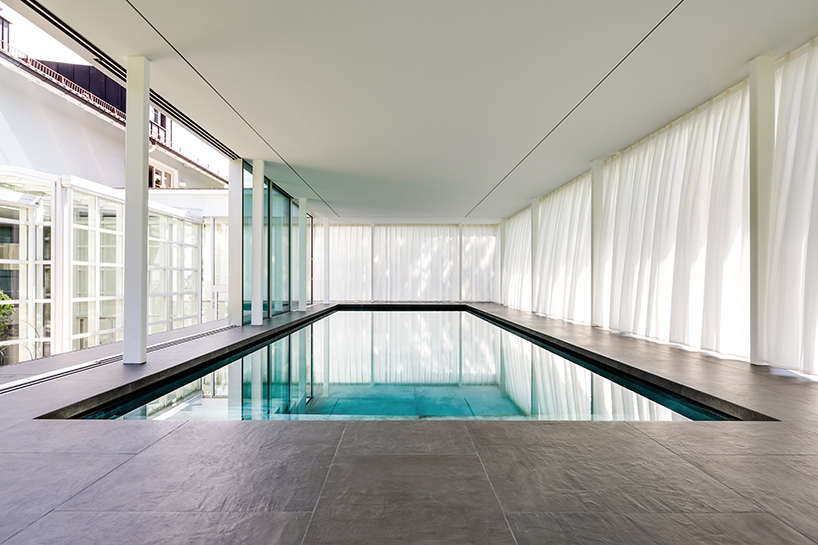
a light curtain on the east and south creates a uniform second skin

indoor / outdoor boundaries are seamlessly defined to enhance accessibility
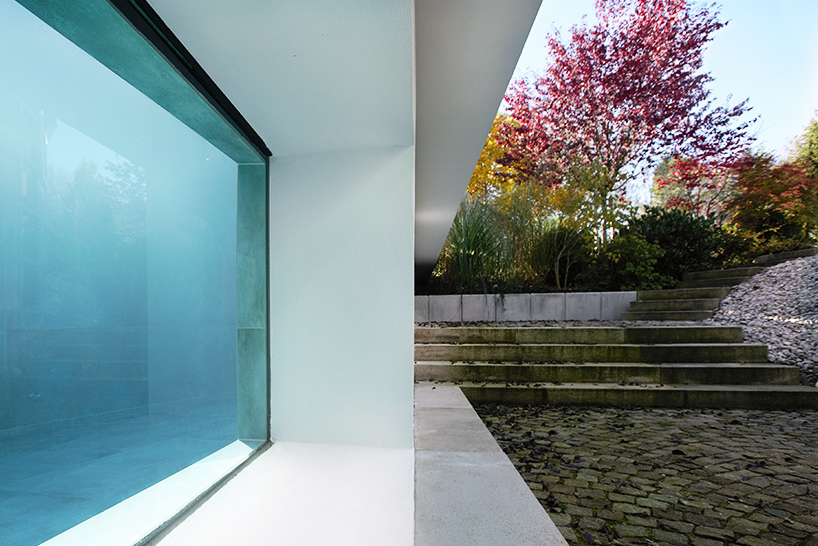
clear white geometries contrasting the natural surroundings

aquarium window offering a glimpse into the pool house
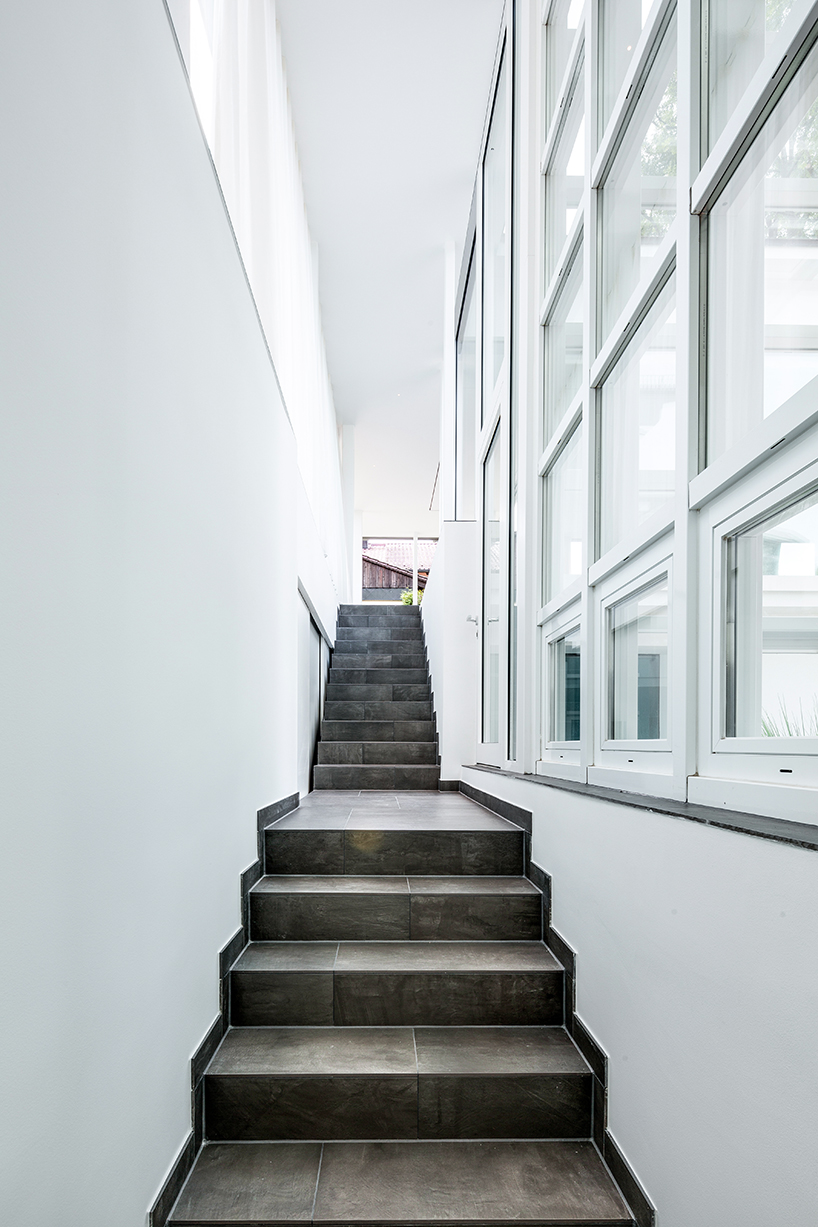
the connection of the existing inner spaces with the pavilion
project info:
name of the office: MEER architekten
type: private poolhouse
location: ismaning, munich, germany
area: 125 sq.m
date: 2016
designboom has received this project from our ‘DIY submissions‘ feature, where we welcome our readers to submit their own work for publication. see more project submissions from our readers here.
shop
your own online design shop — no sales commission collected


















