
mesh membrane facades enfold archiworkshop’s sinsa S8 commercial building in seoul


soft illumination from the mesh facade establishes sinsa s8 by archiworkshop as a new garosu-gil landmark.
Sinsa S8 breathes new life into the urban scenery of Garosu-gil
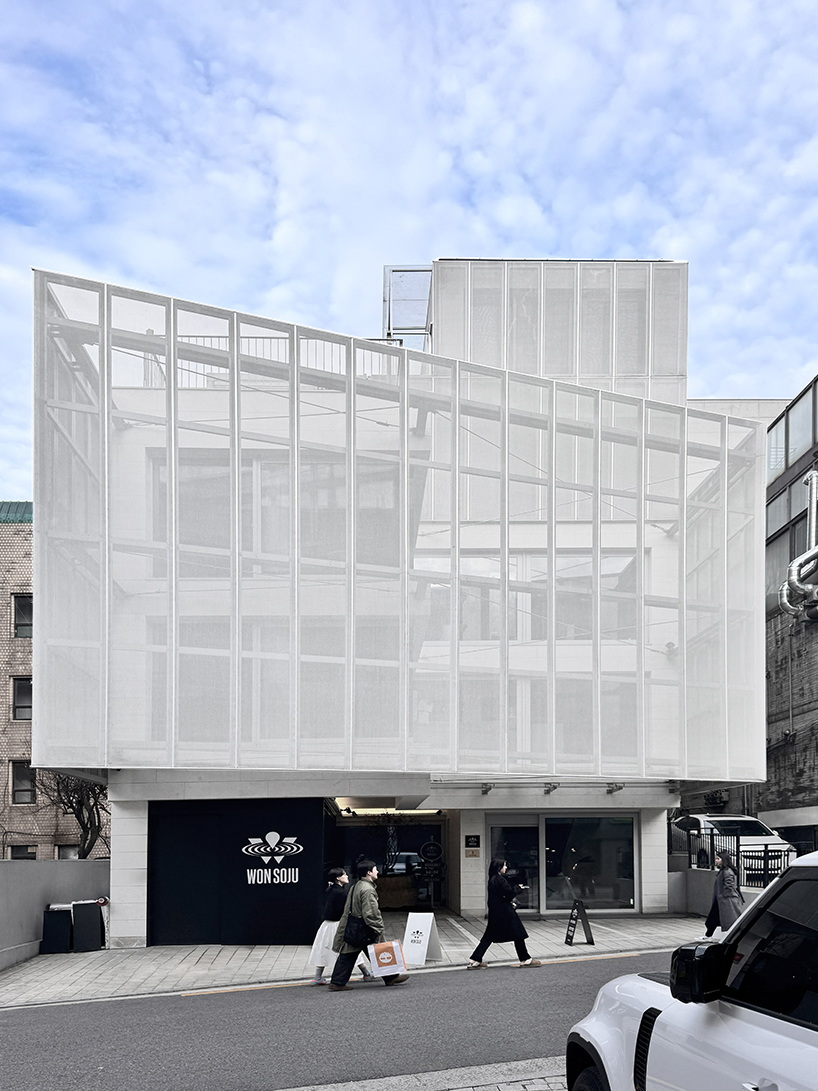
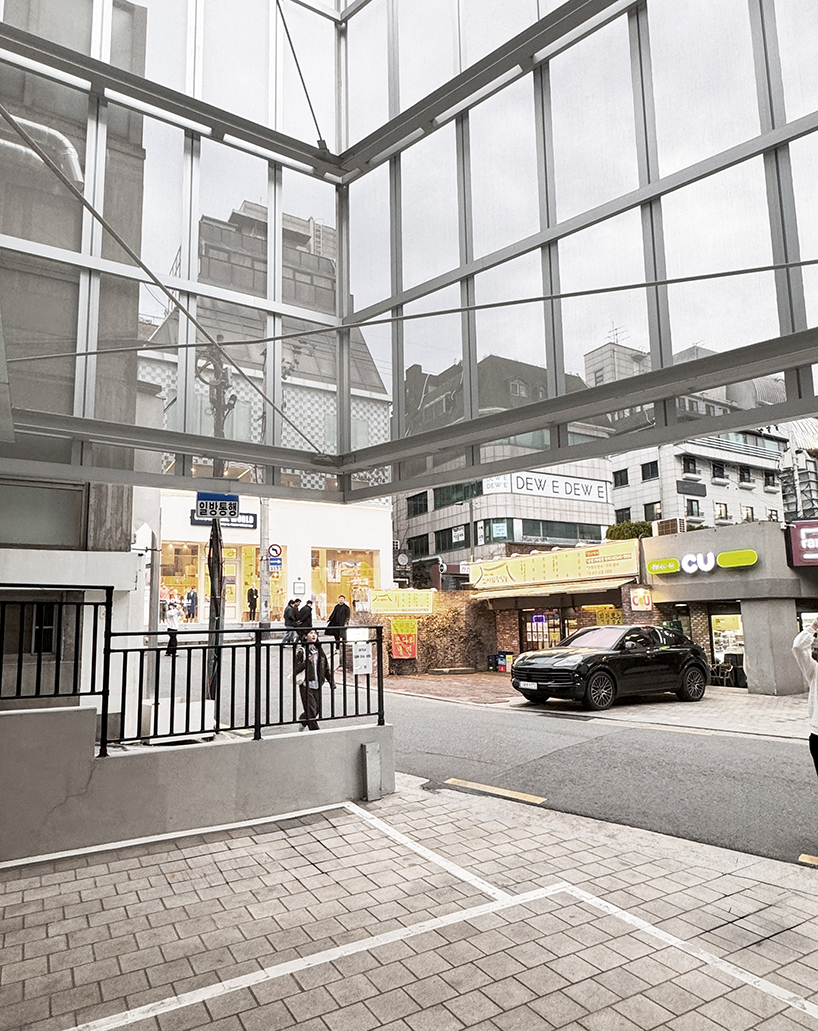
The Sinsa S8 project by ArchiWorkshop, situated in the vibrant Garosu-gil area of Sinsa-dong, Gangnam-gu, Seoul, introduces a novel architectural concept that harmonizes commercial activity with innovative design. This low-rise, densely packed neighborhood is enriched by Sinsa S8’s fresh architectural voice, seamlessly integrating with its surroundings.
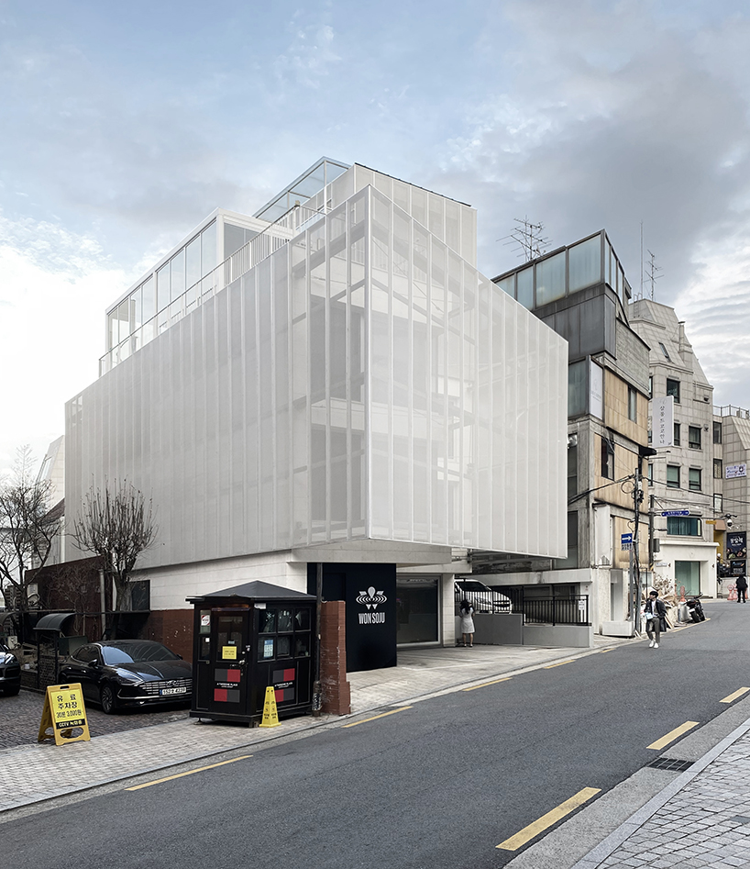
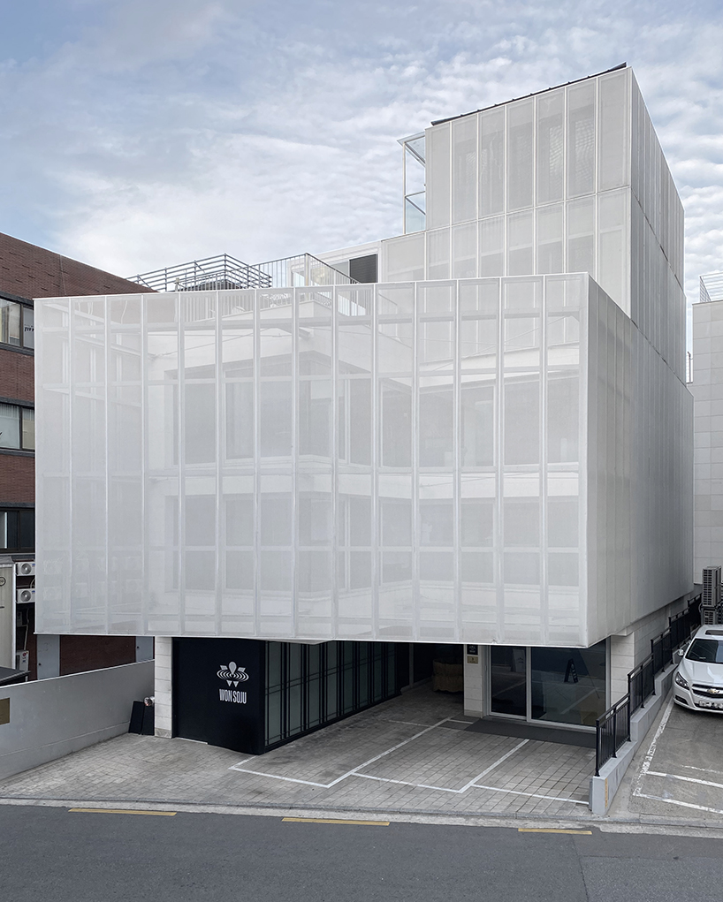
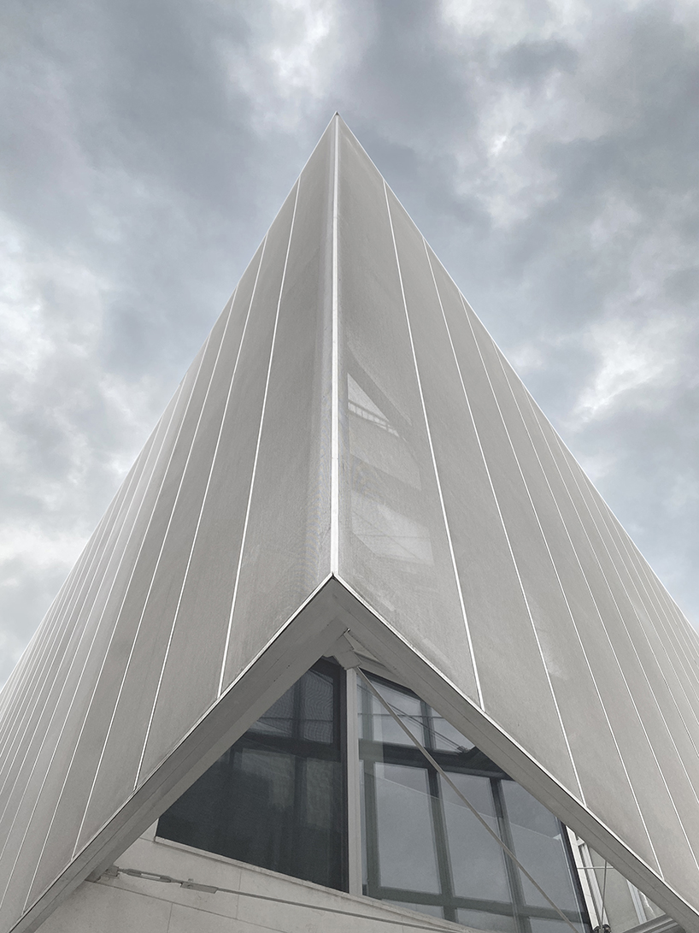
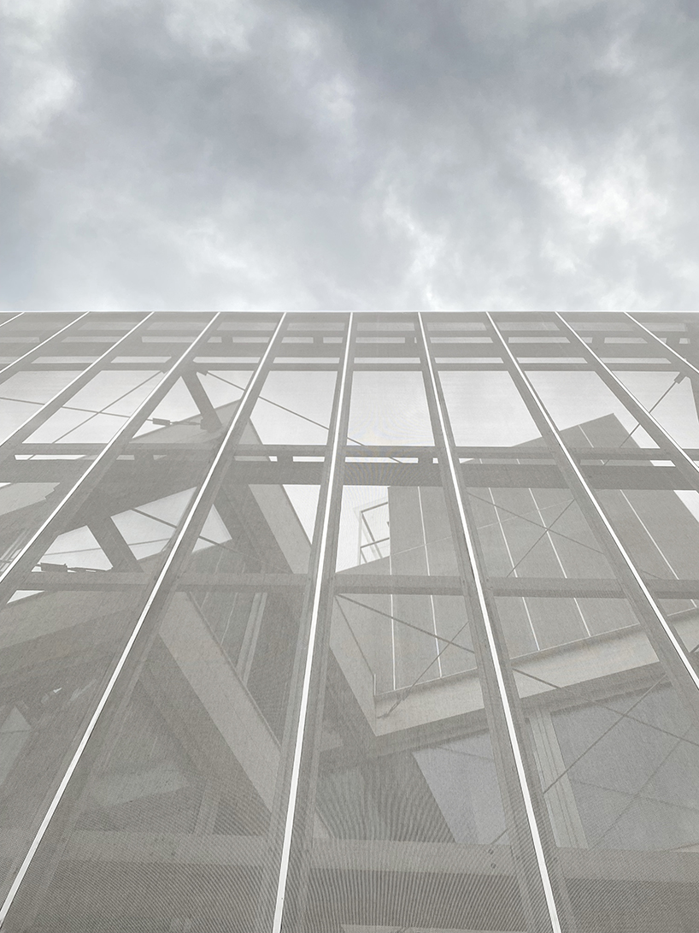
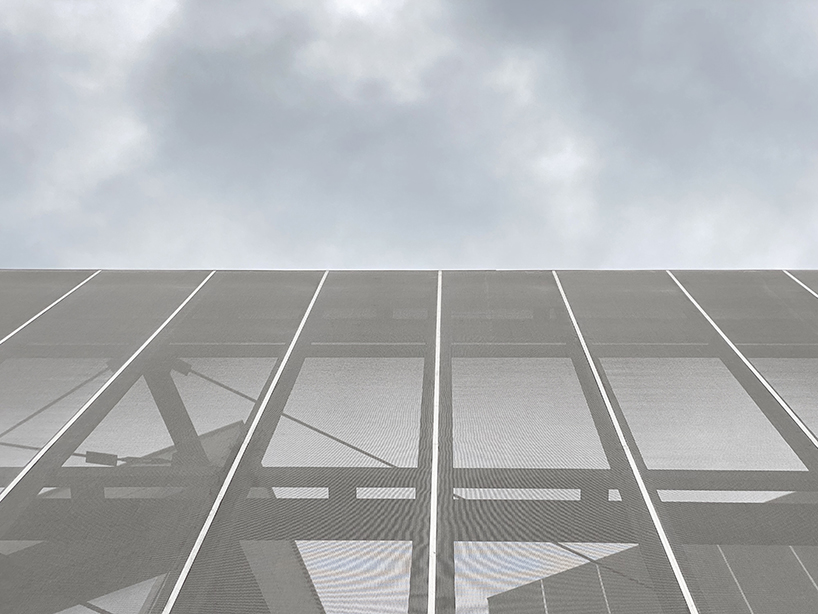
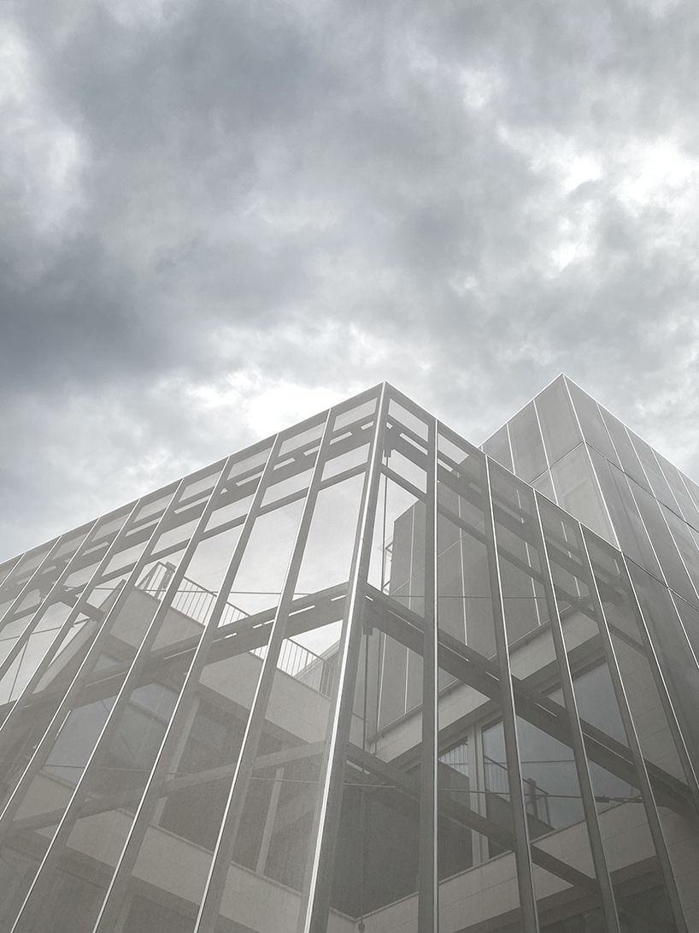
A defining feature of Sinsa S8 is its mesh facade, which imparts a sense of mass while blending with the urban environment. This design element allows the building to be softly illuminated, establishing it as a new landmark on Garosu-gil. The ground floor, designed with an open space and courtyard, invigorates city life by inviting vibrancy and interaction into the area. Above the second floor, the building employs a membrane facade, which defines the building’s boundaries while fostering interaction between the interior and exterior through its semi-translucent properties. This approach enhances the building’s visual appeal and functional integration with its surroundings.
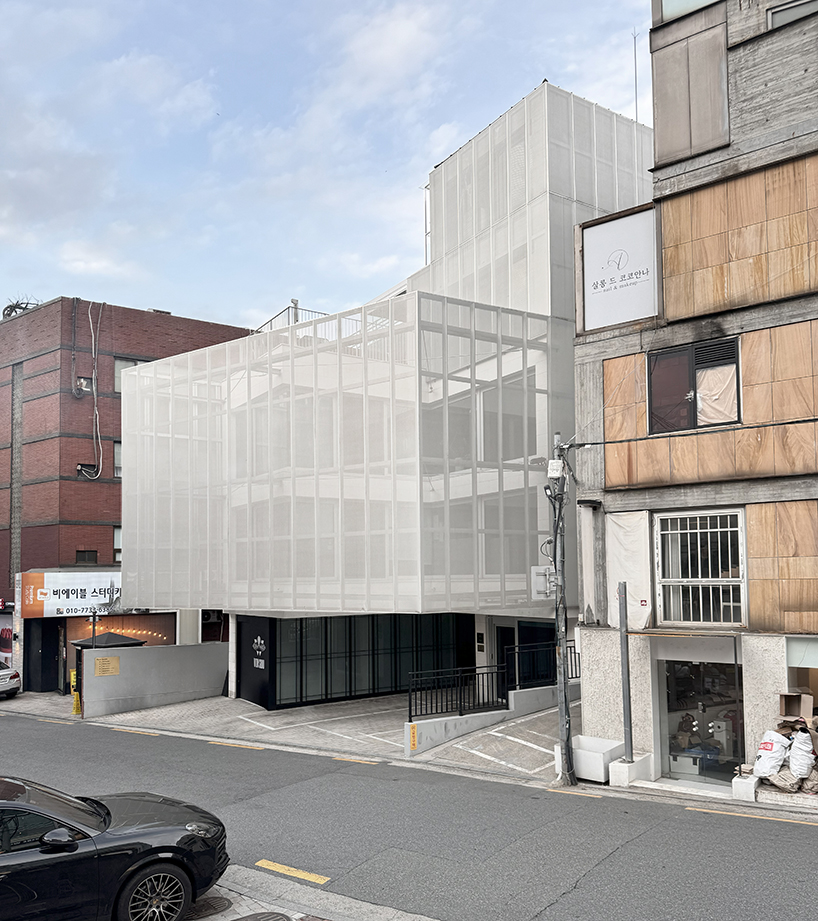
ArchiWorkshop’s Progressive Sinsa S8 Reimagines Urban Spaces
Sinsa S8 transcends typical commercial architecture, offering a progressive interpretation of urban design in Sinsa-dong. By combining the mesh and membrane facades, the project achieves a harmonious balance within the urban context, reinterpreting commercial spaces with distinctive design elements.
The project by design practice ArchiWorkshop explores the potential of architecture to enhance urban life, suggesting a new direction for contemporary urban planning. Sinsa S8 strengthens the connection with the local community through innovative design and urban interaction, contributing to a sustainable and vibrant urban environment. By proposing a new landscape for Garosu-gil, Sinsa S8 breathes new life and interpretation into the urban scenery, adding a distinctive architectural voice to the area. This project exemplifies how thoughtful design can transform urban life and positively impact the local community.
project info:
name: Sinsa S8
architect: ArchiWorkshop | @archiworkshop_official
lead designers: Hee-Jun SIM, Su-Jeong PARK
location: Garosu-gil, Sinsa-dong, Gangnam-gu, Seoul, South Korea
designboom has received this project from our DIY submissions feature, where we welcome our readers to submit their own work for publication. see more project submissions from our readers here.
shop
your own online design shop — no sales commission collected