messner architects completes workshop renovation in northern italy

completed for sculptor and artist franz messner, the biggest changes come in the form of two large openings, or 'light-catchers' that flood the interior with natural sunlight.
messner architects completes workshop renovation in northern italy
all images © meraner-hauser
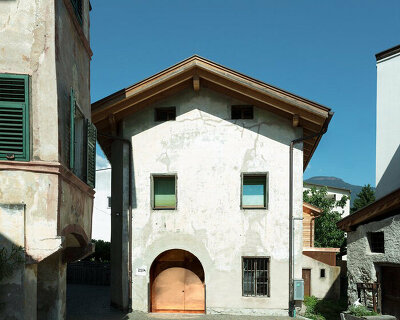
nestled in the alpine region of renon, in northern italy is the workshop of sculptor and artist franz messner. the space was in need of renovation, and in the process messner wanted to rethink the interior organization and liven up the amount of natural light that came into the structure. messner architects was placed in charge of the remodel.

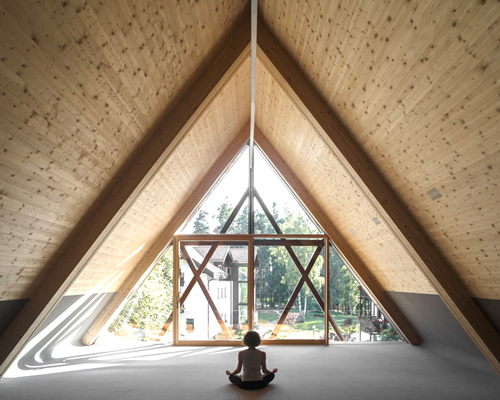
light-catchers extend through the roof in their upper section and collect daylight
inside, the space was changed to create three distinct areas. one functions as a shared storage space, and the two as independent work areas. each room is able to access a loft space via a narrow staircase. a set of shelving partly separates the spaces, and is made from boards sourced from the former flooring.

every room has access to a second level by way of a narrow staircase
the biggest changes come on the exterior of the structure, in the form of two large openings, or ‘light-catchers’. located on the south and west faces, the elements allow large amounts of natural light to flood the interior. the components extend through the roof and ‘gather’ daylight. fins installed in the roof layer trace the path of the rest of the roof, and provide shadow at the same time.

shelves are made of old boards that used to be the ground floor

studio space

bottom of light-catcher element

through the window, narrow staircase leading to second floor loft
designboom has received this project through its ‘DIY submissions’ feature, which welcomes readers to submit their own work for publication. see more designboom readers submissions here.
shop
your own online design shop — no sales commission collected