mesura extends a home in rural spain with vaulted brick pavilion casa IV

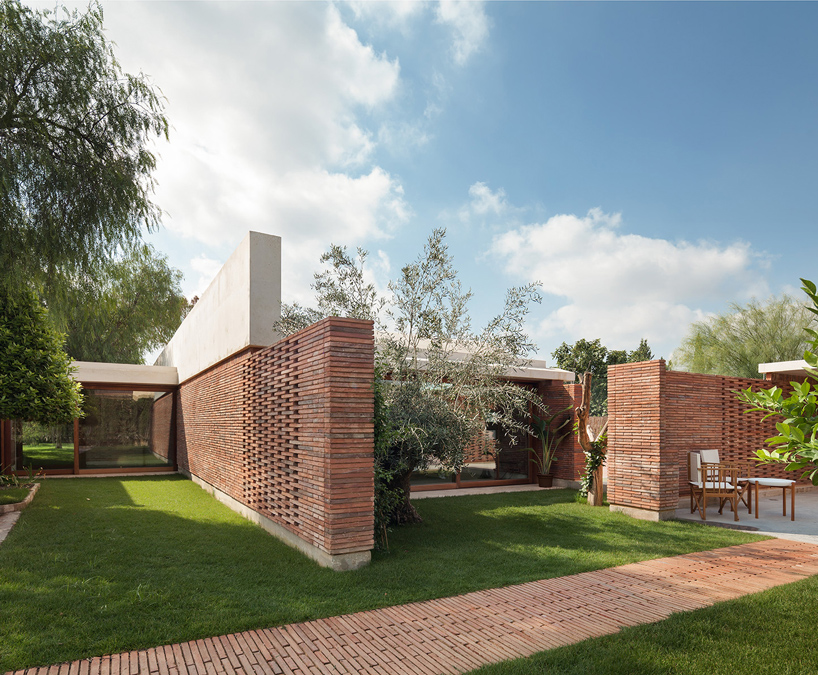
the mesura casa IV in valencia, spain is a transformation of the rural site into a pavilion of semi‐enclosed gardens and patios.
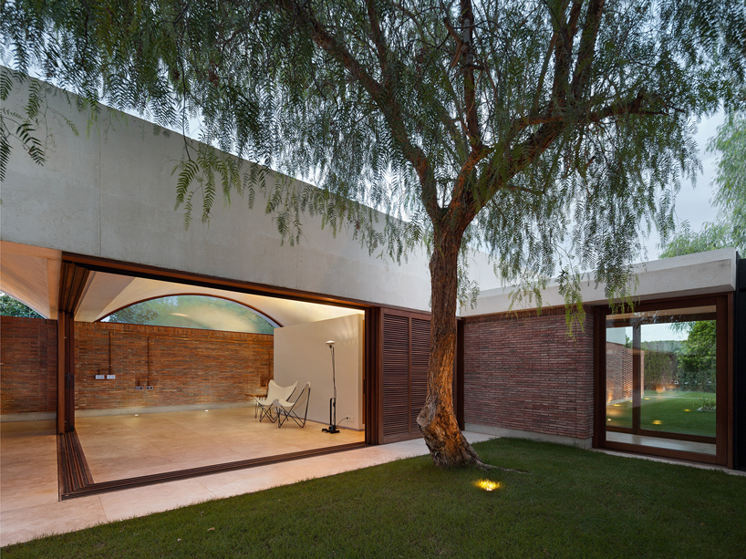
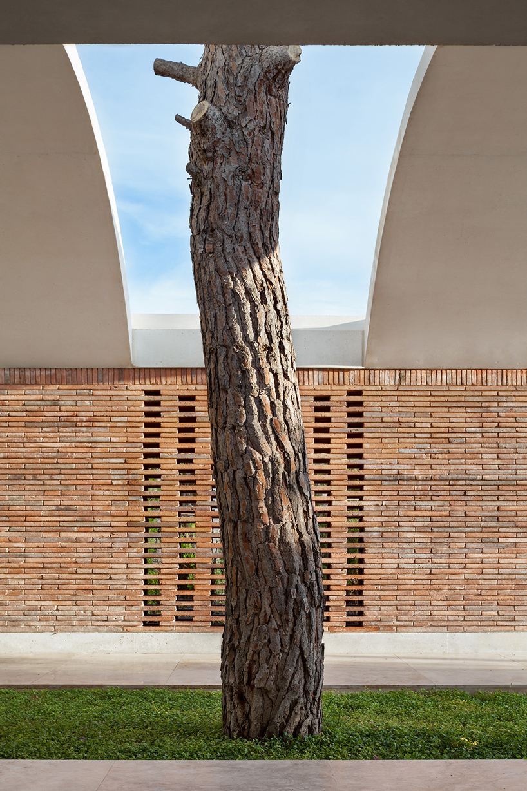
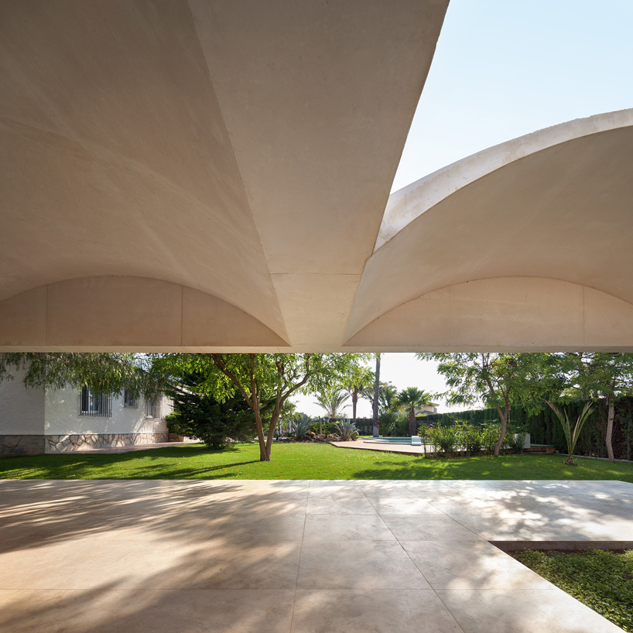
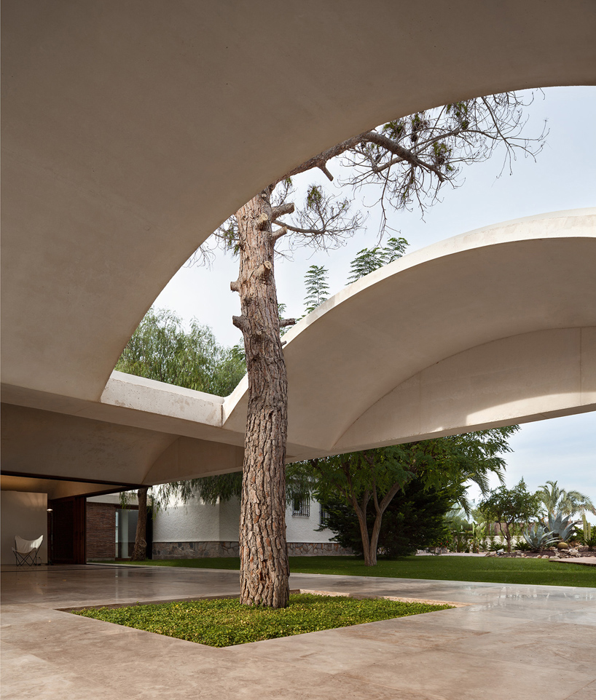

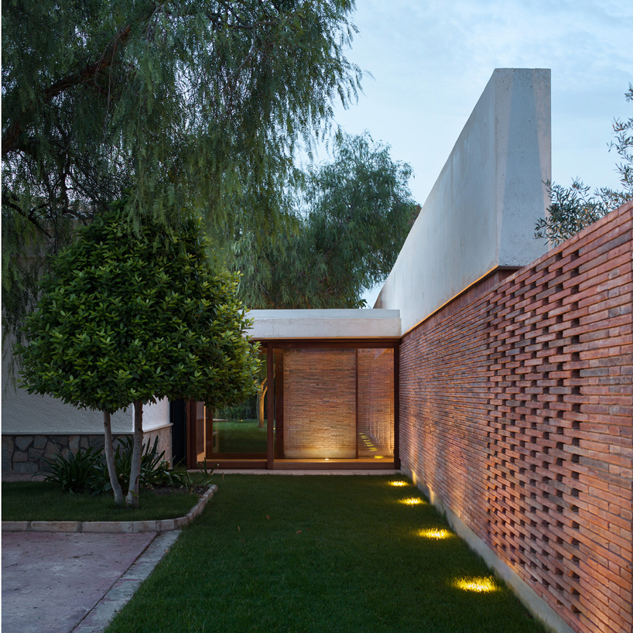
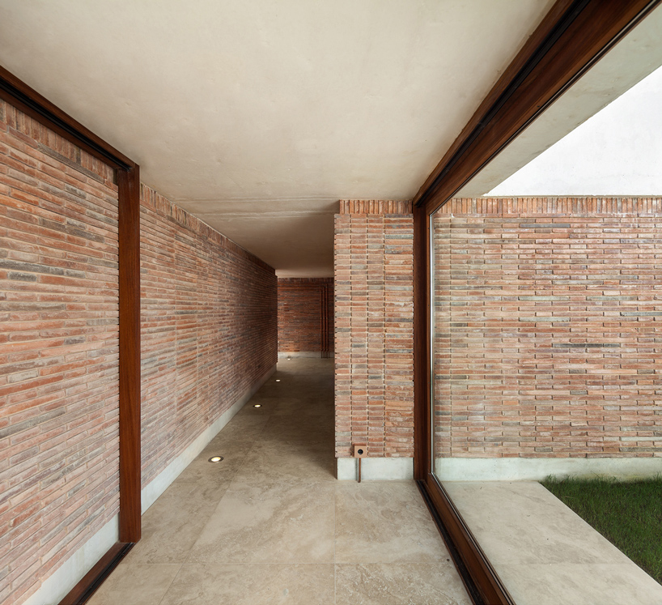
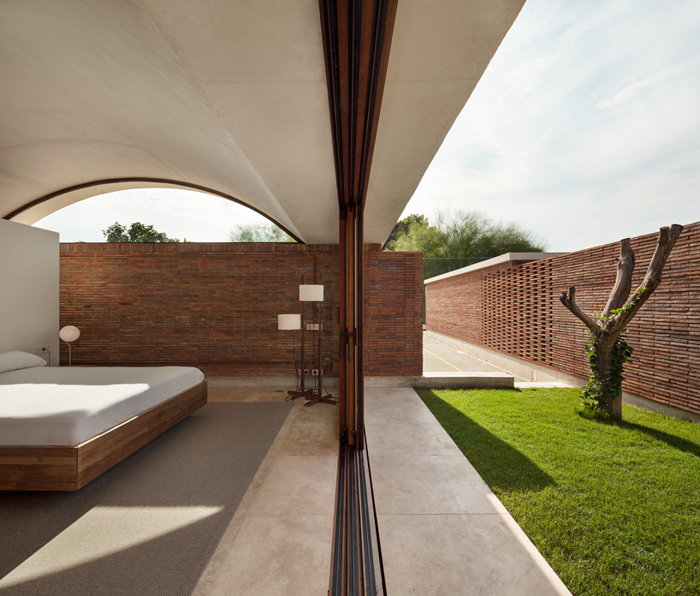
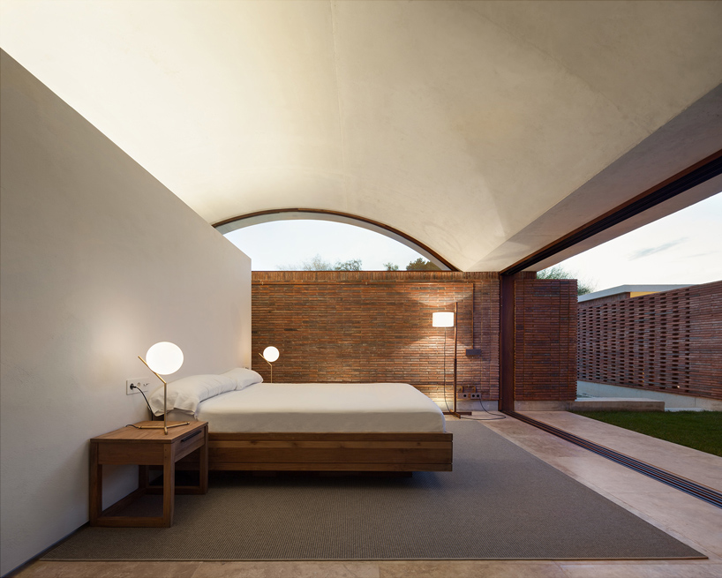
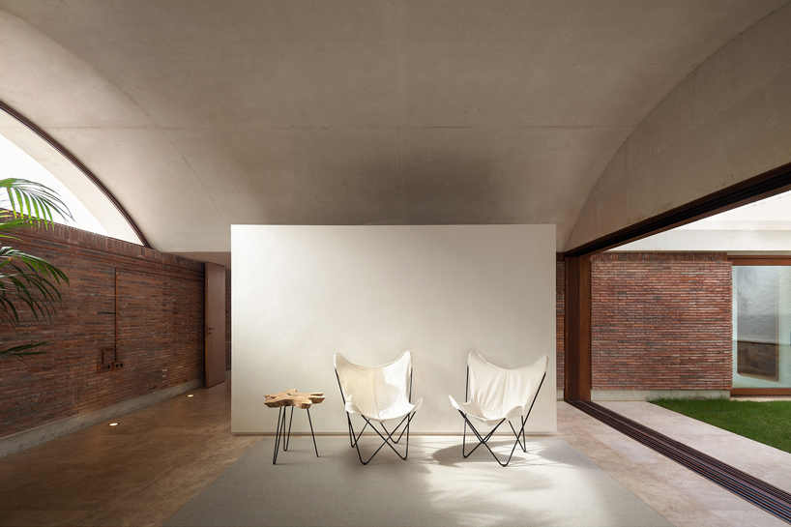
elche, a town in spain’s province of valencia, is the site of studio mesura’s CASA IV — an extension of a modest 1980’s-era holiday home. with this brick extension, the barcelona-based studio transforms the rural site into a pavilion of semi‐enclosed gardens and patios. the project is highly site specific as the new spaces must negotiate the house’s pre-existing amenities. with the idea of a garden of architecture, the studio aimed to reduce a strict distinction between interior and exterior, thus taking full advantage of the elche climate.

all images by pedro pegenaute
the designers at mesura looked toward eduardo souto de moura’s concept of the architectural walls of the casa das artes in porto. it was due to this precedent that CASA IV eventually became a collection of seamless transitions between exterior and interior. the brick pavilion features four overhead vaults which shelter the added guest suite, a semi-enclosed living room, and the ‘porche’ — a traditional exterior dining area where the family gathers for sunday lunches. these three functions, organized in a row, are consolidated into one space.
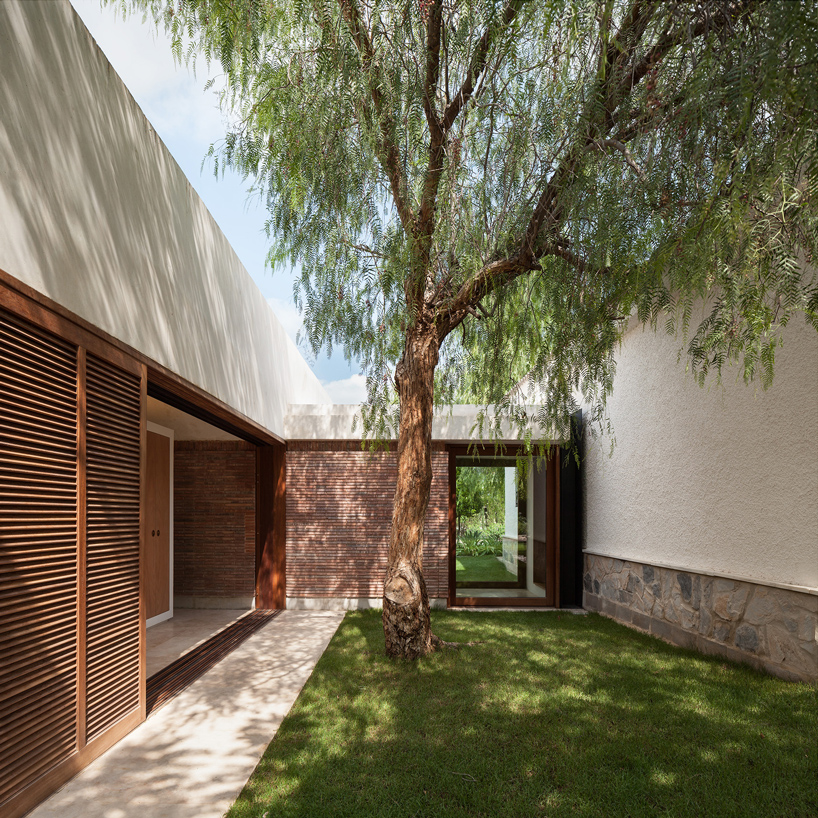
the concrete garden of CASA IV divides the site into two halves: a front half for the original house and pool, and another for the tennis court. these two main areas are then further subdivided by free standing brick walls, performing interchangeably as garden, exterior and interior walls, not unlike the early works of mies van der rohe or the barcelona pavilion. through the design of CASA IV, mesura transcends the boundaries of architecture into the realm of landscape.

shop
your own online design shop — no sales commission collected