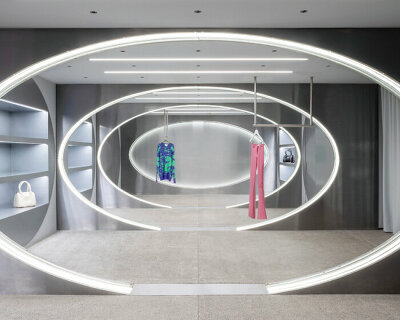


metallic octagonal portals outline the dynamic interior of omasake bar in paris
the design draws from the dynamic tokyo streets and the rhythmic persistence of parisian porticoes and enfilades.
prefer designboom on google[FEATURED]
Sala Hars and Agathe Marimbert conceive Omasake bar






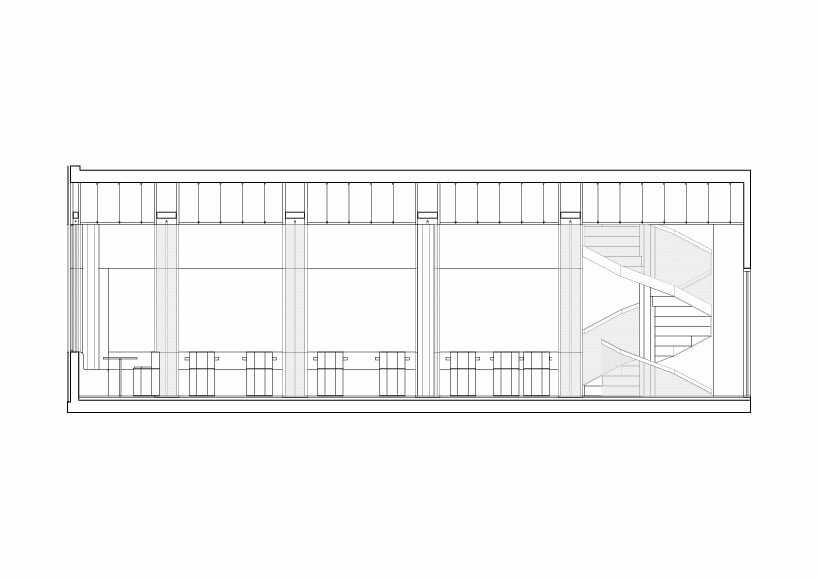
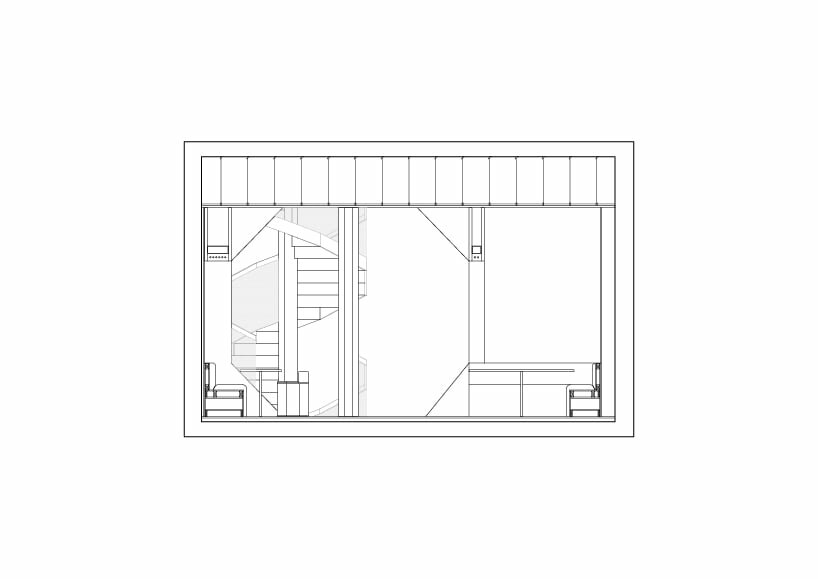
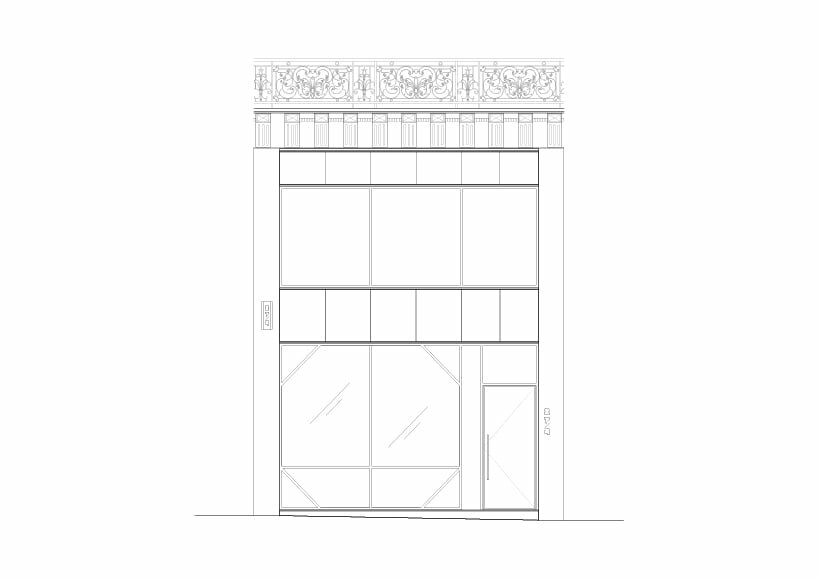
Omasake Bar, in Paris, is designed by Sala Hars and Agathe Marimbert and navigates between the high speed of contemporary Japanese culture and the enduring characteristics of Parisian classicism. The architectural composition features a series of metallic octagonal portals that draw from the dynamic Tokyo streets and the rhythmic persistence of Parisian porticoes and enfilades. The octagonal portals, made of various metals, create a visual representation of Tokyo’s fast-paced motion, resembling a tunnel transporting to another dimension. However, the design maintains clarity of gesture, incorporating the weight, symmetry, and solidity associated with Parisian architectural blocks.

metallic surfaces reflect Omasake bar’s soft lighting

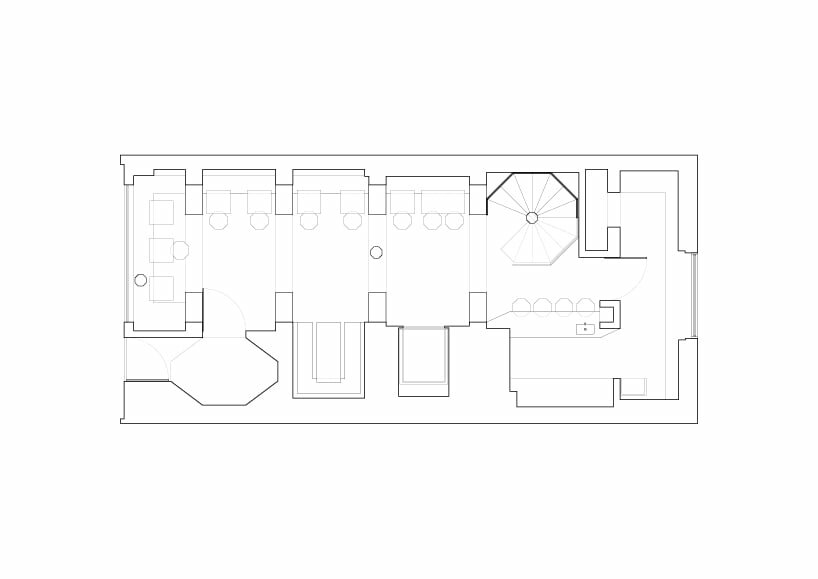
Inside, the strategic use of metals introduces reflectivity, creating an ever-changing spatial experience. Fabrics and soft lighting contribute to a relaxed ambiance, fostering a contemplative atmosphere. The interior layout emphasizes a strong one-point perspective, enveloping guests in different lighting conditions and reflections that accentuate the metallic surfaces. The design, crafted from the collaborative effort of Sala Hars and Agathe Marimbert, creates an engaging experience, reminiscent of inhabiting the ribcage of a fish with reflective scales, forming a unique composition that serves as the project’s spinal cord.
1/4
project info:
name: Omasake bar
architect: Sala Hars | @sala_hars + Agathe Marimbert | @agathemarimbertarchitecte
area: 60.7 sqm
location: Paris, France
photography: Florent Michel – 11H45 | @11_h_45
designboom has received this project from our DIY submissions feature, where we welcome our readers to submit their own work for publication. see more project submissions from our readers here.
shop
your own online design shop — no sales commission collected