metamorphose: synapse courthouse in brussels
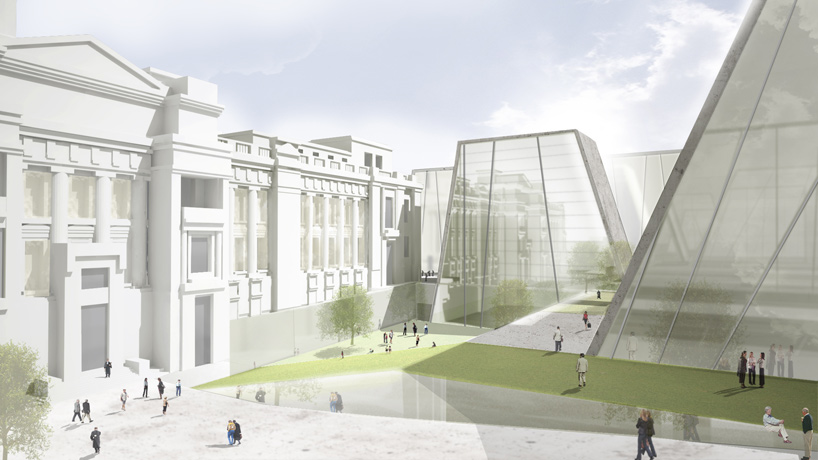
featuring a series of slanted volumes, the design focuses on providing an expansive open ground between the structures to serve as a public 'agora' for the local citizens.
prefer designboom on google[FEATURED]
‘synapse’ by metamorphose in brussels, belgium all images courtesy metamorphose
belgian architects metamorphose (axel cailteaux, celine hautfenne, delphine termote, amelie schweisthal, julie neuwels) have sent us images of ‘synapse’, an entry into the idea competition, ‘brussels courthouse: imagine the future’. featuring a series of slanted volumes, the finalist proposal aims to provide a decidedly human space that facilitates free exchange of ideas, opinions and networking.
 aerial view
seeking to accommodate a judicial space that went beyond its official functions, the design takes into consideration the local citizens and how it could supplement the pre-existing urban plan. the site features an expansive public outdoor space that fill up the interstitial space in between the buildings. the area becomes an ‘agora’ or a ‘forum’, providing a place to meet and socialize, while also serving an important circulatory link between major street on site.
 street view
 open public space
 space between buildings
 underground circulation space

 interior view

shop
your own online design shop — no sales commission collected