mf+arquitetos clads ‘house of jabuticabeiras’ in brazil with adjustable wooden louvers



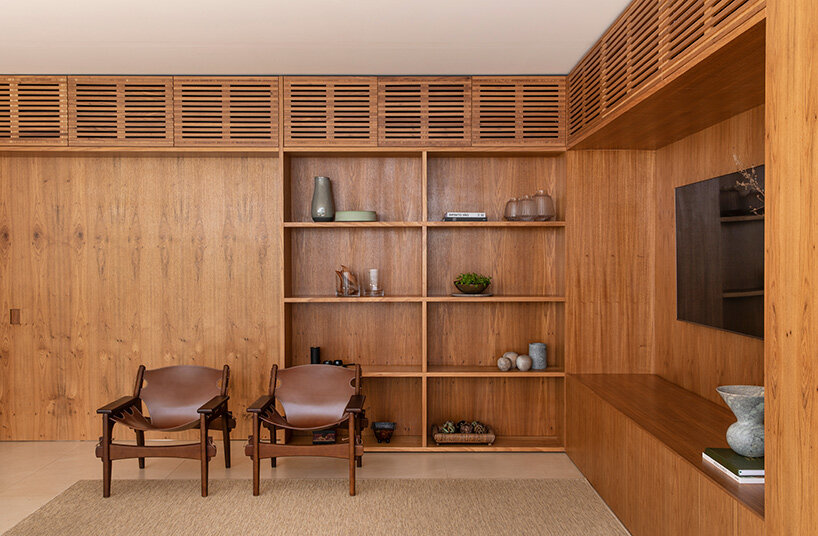
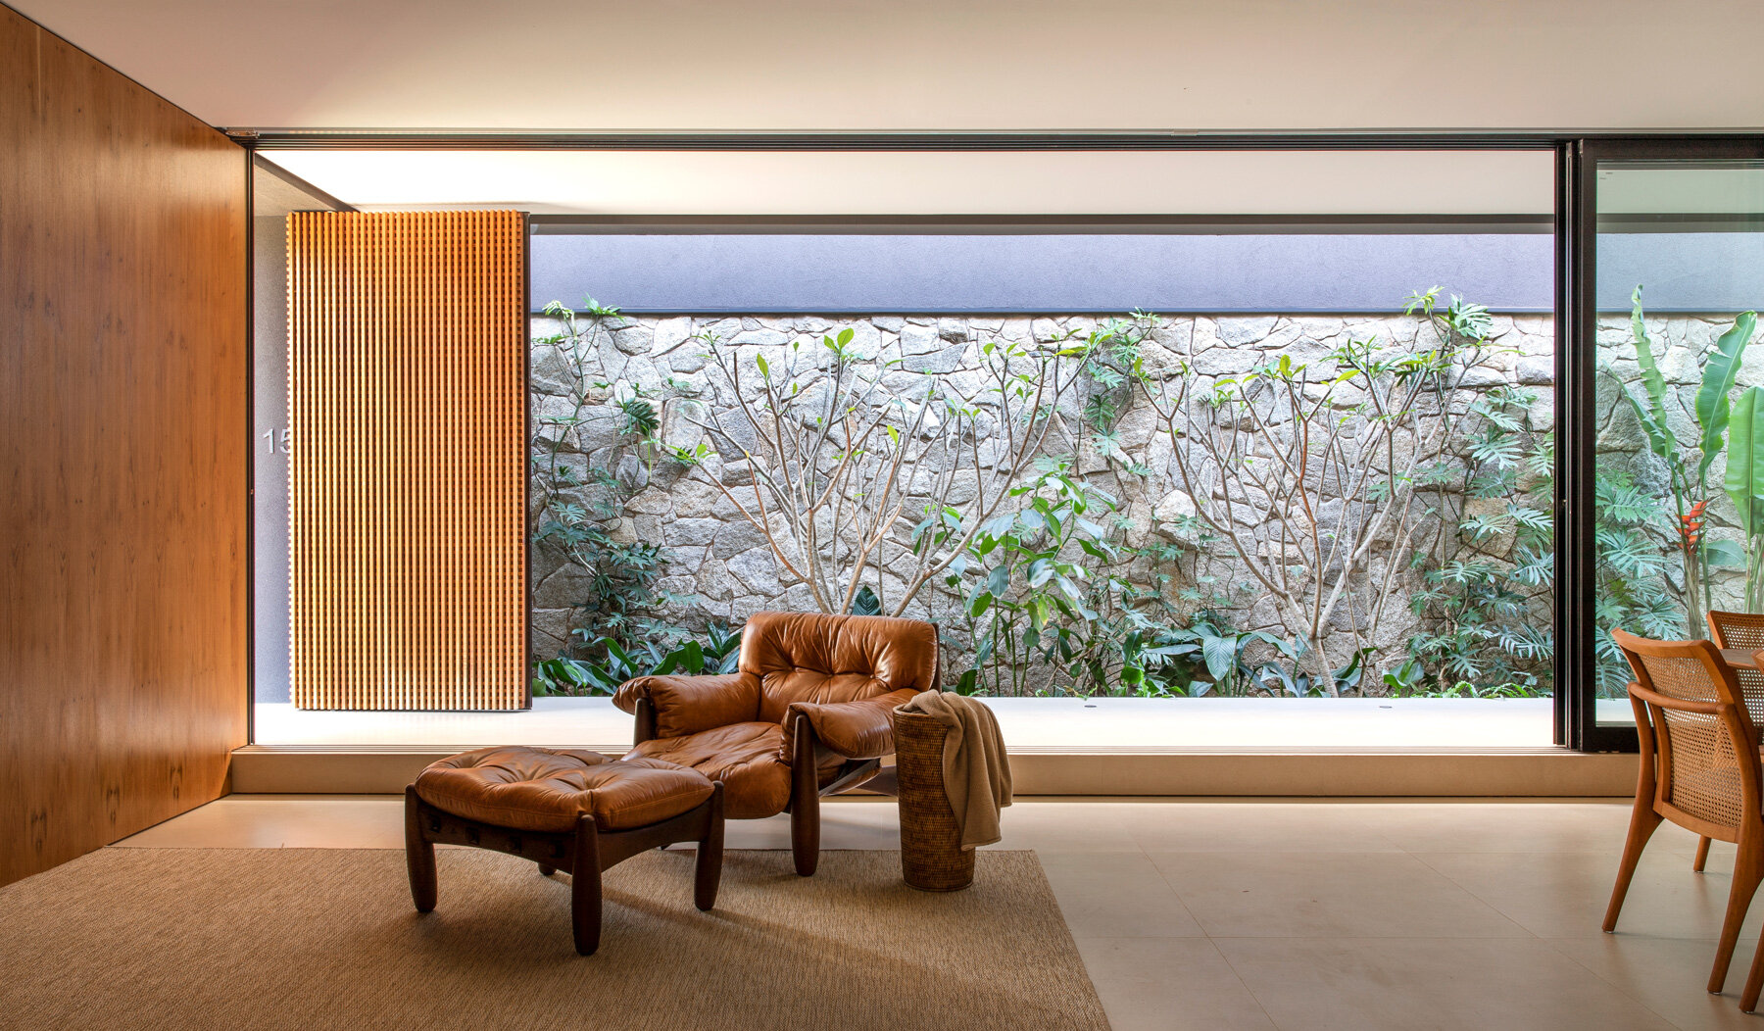
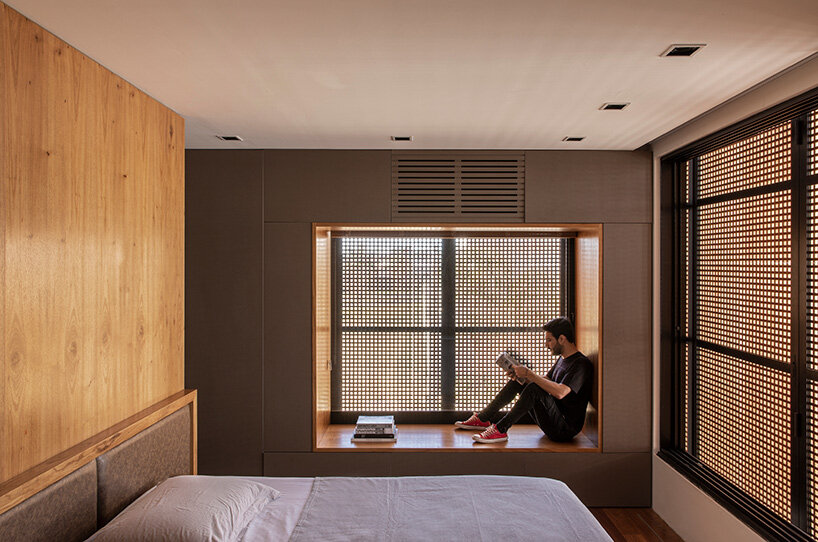
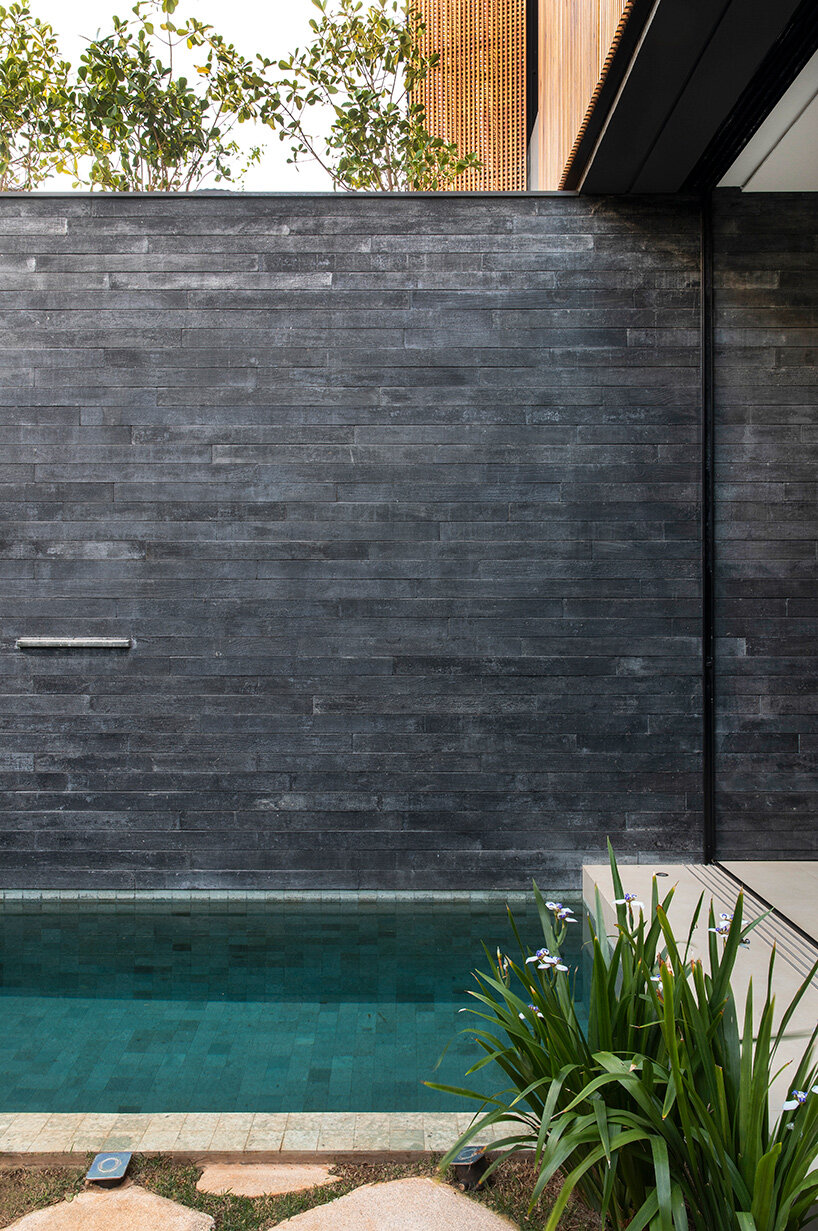
natural materials have been used throughout the project, with wood and stone responsible for creating a warm and welcoming interior environment.


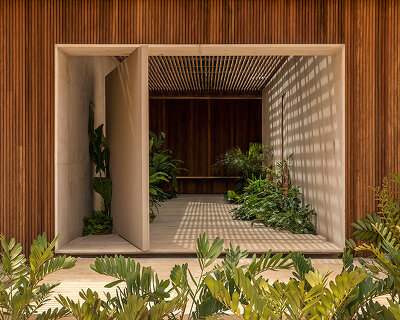


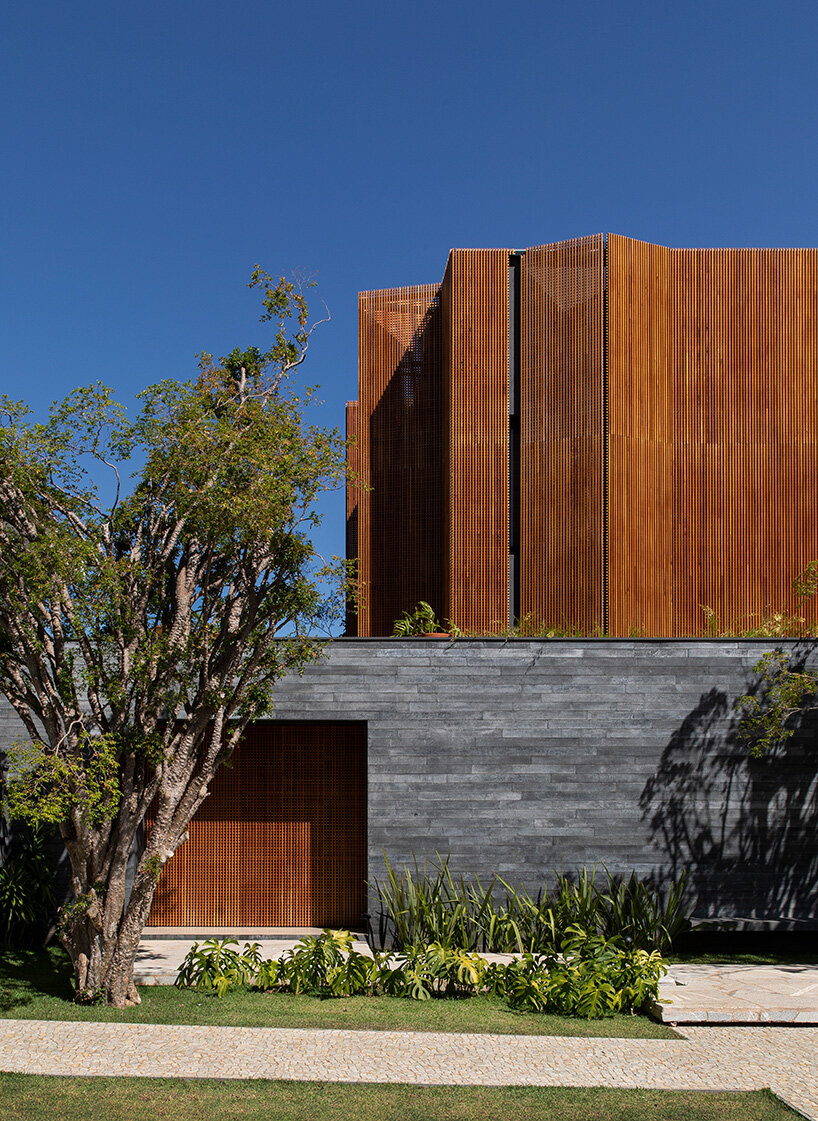
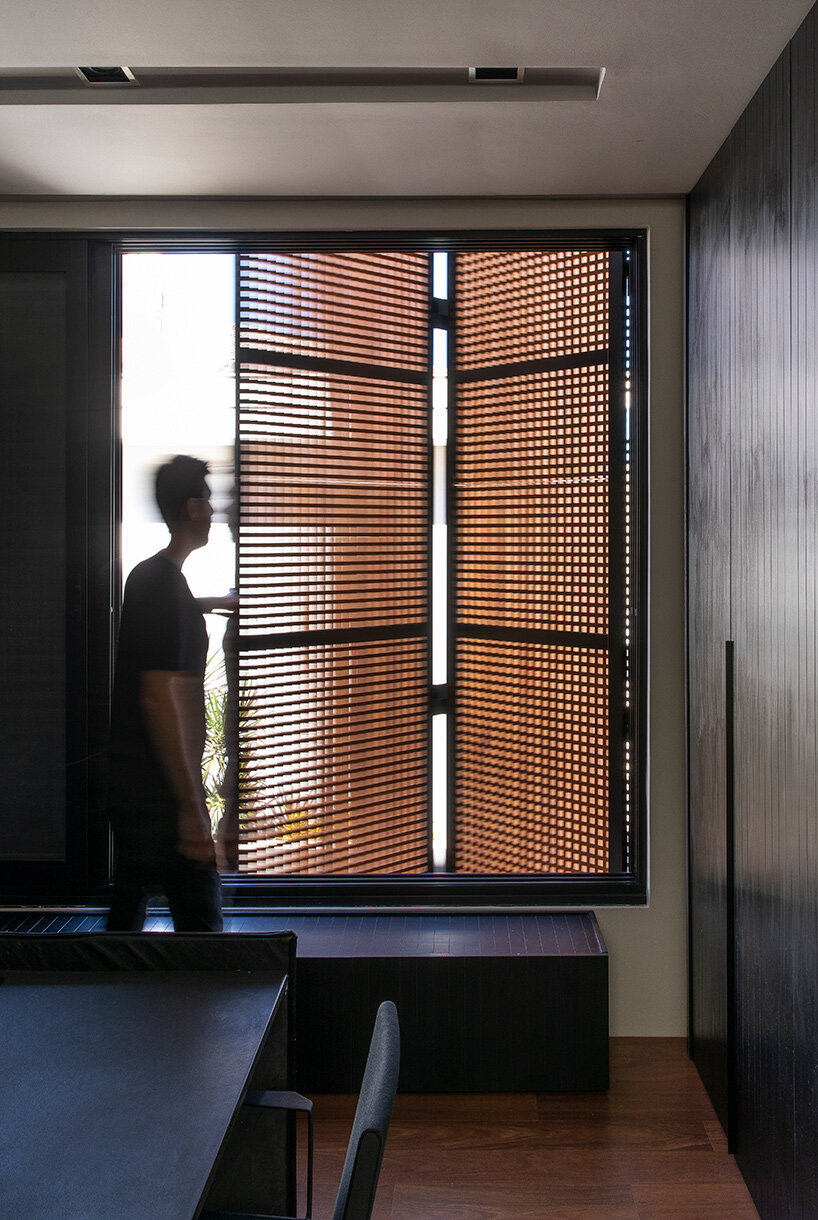

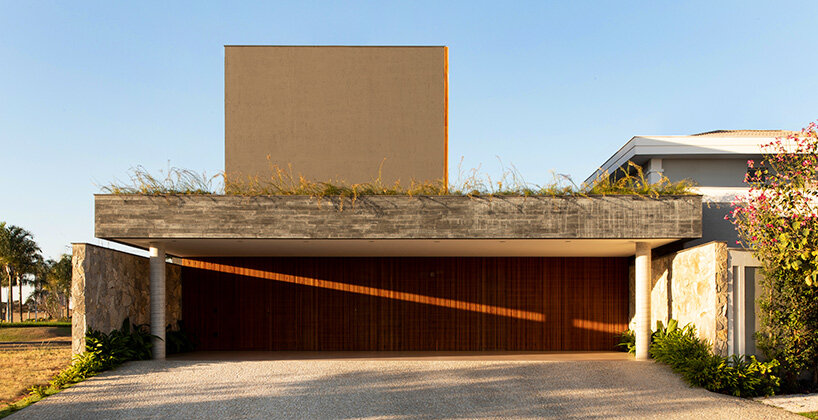

this residence in franca in the brazilian state of são paulo is clad with wooden louvers that can be adjusted according to the needs of its occupants. designed by mf+arquitetos, the ground floor of the ‘house of jabuticabeiras’ comprises two parallel volumes — containing the shared living spaces — that surround an internal patio complete with a pool. natural materials have been used throughout the project, with wood and stone responsible for creating a warm and welcoming interior environment.
all images by felipe araujo

responding to the brief from the client, mf+arquitetos placed the gourmet kitchen at the center of the home within a volume that runs perpendicular to the other two volumes. located opposite the social entrance, the gourmet kitchen is joined at ground level by a smaller kitchen and large lounge. meanwhile, a staircase leads to an upper level, which contains three bedrooms. the entirety of this storey is clad with wooden louvers that maintain privacy and ensure thermal comfort.


1/8
project info:
name: house of jabuticabeiras
location: franca, são paulo, brazil
architect: mf+arquitetos
responsible architects: filipi oliveira and mariana oliveira
project team: luis fernando, rael dominiquini
engineering: cenafer / alexandre
landscaping: claudia melo
date: 2020
area: 383 sqm / 4,123 sqf
photography: felipe araujo
shop
your own online design shop — no sales commission collected