MIA architecture constructs mirror-clad volume to house its office near liège
elevated on a base of painted bricks, which provides space for a parked car, the structure is embedded into the terrain.
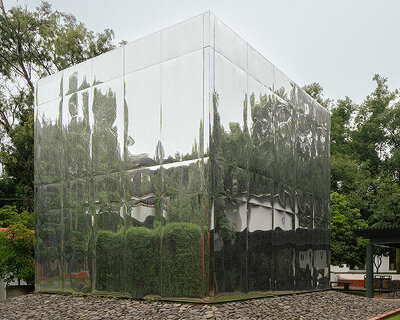
prefer designboom on googlebelgian firm MIA architecture has completed its own office in beaufays, a municipality near liège. the project consists of a highly reflective volume that houses an architect’s office and a meeting room as well as and technical requirements. elevated on a base of painted bricks, which provides space for a parked car, the structure is embedded into the grounds of an existing house that was built in the 1970s.

all images courtesy of MIA architecture
the office is covered with a reflective skin that allows it to disappear within its context. ‘thanks to the high reflection capacity of this cladding, the new building literally blends into the site,’ says MIA architecture. ‘in an almost surreal way, the large square office bay gives the impression, from the garden, of an immersion in the interior space, through a notch in the vegetation laid on a brick base.’
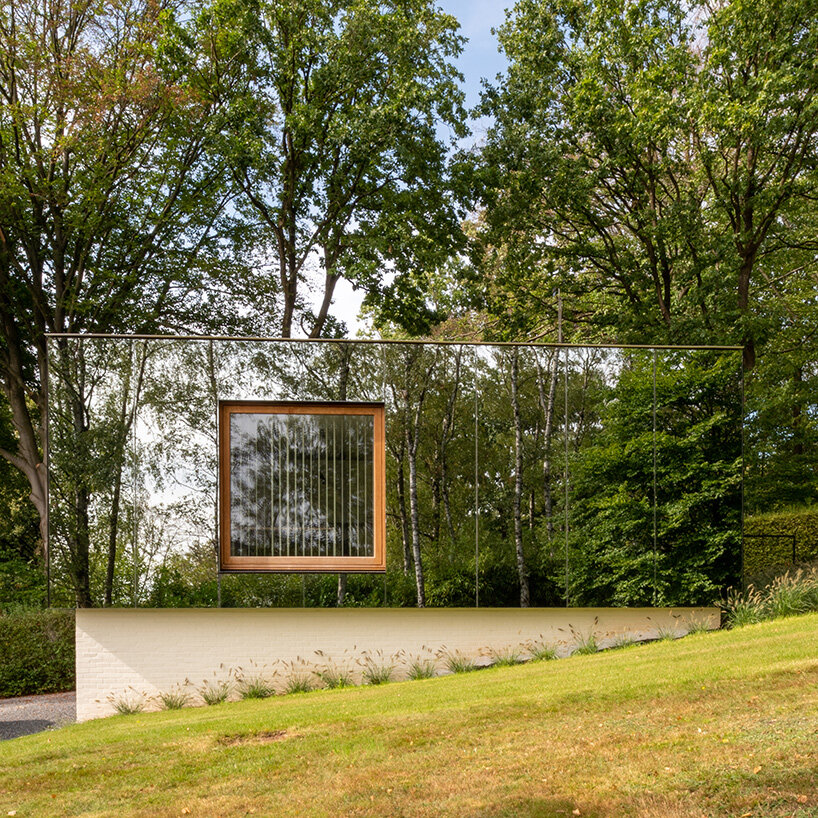
access is provided via a metal ramp that leads to a wooden door that appears at the northwest corner of the volume. from the interior, the large window allows staff to be immersed in the bucolic surroundings. the building has been constructed with a wooden frame, and is insulated to ensure energy efficiency. the architects say that the simple construction methods employed meant that the office was constructed in approximately three months.


1/6
project info:
name: bureaux MIA
location: beaufays, belgium
architect: MIA architecture
status: complete
shop
your own online design shop — no sales commission collected