
micro hutong by standardarchitecture at beijing design week
an experiment of ultra-small-scale social housing by chinese architect zhang ke
prefer designboom on google[FEATURED]
micro hutong by standardarchitecture at beijing design week
all images courtesy of standardarchitecture unless credited otherwise


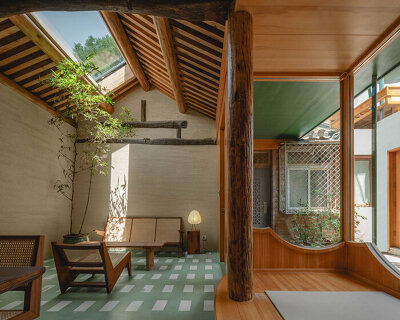
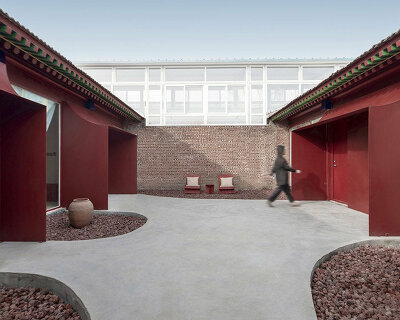
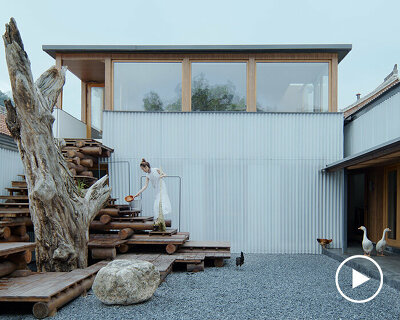
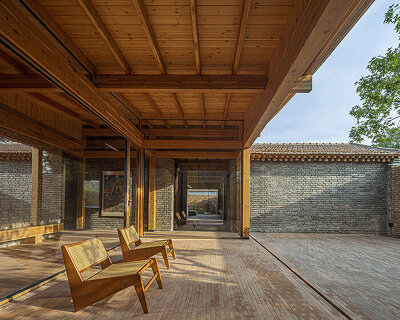



























contributing to the long-term renovation projects for the hutong district dashilar, the ‘micro-hutong’ is a building experiment by chinese architect zhang ke of standardarchitecture. presented at beijing design week 2013. installed on yang-mei-zhu street in the city’s dashilar district, the premise behind its development is a result of a broader initiative to search for possibilities of creating ultra-small scale social housing within the limitations of super-tight traditional hutong spaces of beijing.
the project contributes to the long-term renovation projects within the hutong district
a hutong is considered a long narrow alley way or street that join siheyuan — larger courtyard houses occupied by important, high-ranking government officials — and are characteristic, and most commonly associated with the chinese capital, beijing. from a historical urban planning perspective, and the way residential areas were organized, a hutong was an indication of social class, typically used by the lowest administrative levels.



the scheme is part of a broader initiative to search for possibilities of creating ultra-small scale social housing





a window brings natural light inside the small dwelling



a ladder leads inhabitants to an upper level of the plan





the new structure is arranged around the existing architecture


looking upwards at the stacked volumes


standardarchitecture’s ‘micro hutong’ under construction

an aerial view of the site

zhang ke of standardarchitecture
portrait © designboom
1/37
shop
your own online design shop — no sales commission collected