

micromega outlines its vision for an oceanside house in dunsborough, australia
the complex, divided into house A and house B, is defined by stunning ocean views and a characterful combination of bare stone and wooden paneling.
[FEATURED]
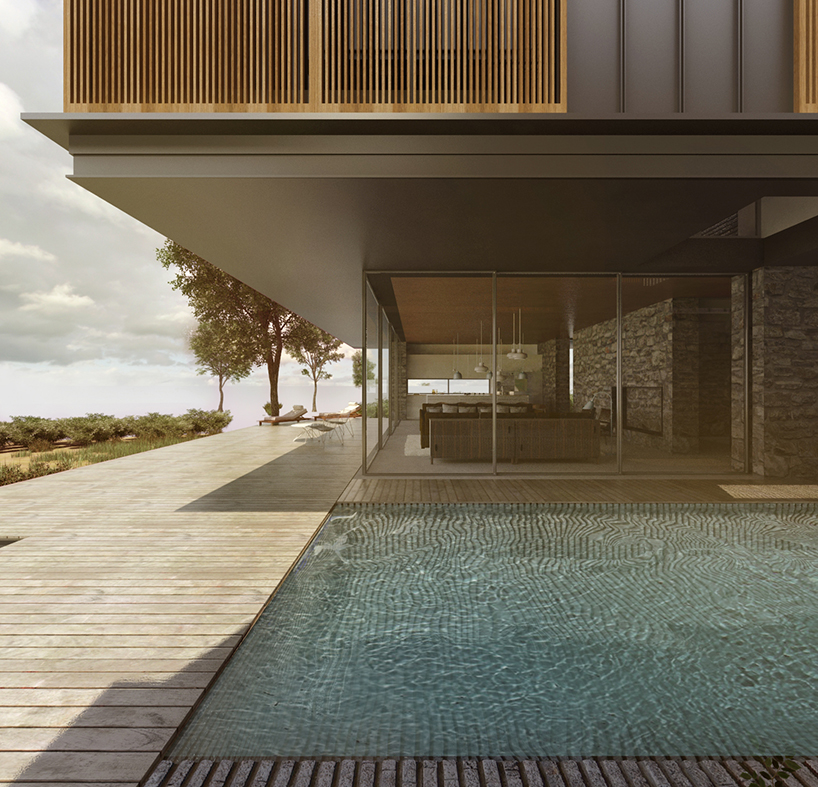
athens-based architecture and urban design office micromega has outlined its vision for an oceanside house in dunsborough, western australia, capable of functioning as either one extended residence or two separate homes. conceived as two standalone structures — house A and house B — the complex shares a single cohesive program that is unified in terms of aesthetics and materiality, but still preserves the privacy of the two residences.
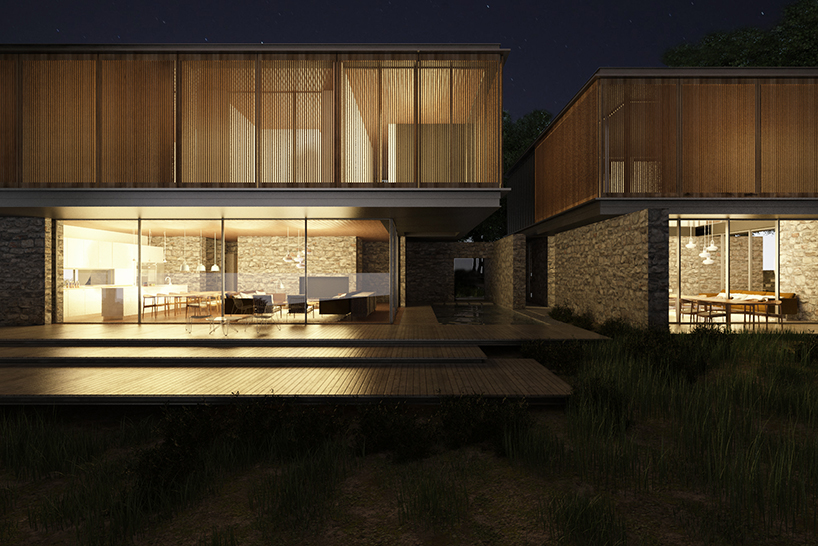
the residence is capable of functioning either as one residence or two
micromega’s envisioned development is sheltered from the road, and initially introverted in presentation. as one approaches house B, the home is revealed gradually in sequences, exaggerating the eventual effect of the open space living room and kitchen whose floor to ceiling windows provide dramatic views of the ocean and nearby dunn bay. a study extends off the living room, for more quiet and secluded contemplation of the surrounding landscape. the first floor — reached by a series of elegant, cantilevered stairs — is comprised of the the master bedroom with en-suite bathroom as well as three smaller bedrooms. the design also includes a more multi-purpose common space for studying, playing or relaxing. structurally, the volume of house B stands as an obstacle towards the southwest prevailing winds of the site, providing shelter to the location as a whole.
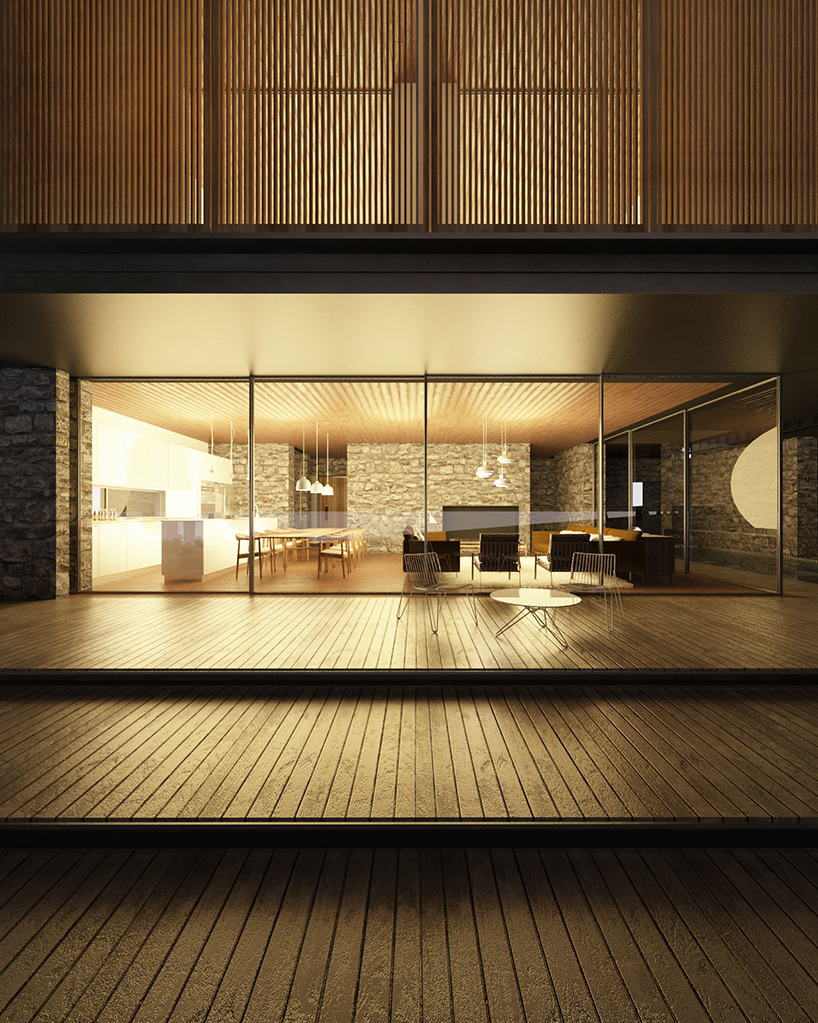
the kitchen and living room areas open onto dramatic ocean views, inviting the surrounding landscape inside
house A is reached by the same route, but can be entered through a private pathway with glimpses to the ocean. as with house B, the living and kitchen spaces of house A are defined by a bright and open layout oriented towards the ocean. a guest bedroom is also located on the ground floor, with the master bedroom upstairs. downstairs, the living room extends onto an outdoor deck, complete with a lounge area and fire-pit, as well as a personal swimming pool.
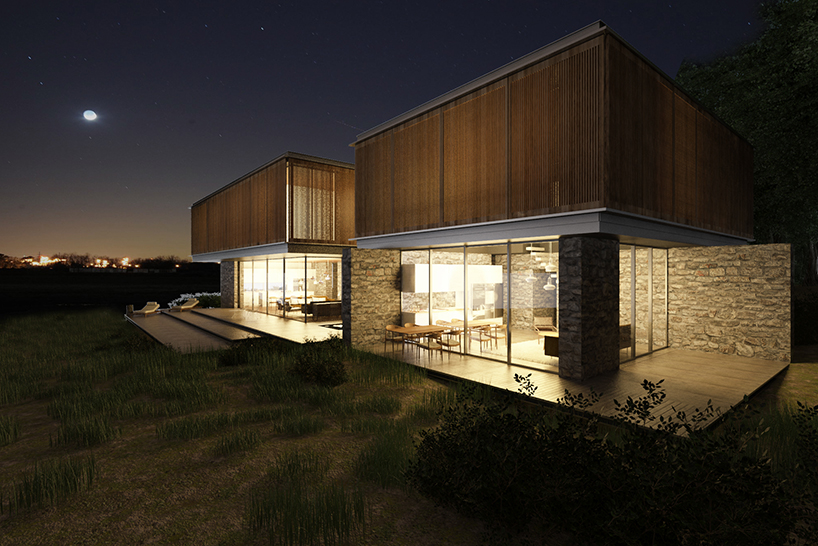
house B stands as an obstacle towards the southwest prevailing winds of the site
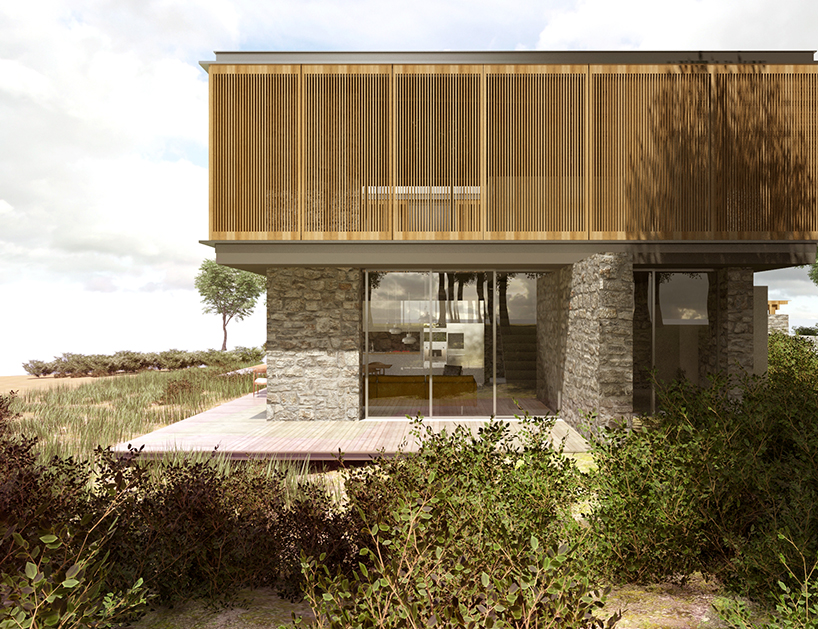
the chosen materials were selected for their raw, natural appearance. the main structural walls are made of stone, while wood is used for the shading panels. the first floor is also composed of metal panels whose light, modern character creates an interesting dialogue with the solid stone walls of the ground floor. this design continues into the interior, where stone walls suggest a protective and peaceful temperament.
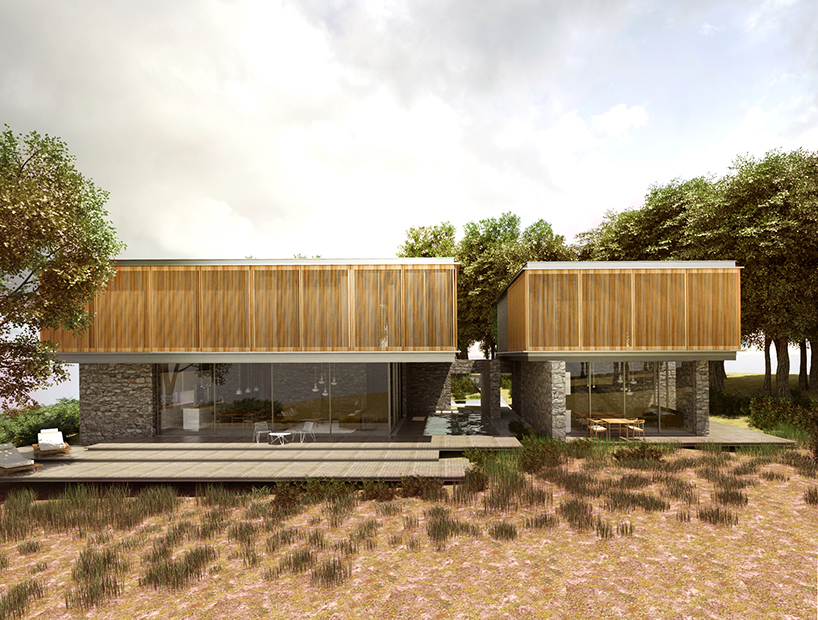
both living spaces extend onto an outdoor deck, with a fire-pit and private pool
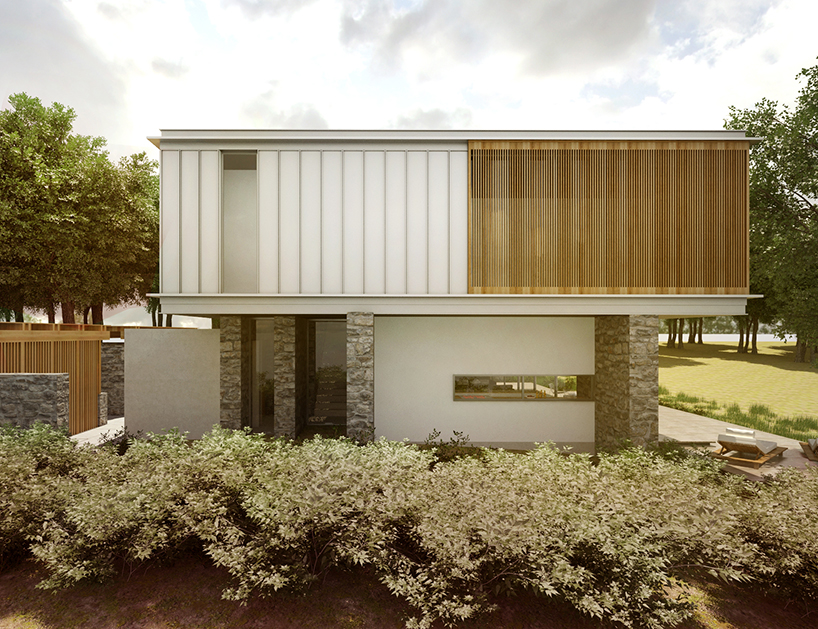
the main structural walls are made of stone, while wood is used for the shading panels
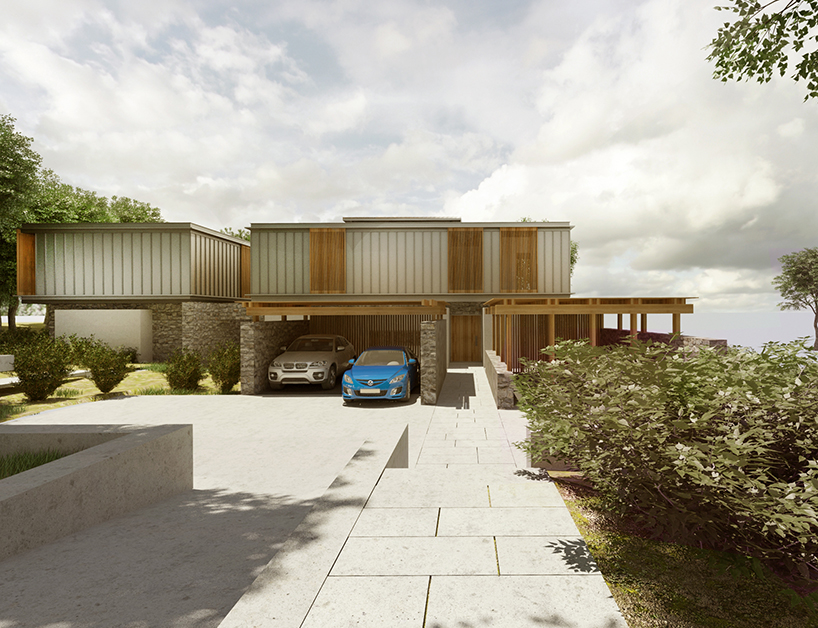
the front of the site includes parking and access to the road
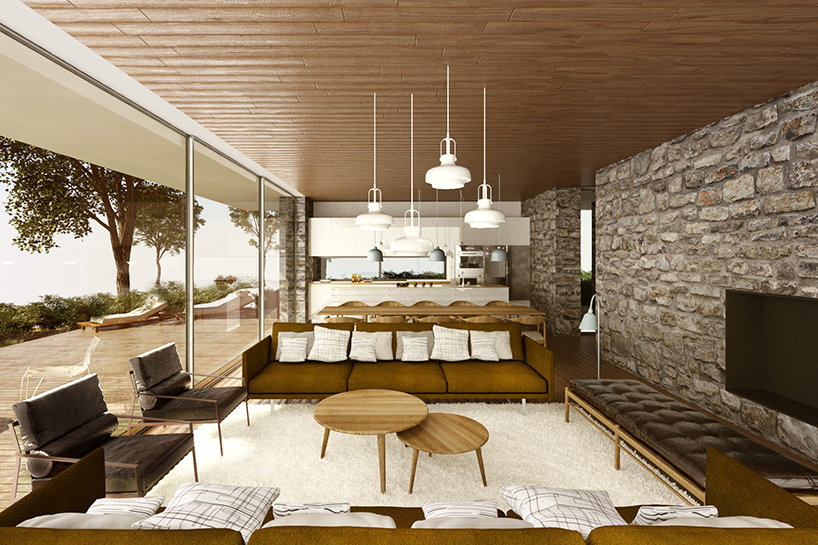
the bare stone walls add a warm and peaceful character to the interior rooms
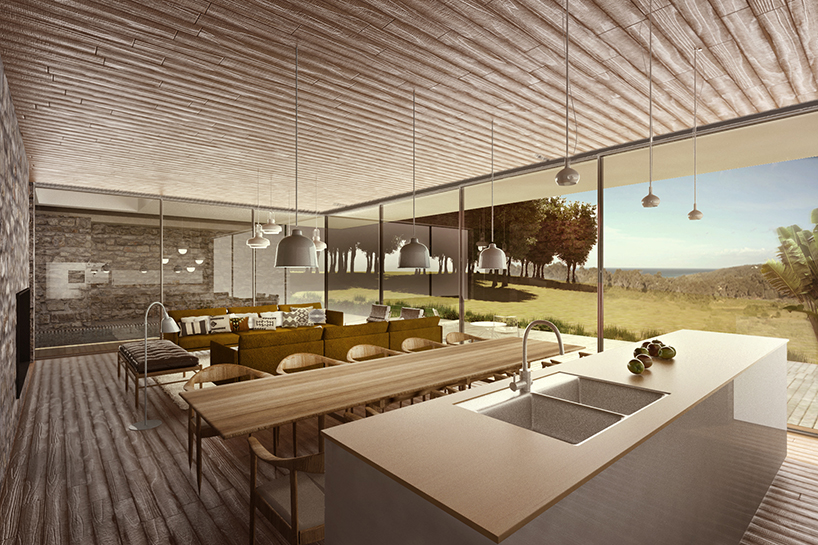
a long dining table connects the open plan kitchen and living spaces
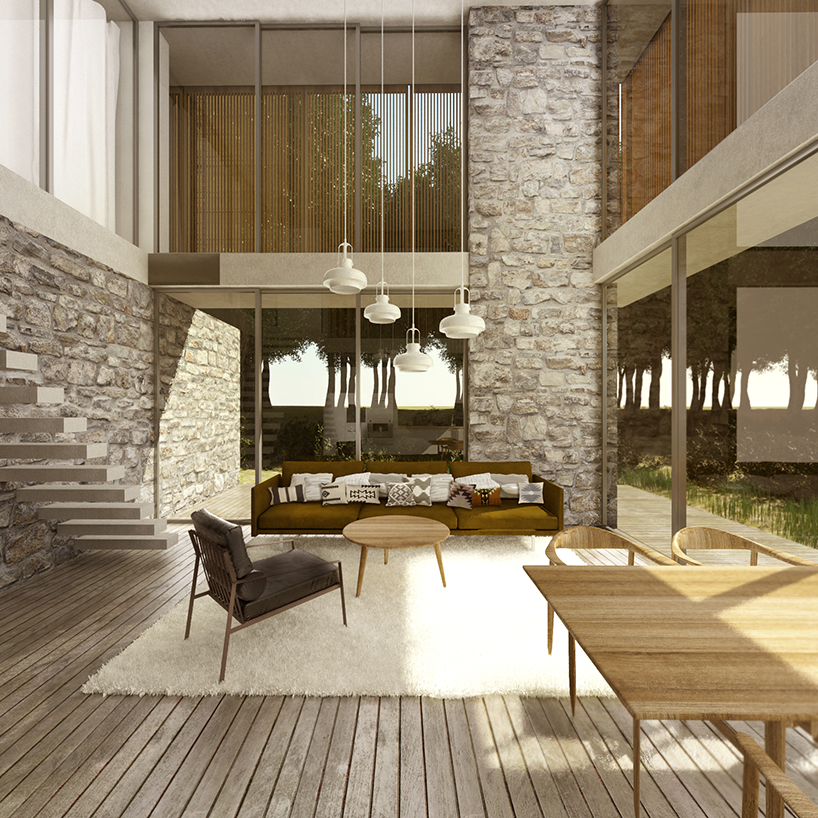
the double-height ceilings create a room that is bright, peaceful, and connected to the world outside
the stairs leading to the upper levels are cantilevered from the interior wall
designboom has received this project from our ‘DIY submissions‘ feature, where we welcome our readers to submit their own work for publication. see more project submissions from our readers here.
shop
your own online design shop — no sales commission collected


















