

miguel arruda architects: elderly day care center

conceived as a singular architectural object, the seniors building pivots around a central courtyard dig-out to admit natural light and facilitate cross-ventilation.
‘elderly day care center’ by miguel arruda architects in vialonga, portugal all images courtesy miguel arruda architects
lisbon-based firm miguel arruda architects has designed ‘elderly day care center’ in vialonga, portugal, a seniors building that pivots around a central courtyard dig-out. located in a relatively recent but already degrading neighbourhood, the new complex is intended to urge the local officials to generate more spaces that support the elderly population.
 fly-by
conceived as a singular architectural object, the project initially started out as a box that defined its interior space by varying the ceiling height depending on programmatic needs. a central courtyard was exercised from the dual-sloped mass to admit natural lighting and facilitate cross-ventilation.
 reception area
 courtyard
 (left) interior hallway (right) layout of lights
 exterior walkway
 schematic massing models
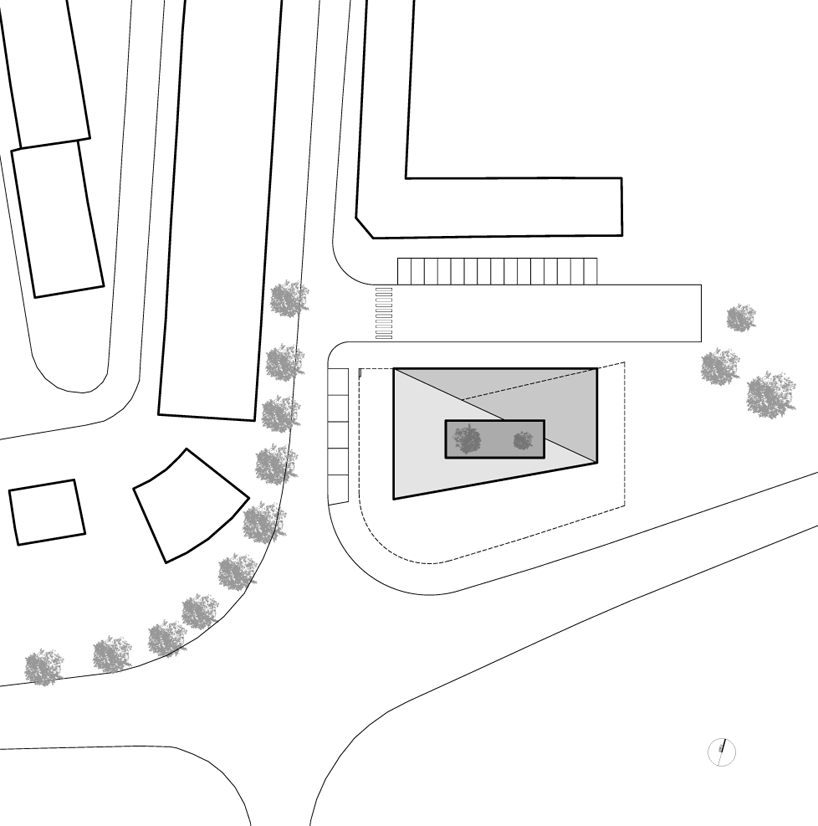 site plan
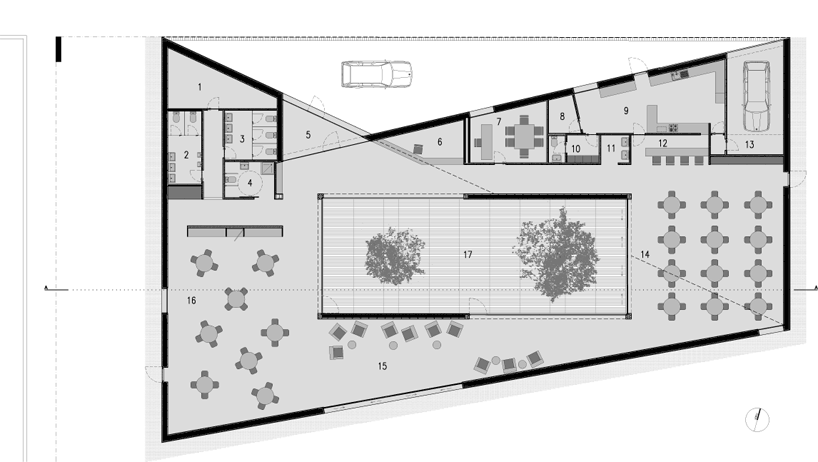 plan
plan
 section
shop
your own online design shop — no sales commission collected













