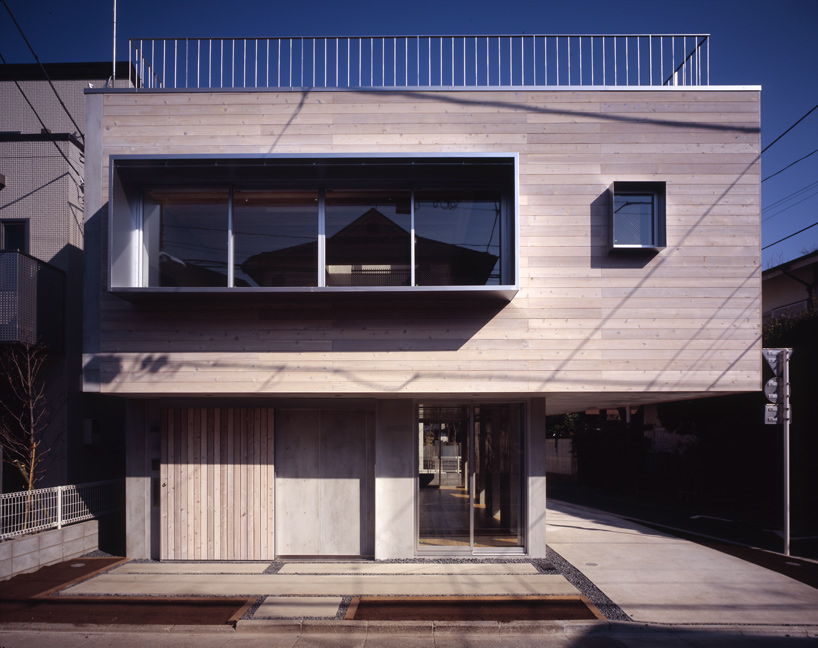
mikio tai/architect cafe: house in nishiogi
featuring a top-heavy volume, the two-storey private dwelling arranges its space around a centrally-placed courtyard that evenly illuminates the interior.
prefer designboom on google[FEATURED]
‘house in nishiogi’ by mikio tai/architect cafe in tokyo, japanimage courtesy mikio tai/architect cafe
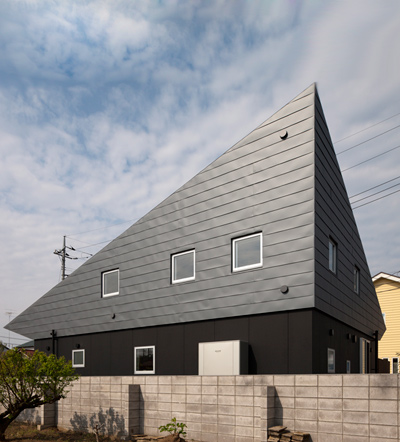
‘house in nishiogi’ by japanese practice architect cafe (mikio tai) is a two-storey private dwelling in a neighbourhood of tokyo. featuring a top-heavy volume clad in panels of horizontally-running wood, the project arranges its space around a centrally-placed courtyard that evenly illuminates the interior.
 street view image courtesy mikio tai/architect cafe
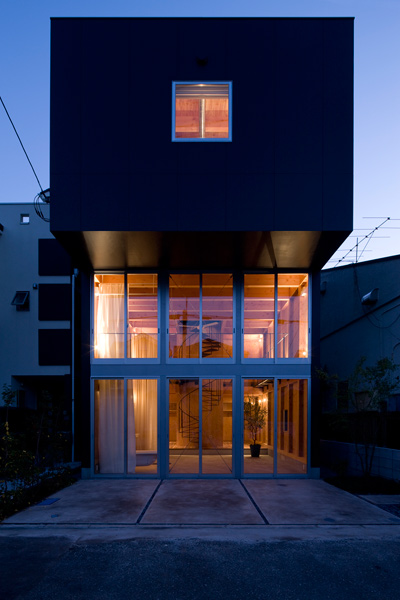
placed on a corner of an intersection, the house opens itself up on its south and east side, providing a largely transparent ground floor. rhythmically placed structural concrete characterizes the facades while allowing light and views in and out through portions of floor-to-ceiling glazing. devoid of conventional partitions, the space is made multi-functional for the occupants.
 upper volume image courtesy mikio tai/architect cafe
the more private living spaces are accommodated on the top level, which is encased in a more solid box form with strategically placed windows. standing as a center-piece of the house, the void of the courtyard acts as a light-well that simultaneously defines and divides the space. built-in shelves run along the length of the house, eliminating the need for extraneous objects. a second, smaller staircase topped with a pavilion-like structure provides access to the roof-level, which hosts a small outdoor terrace and garden.
 second level interior view image courtesy mikio tai/architect cafe
 built-in storage units images courtesy scarletgreen
 view of courtyard image courtesy mikio tai/architect cafe
 view towards kitchen image courtesy scarletgreen
 (left) stairs leading to the roof (right) view overlooking into the courtyard images courtesy scarletgreen
 from courtyard image courtesy mikio tai/architect cafe
 rooftop images courtesy scarletgreen
 ground floor image courtesy scarletgreen
 image courtesy mikio tai/architect cafe
 entrance and stairs leading to upper level image courtesy mikio tai/architect cafe
 at night image courtesy mikio tai/architect cafe
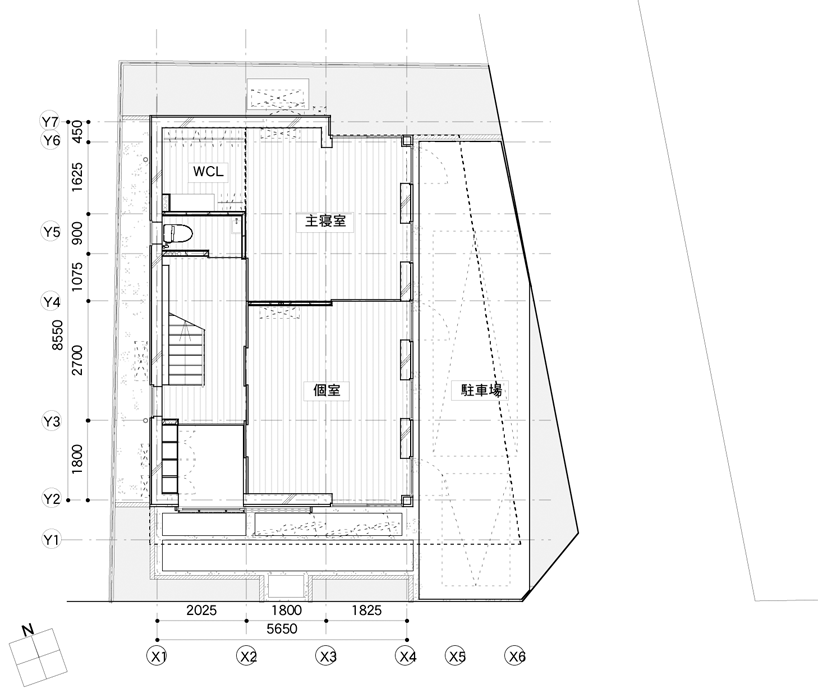 floor plan / level 0
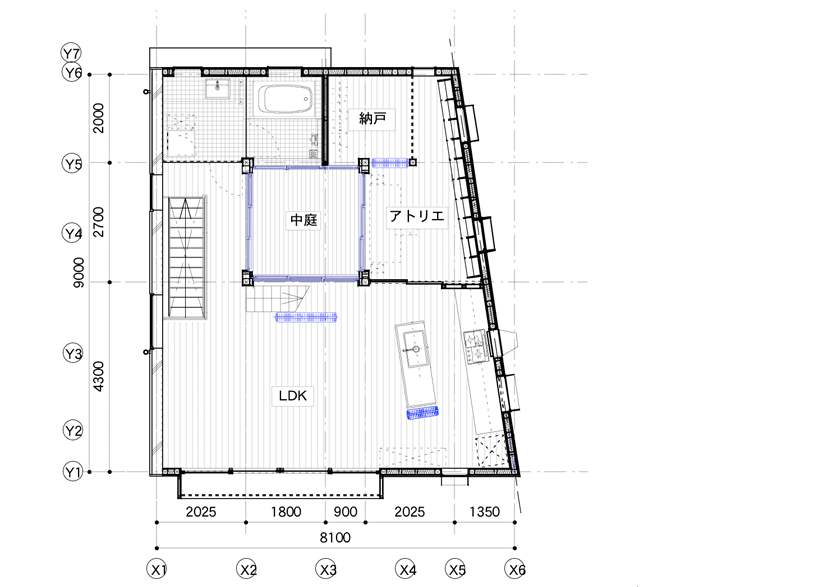 floor plan / level +1
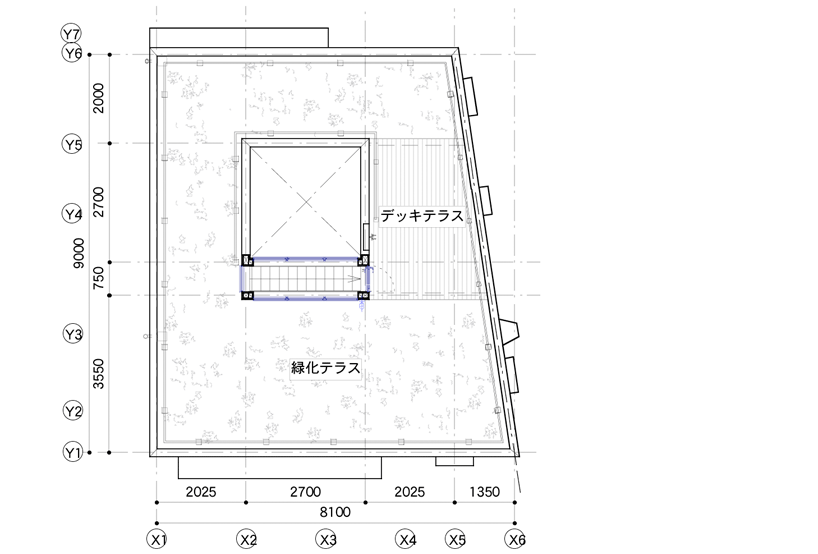 roof plan
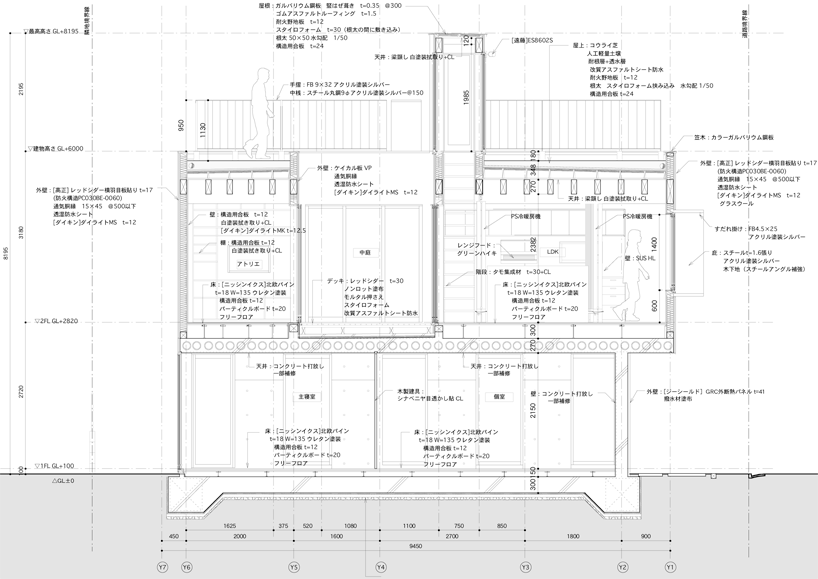 section
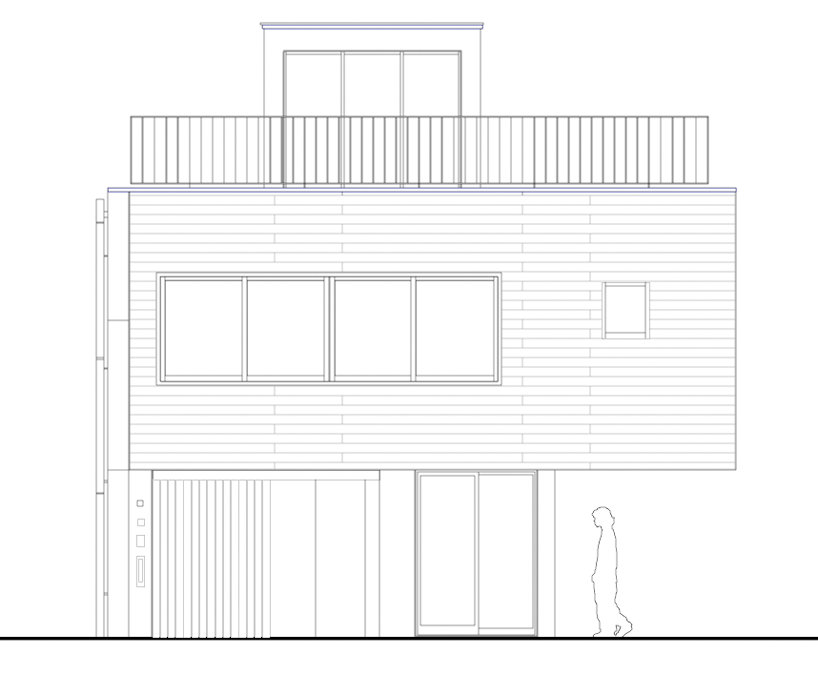 front elevation
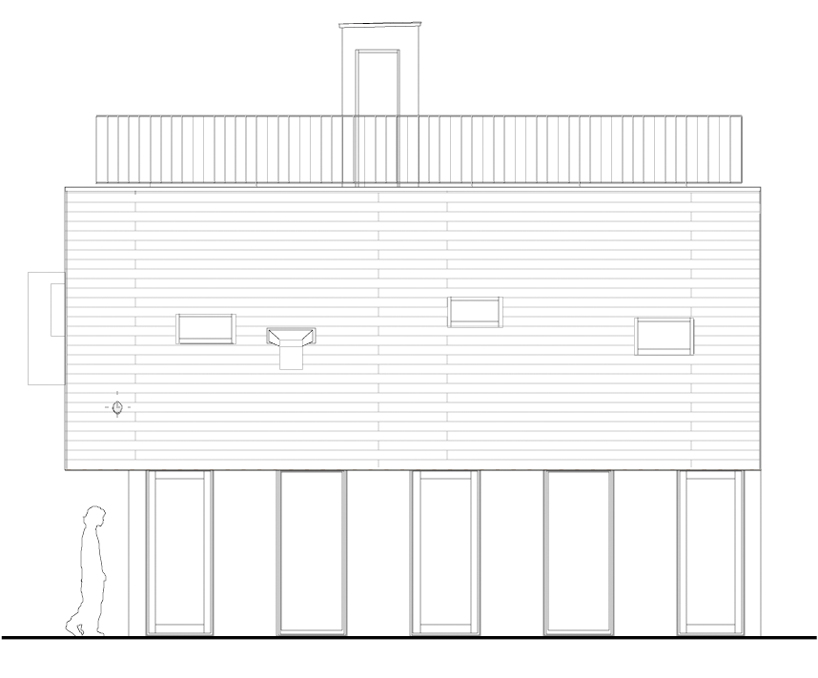 side elevation
shop
your own online design shop — no sales commission collected