mikio tai/architect cafe: house in waga zaimokuza
characterized by a transparent street face, the two and a half storey dwelling features an elevated yard to the back that opens up the dining and living space into the exterior.
prefer designboom on google[FEATURED]
‘house in waga-zaimokuza’ by architect cafe in japan all images courtesy architect cafe
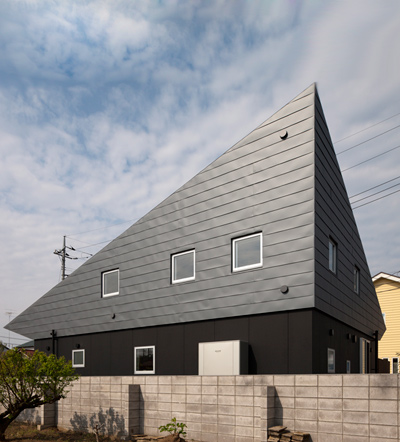
japanese practice architect cafe has sent us images of ‘house in waga-zaimokuza’, a two and a half storey dwelling in a densely populated neighbourhood of japan. seeking to provide a generous living space despite the small lot, the house features an elevated outdoor garden that opens up the living and dining space.
 street facade
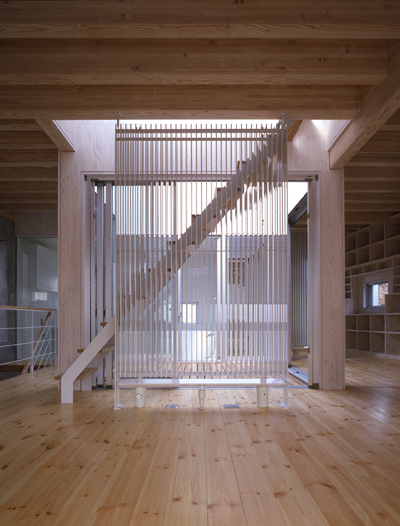
characterized by a transparent street face, the design treats the interior space as if it were a stage complete with a system of curtains that can be drawn from two-levels up. the main form of circulation – a centrally placed spiral staircase – is on display and can be clearly viewed from the street. the interior expression is singularly done in exposed plywood with concrete and wooden flooring.
 (left) night view (right) interior view
a second, mezzanine level overlooks the main space and features a catwalk that circumscribes the void area, providing access for the occupants to open the glazed walls. the kitchen, dining and living space is accommodated on the upper storey and offers maximum privacy from the street. cantilevering slightly over the front, the top volume opens up to an outdoor yard to the back. from there, an addition set of steel stairs lead up to an expansive roof top terrace.
 from ground level
 use of plywood
 looking out towards outdoor green space
 looking into kitchen
 street view
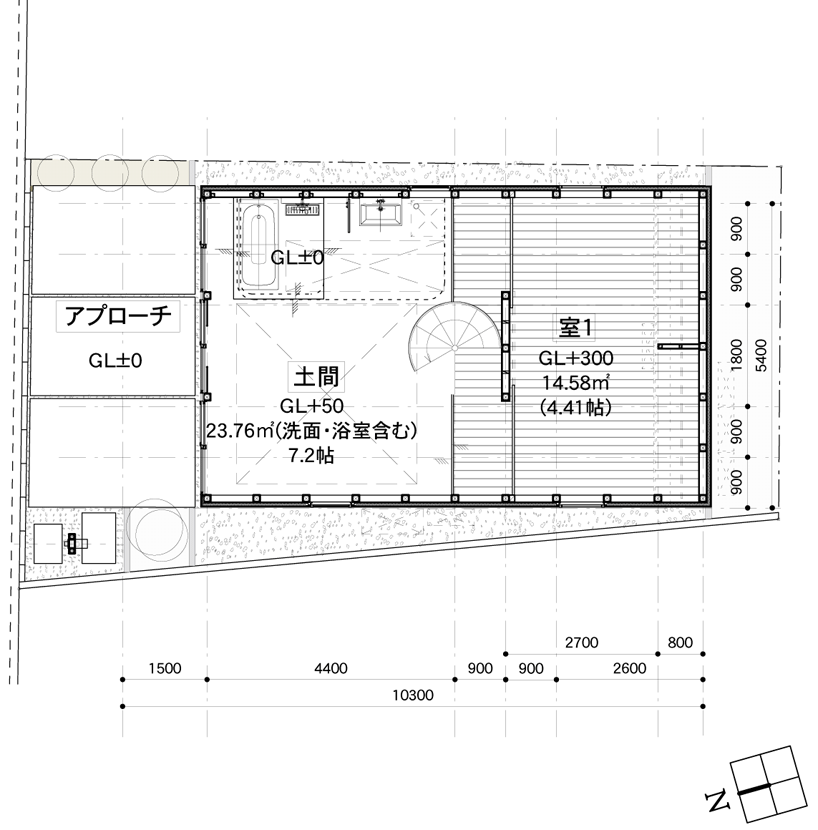 floor plan / level 0
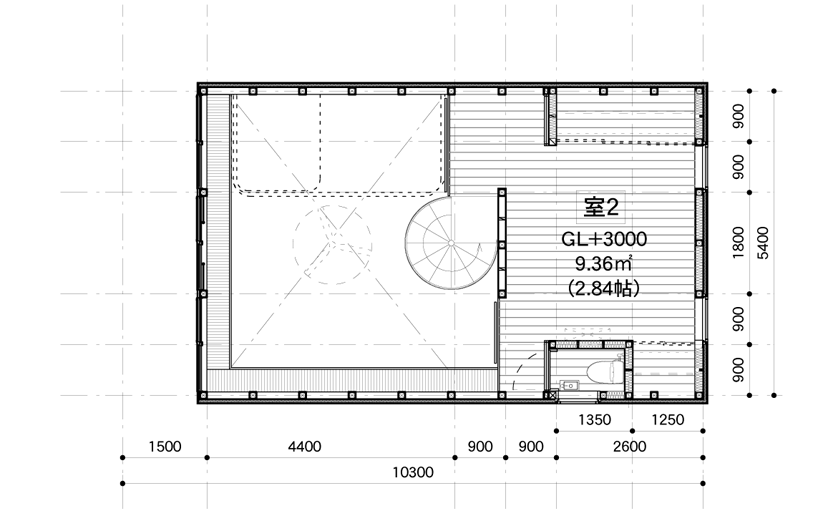 ground floor / level +0.5
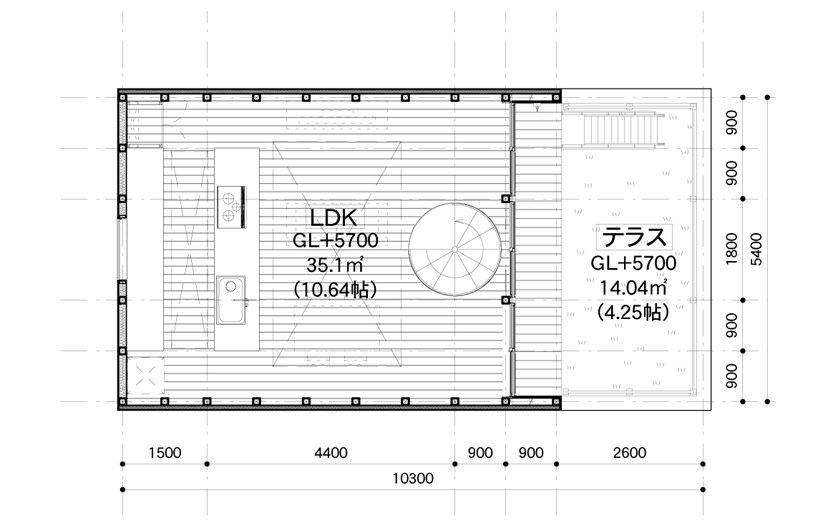 floor plan / level +1
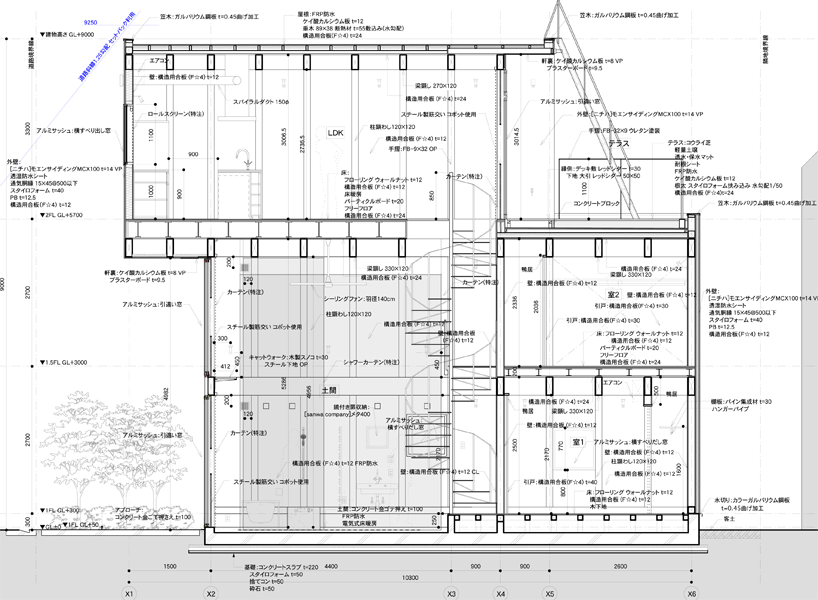 longitudinal section
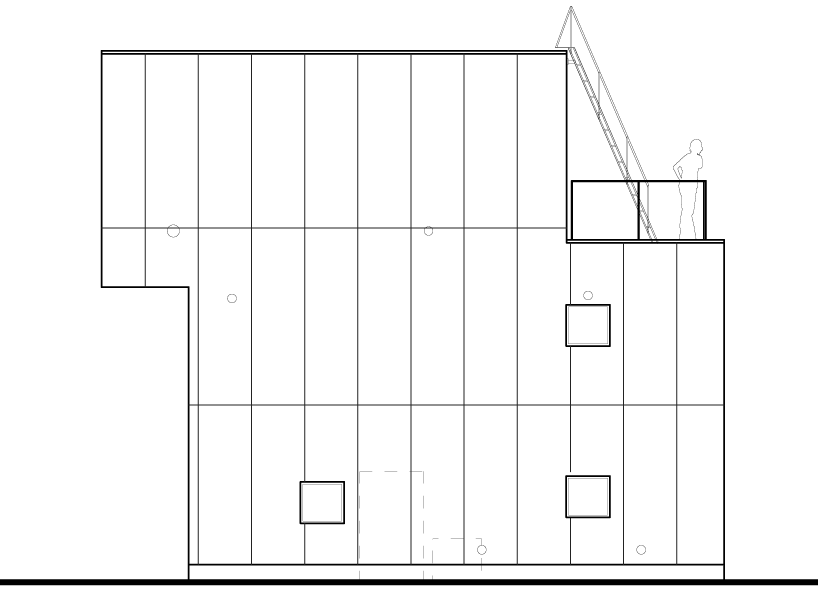 long elevation
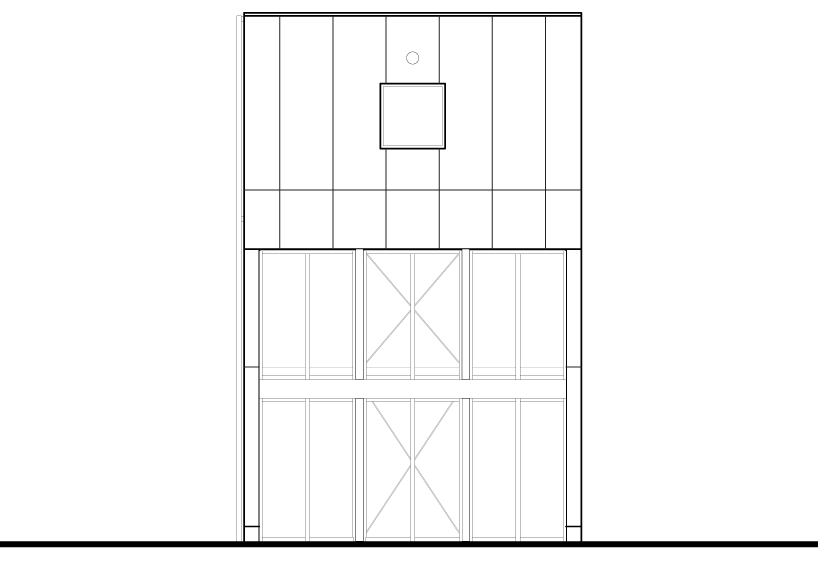 front elevation
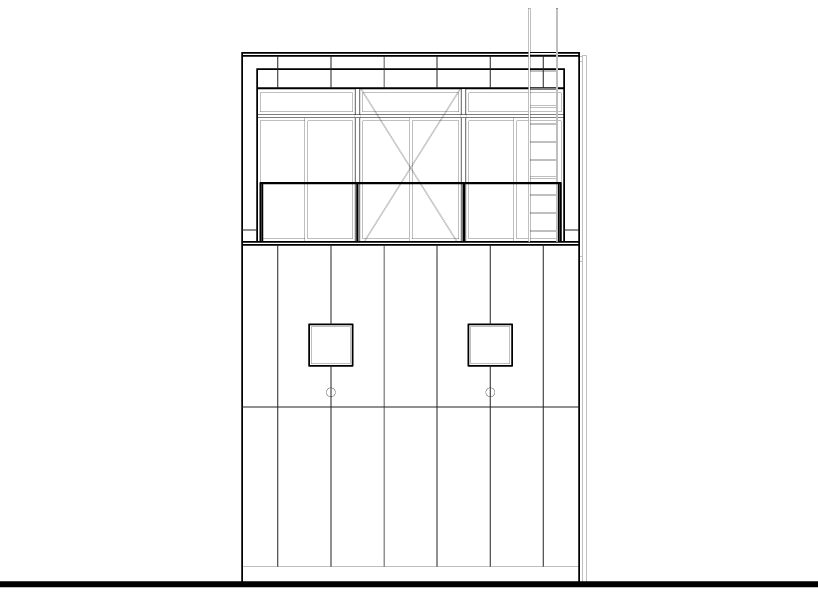 back elevation
shop
your own online design shop — no sales commission collected