
mikio tai/architect cafe: large roof house
topped with a dramatically pitched roof form, the design establishes itself as a three-dimensional marker within a transitioning suburban area.
prefer designboom on google[FEATURED]
‘large roof house’ by architect cafe in sano, japan all images courtesy architect cafe image © satoshi asakawa
tokyo-based practice architect cafe (mikio tai) has shared with us images of ‘large roof house’, a two-level dwelling in the suburban area of sano, japan. straddling the border between developed residential plots and the country landscape, the design utilizes a dramatic roof form to establish itself as a three-dimensional marker with a distinct identity.
 street view image © satoshi asakawa
situated adjacent to a farmer’s villa, the low-lying structure features an asymmetrically-pitched roof that changes its appearance from different vantage points. the solid form juts out to the south and west to shelter an outdoor terrace that wraps around the layout and entrance. a series of fencing made out of wood are strategically placed to carve out a parking space and suitable levels of privacy for the house.
 approach image © satoshi asakawa
 east elevation image © satoshi asakawa
 west elevation image © satoshi asakawa
 outdoor parking space image © satoshi asakawa
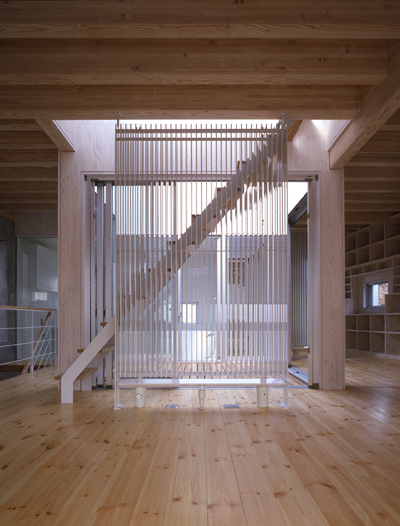
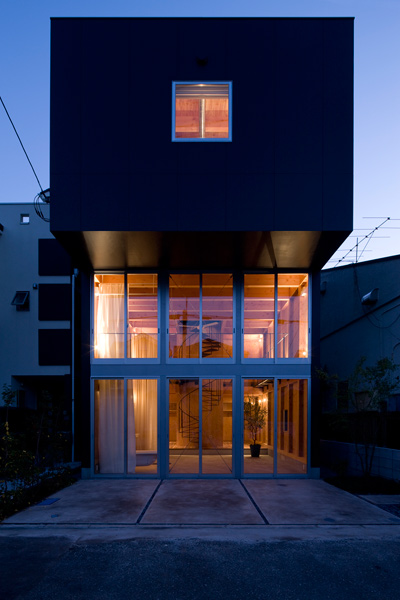
lined with a highly transparent facade of floor-to-ceiling glazing, the design includes a sliding screen of translucent panels, enabling inhabitants to have full control of light intake and privacy. the wooden structure highlights its structural detail by leaving the ceiling exposed with rhythmic beams. a series of clerestories showcase the beams extending out beyond the interior, establishing a continuous language throughout the whole house. the upper level, conceived as a loft-like platform, overlooks the space below and two outdoor terraces. sliding partitions on tracks divide the area into three rooms while maintaining a sense of openness when not in use.
 sheltered outdoor terrace image © satoshi asakawa
 interior view image © satoshi asakawa
 sliding translucent panels – closed image © satoshi asakawa
 main communal space image © satoshi asakawa
 kitchen image © satoshi asakawa
 upper level and outdoor terraces image © satoshi asakawa
 tracks for upper level bedrooms image © satoshi asakawa
 night view image © satoshi asakawa
 floor plan / level 0
 floor plan / level +1
 section
 north elevation
 south elevation
 west elevation
 east elevation
project info:
site area: 232.55 m2 total floor area: 109.21 m2 height: 7.21 m structure: wooden
shop
your own online design shop — no sales commission collected